
Contacto
1843 NE Taylor St

Precios y Disponibilidad de Plano
¡Nuevo! Mapa Interactivo de Propiedades
 El nuevo mapa interactivo de propiedades de ApartmentHomeLiving.com le permite ver dónde se encuentra cada unidad disponible en esta comunidad.Pruebalo Ahora >
5 Dormitorios
1843 NE Taylor St
$2,725
5 Dormitorios, 2 Baños, 2200 pies²Disponible prontoGalería del Modelo
Fotos
Detalles de Diponibilidad
Los precios mostrados para esta propiedad son precios mensuales totales con tarifas incluidas.Precio Fecha Disponibilidad Unidad Pies² $2,725 Disponible Pronto 1843 NE Taylor St 2200 pies² Características y Comodidades de Modelo
Características
- Air Conditioning
- Smoke Free
Cocina
- Dishwasher
- Microwave
- Refrigerator
Espacio Vital
- Carpet
Servicios
- Laundry Facilities
Acerca de este anuncio
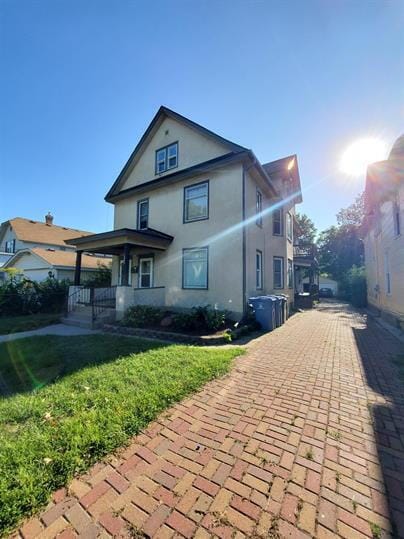
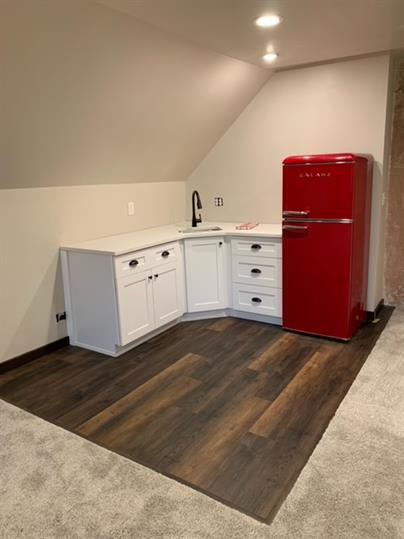
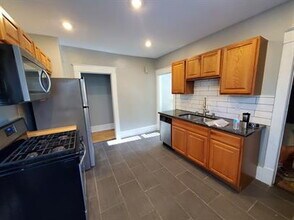
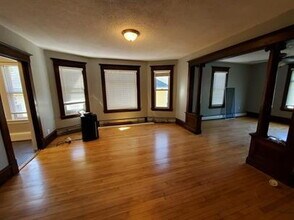
Large upper unit duplex in NE close to many of the restaurants and bars. 5 bedrooms and 2 full bathrooms on the 2nd and 3rd floors. Available 9/1/2026 2nd floor has 3 bedrooms, a bath, full kitchen with walk-in panrty, living and dining room with refinished hardwood floors and fresh paint throughout 3rd floor is all newly finished with 2 bedrooms, a full bath, another huge living room and a bar area with a refrigerator and sink. This floor has new carpet throughout the living room and bedrooms A portable AC unit included for 3rd level. Shared laundry available in the basement. Once car parking in garage and two off street parking spots. Sorry this home has not passed the Section 8 inspection. Landlord Responsibilities Lawn Care Snow Removal Water Trash Sewer Tenant Responsibilities Gas Electric All UpDown Property Management residents are enrolled in the Resident Benefits Package (RBP) for $10.00/month which includes renters insurance, concierge service making utility connection and home service setup a breeze during your move-in, our best-in-class resident rewards program, and much more! More details upon application. $55 application/background check fee due at time of applying After Approval Fees: 1st Month Rent Security Deposit (1 month rent) $150 - One Time Admin Fee $10.00 - Resident Benefit Package $50/Pet - Pet Rent (if applicable) (max of 2) max 40lbs.
Información sobre el arrendamiento del modelo
Precio del Modelo
- $2,725Precio Mensual TotalRenta Base: $2,725Cuotas Mensuales Obligatorias: Ninguno
Fees & Policies
Pet Policy and Fees
Dogs
AllowedExención de responsabilidad sobre las tasas de propiedad: Based on community-supplied data and independent market research. Subject to change without notice. May exclude fees for mandatory or optional services and usage-based utilities.
El precio mostrado es el alquiler base. No incluye las tarifas opcionales seleccionadas por el usuario, ni las tarifas variables o basadas en el uso, ni los cargos obligatorios que deben pagarse antes o en el momento de la mudanza, o al momento de la salida.Consulta las Cuotas y políticas para obtener más detalles. El precio, la disponibilidad, las tarifas y cualquier oferta especial de alquiler aplicable están sujetos a cambios sin previo aviso.Información de Contacto
- Listado por:
- UpDown Property Management
- Agencia:
- Logotipo del proveedor:
- Sitio web:
- Ver el sitio web de la propiedad
- Llámenos:
- (612) 382-3204
- Aviso legal:
Modelo: 1843 NE Taylor St$2,7255 Dormitorios, 2 Baños, 2200 sq ftDisponible Pronto![]()
1843 NE Taylor St - Imagen 1 ![]()
1843 NE Taylor St - Imagen 2 ![]()
1843 NE Taylor St - Imagen 3 ![]()
1843 NE Taylor St - Imagen 4 ![]()
1843 NE Taylor St - Imagen 5 ![]()
1843 NE Taylor St - Imagen 6 ![]()
1843 NE Taylor St - Imagen 7 ![]()
1843 NE Taylor St - Imagen 8 ![]()
1843 NE Taylor St - Imagen 9 ![]()
1843 NE Taylor St - Imagen 10 2 - 1843 NE Taylor St
$2,725
5 Dormitorios, 2 Baños, 2200 pies²Precio Mensual TotalDisponible Sep 1Precio Mensual Total
Renta Base$2,725Precio Mensual Total$2,725Galería del Modelo
Fotos
Detalles de Diponibilidad
Los precios mostrados para esta propiedad son precios mensuales totales con tarifas incluidas.Precio Fecha Disponibilidad Unidad Pies² $2,725 September 1, 2026 2 - 1843 NE Taylor St 2200 pies² Características y Comodidades de Modelo
Características
- Air Conditioning
- Balcony/Patio
- Washer/Dryer
Cocina
- Dishwasher
- Microwave
- Refrigerator
Acerca de este anuncio
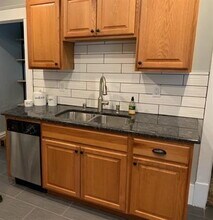
Large upper unit duplex in NE close to many of the restaurants and bars. 5 bedrooms and 2 full bathrooms on the 2nd and 3rd floors. Available 9/1/2026 2nd floor has 3 bedrooms, a bath, full kitchen with walk-in panrty, living and dining room with refinished hardwood floors and fresh paint throughout 3rd floor is all newly finished with 2 bedrooms, a full bath, another huge living room and a bar area with a refrigerator and sink. This floor has new carpet throughout the living room and bedrooms A portable AC unit included for 3rd level. Shared laundry available in the basement. Once car parking in garage and two off street parking spots. Sorry this home has not passed the Section 8 inspection. Landlord Responsibilities Lawn Care Snow Removal Water Trash Sewer Tenant Responsibilities Gas Electric All UpDown Property Management residents are enrolled in the Resident Benefits Package (RBP) for $10.00/month which includes renters insurance, concierge service making utility connection and home service setup a breeze during your move-in, our best-in-class resident rewards program, and much more! More details upon application. $55 application/background check fee due at time of applying After Approval Fees: 1st Month Rent Security Deposit (1 month rent) $150 - One Time Admin Fee $10.00 - Resident Benefit Package $50/Pet - Pet Rent (if applicable) (max of 2) max 40lbs.Stove Tile
Información sobre el arrendamiento del modelo
Precio del Modelo
- $2,725Precio Mensual TotalRenta Base: $2,725Cuotas Mensuales Obligatorias: Ninguno
Fees & Policies
Pet Policy and Fees
Cats
AllowedDogs
AllowedExención de responsabilidad sobre las tasas de propiedad: Based on community-supplied data and independent market research. Subject to change without notice. May exclude fees for mandatory or optional services and usage-based utilities.
El precio mostrado es el precio total basado en las tarifas mensuales obligatorias proporcionadas por la comunidad. No incluye las tarifas opcionales seleccionadas por el usuario, ni las tarifas variables o basadas en el uso, ni los cargos obligatorios que deben pagarse antes o en el momento de la mudanza, o al momento de la salida.Consulta las Cuotas y políticas para obtener más detalles. El precio, la disponibilidad, las tarifas y cualquier oferta especial de alquiler aplicable están sujetos a cambios sin previo aviso.Información de Contacto
- Listado por:
- Brad Barrott
- Agencia:
- Logotipo del proveedor:
- Sitio web:
- Ver el sitio web de la propiedad
- Llámenos:
- (651) 371-5450
- Aviso legal:
Modelo: 2 - 1843 NE Taylor St$2,7255 Dormitorios, 2 Baños, 2200 sq ftDisponible September 1, 2026![]()
2 - 1843 NE Taylor St - Imagen 1 ![]()
2 - 1843 NE Taylor St - Imagen 2 ![]()
2 - 1843 NE Taylor St - Imagen 3 ![]()
2 - 1843 NE Taylor St - Imagen 4 ![]()
2 - 1843 NE Taylor St - Imagen 5 ![]()
2 - 1843 NE Taylor St - Imagen 6 ![]()
2 - 1843 NE Taylor St - Imagen 7 ![]()
2 - 1843 NE Taylor St - Imagen 8 ![]()
2 - 1843 NE Taylor St - Imagen 9 ![]()
2 - 1843 NE Taylor St - Imagen 10


Características y Facilidades
Servicios
- Instalaciones De Lavandería
Características Interior
- Aire Acondicionado
- Libre De Humo
Características de la Cocina
- Lavavajillas
- Microondas
- Nevera
Características de la Sala de Estar
- Alfombra
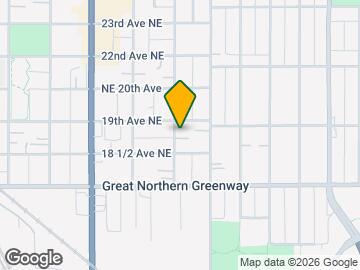
Mapa
- Compras
- Universidades
- Escuelas
- Supermercado
- Médicos
- Parques
- Transporte
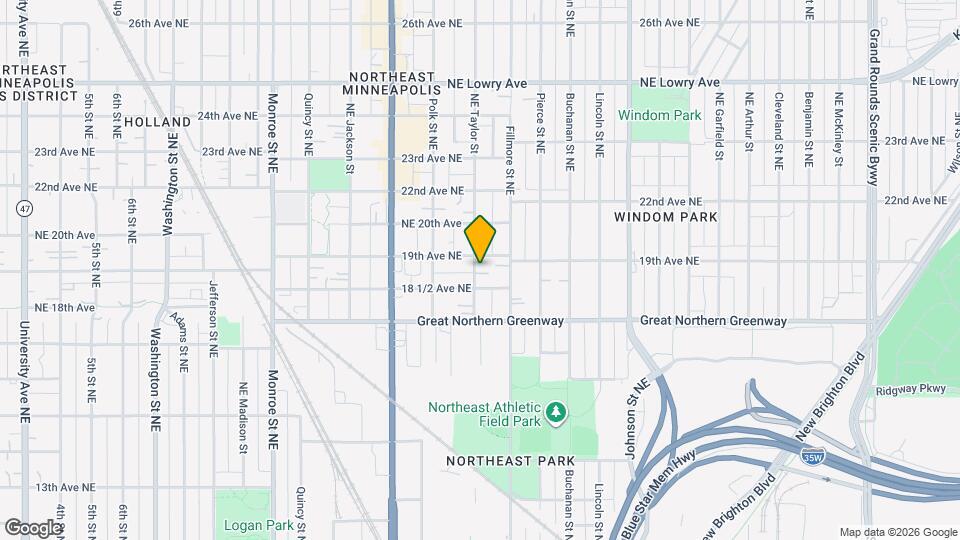
Mapa

Sitios de Interés
Tiempo y distancia desde 1843 NE Taylor St.
Arte, Museos y Monumentos
Grandes Superficies de Ventas
Walgreens
Target
Costco
Universidad
Tiendas
Cub Foods
Aldi
Hospitales
M Health Fairview University Of Minnesota Medical Center - East Bank
Bases Militares
Fort Snelling Military Reservation
Parques y opciones de recreación
1843 NE Taylor St tiene 5 parques en un radio de 4.8 millas, incluyendo The Grand Rounds, Loring Park, Lake of the Isles, Como Zoo, y Powderhorn Park.
Centros Comerciales
1843 NE Taylor St tiene 5 centros comerciales en un radio de 2.0 millas.
Estaciones de Tránsito
Target Field Station-Northstar Corridor
Target Field Station-Hiawatha Line
Barrios cercanos
Apartamentos Cercanos
Rango de Precios de los Alquileres en la Zona
| Dormitorios | Precio Promedio | Más barato | Más caro |
|---|---|---|---|
| Apartamentos Estudio en Minneapolis | $1,317 | $595 | $2,529 |
| Apartamentos 1 Dormitorios en Minneapolis | $1,641 | $500 | $6,639 |
| Apartamentos 2 Dormitorios en Minneapolis | $2,206 | $280 | $10,000+ |
| Apartamentos 3 Dormitorios en Minneapolis | $2,601 | $739 | $10,000+ |
| Apartamentos 4 Dormitorios en Minneapolis | $2,432 | $649 | $10,000+ |
| Apartamentos 5 Dormitorios en Minneapolis | $3,488 | $2,100 | $8,807 |
Ver Apartamentos más destacados en Minneapolis
Por el Precio
- Apartamentos Barato en Minneapolis
- Apartamentos en Minneapolis menos de $500
- Apartamentos en Minneapolis menos de $600
- Apartamentos en Minneapolis menos de $700
- Apartamentos en Minneapolis menos de $800
- Apartamentos en Minneapolis menos de $900
- Apartamentos en Minneapolis menos de $1000
- Apartamentos en Minneapolis menos de $1200
- Apartamentos en Minneapolis menos de $1500
- Apartamentos en Minneapolis menos de $2000
- Apartamentos de Lujo en Minneapolis
Por tipo de comunidad
- Apartamentos en alquiler por el propietario en Minneapolis
- Apartamentos en Minneapolis con Oferta Especial
- Apartamentos en Minneapolis Más Valorados
- Apartamentos en Minneapolis Viviendas Corporativas
- Apartamentos en Minneapolis Amueblado
- Apartamentos en Minneapolis Reja de Entrada Automática
- Apartamentos en Minneapolis Loft
- Apartamentos en Minneapolis De Bajos Ingresos
- Apartamentos en Minneapolis Militar
- Nuevos Apartamentos en Minneapolis
- Apartamentos en Minneapolis Personas Mayores
- Apartamentos en Minneapolis Contratos de Corto Plazo
- Apartamentos en Minneapolis Estudiante
- Apartamentos en Minneapolis con Utilidades Incluidas
Por las Características
- Apartamentos en Minneapolis con Pisos de Madera
- Apartamentos en Minneapolis con Lavandería
- Apartamentos en Minneapolis con Estacionamiento Disponible
- Apartamentos en Minneapolis Se Permiten Mascotas
- Apartamentos en Minneapolis con Piscina(s)
- Apartamentos en Minneapolis con Lavadora y Secadora
- Apartamentos en Minneapolis con Estaciones de Carga EV