
Contact
1843 NE Taylor St

Floorplan Pricing and Availability
New! Interactive Property Map
 ApartmentHomeLiving.com's new Interactive Property Map allows you to see where every available unit is located at this community.Try It Now >
5 Bedrooms
1843 NE Taylor St
$2,725
5 Beds, 2 Baths, 2200 sq ftAvailable SoonModel Gallery
Photos
Availability Details
Prices shown for this property are the Total Monthly Price including Fees.Price Availability Date Unit Sq Ft $2,725 Available Soon 1843 NE Taylor St 2200 sq ft Model Amenities and Features
Features
- Air Conditioning
- Smoke Free
Kitchen
- Dishwasher
- Microwave
- Refrigerator
Living Space
- Carpet
Services
- Laundry Facilities
About This Listing
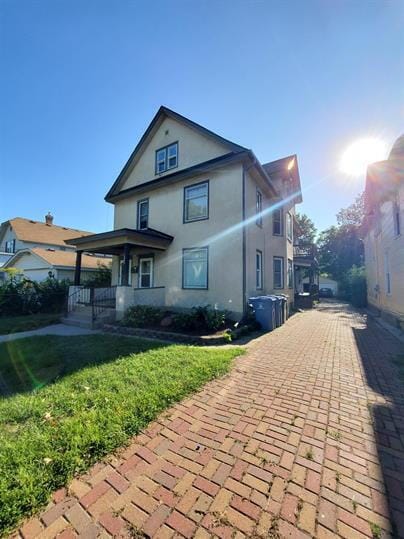
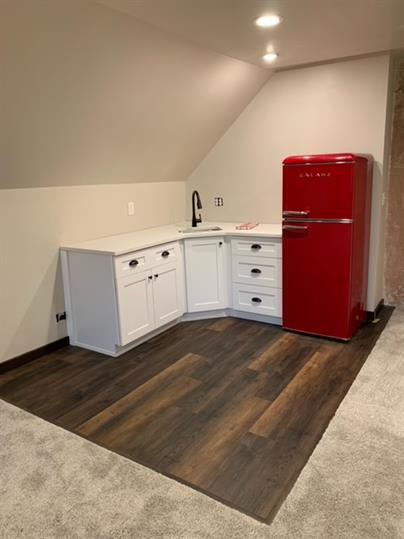
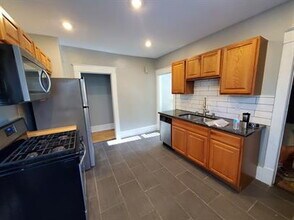
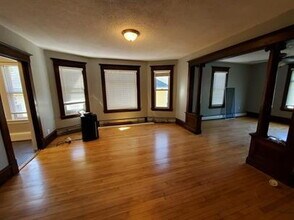
Large upper unit duplex in NE close to many of the restaurants and bars. 5 bedrooms and 2 full bathrooms on the 2nd and 3rd floors. Available 9/1/2026 2nd floor has 3 bedrooms, a bath, full kitchen with walk-in panrty, living and dining room with refinished hardwood floors and fresh paint throughout 3rd floor is all newly finished with 2 bedrooms, a full bath, another huge living room and a bar area with a refrigerator and sink. This floor has new carpet throughout the living room and bedrooms A portable AC unit included for 3rd level. Shared laundry available in the basement. Once car parking in garage and two off street parking spots. Sorry this home has not passed the Section 8 inspection. Landlord Responsibilities Lawn Care Snow Removal Water Trash Sewer Tenant Responsibilities Gas Electric All UpDown Property Management residents are enrolled in the Resident Benefits Package (RBP) for $10.00/month which includes renters insurance, concierge service making utility connection and home service setup a breeze during your move-in, our best-in-class resident rewards program, and much more! More details upon application. $55 application/background check fee due at time of applying After Approval Fees: 1st Month Rent Security Deposit (1 month rent) $150 - One Time Admin Fee $10.00 - Resident Benefit Package $50/Pet - Pet Rent (if applicable) (max of 2) max 40lbs.
Model Lease Information
Model Price
- $2,725Total Monthly PriceBase Rent: $2,725Required Monthly Fees: None
Fees & Policies
Pet Policy and Fees
Dogs
AllowedProperty Fee Disclaimer: Based on community-supplied data and independent market research. Subject to change without notice. May exclude fees for mandatory or optional services and usage-based utilities.
Price shown is base rent. Excludes user-selected optional fees and variable or usage-based fees and required charges due at or prior to move-in or at move-out. View Fees and Policies for details. Price, availability, fees, and any applicable rent special are subject to change without notice.Contact Info
- Listed by:
- UpDown Property Management
- Agency:
- Vendor Logo:
- Website:
- View Property Website
- Call Us:
- (612) 382-3204
- Disclaimer:
Model: 1843 NE Taylor St$2,7255 Bedroom, 2 Bath, 2200 sq ftAvailable Soon![]()
1843 NE Taylor St - Image 1 ![]()
1843 NE Taylor St - Image 2 ![]()
1843 NE Taylor St - Image 3 ![]()
1843 NE Taylor St - Image 4 ![]()
1843 NE Taylor St - Image 5 ![]()
1843 NE Taylor St - Image 6 ![]()
1843 NE Taylor St - Image 7 ![]()
1843 NE Taylor St - Image 8 ![]()
1843 NE Taylor St - Image 9 ![]()
1843 NE Taylor St - Image 10 2 - 1843 NE Taylor St
$2,725
5 Beds, 2 Baths, 2200 sq ftTotal Monthly PriceAvailable Sep 1Total Monthly Price
Base Rent$2,725Total Monthly Price$2,725Model Gallery
Photos
Availability Details
Prices shown for this property are the Total Monthly Price including Fees.Price Availability Date Unit Sq Ft $2,725 September 1, 2026 2 - 1843 NE Taylor St 2200 sq ft Model Amenities and Features
Features
- Air Conditioning
- Balcony/Patio
- Washer/Dryer
Kitchen
- Dishwasher
- Microwave
- Refrigerator
About This Listing
Large upper unit duplex in NE close to many of the restaurants and bars. 5 bedrooms and 2 full bathrooms on the 2nd and 3rd floors. Available 9/1/2026 2nd floor has 3 bedrooms, a bath, full kitchen with walk-in panrty, living and dining room with refinished hardwood floors and fresh paint throughout 3rd floor is all newly finished with 2 bedrooms, a full bath, another huge living room and a bar area with a refrigerator and sink. This floor has new carpet throughout the living room and bedrooms A portable AC unit included for 3rd level. Shared laundry available in the basement. Once car parking in garage and two off street parking spots. Sorry this home has not passed the Section 8 inspection. Landlord Responsibilities Lawn Care Snow Removal Water Trash Sewer Tenant Responsibilities Gas Electric All UpDown Property Management residents are enrolled in the Resident Benefits Package (RBP) for $10.00/month which includes renters insurance, concierge service making utility connection and home service setup a breeze during your move-in, our best-in-class resident rewards program, and much more! More details upon application. $55 application/background check fee due at time of applying After Approval Fees: 1st Month Rent Security Deposit (1 month rent) $150 - One Time Admin Fee $10.00 - Resident Benefit Package $50/Pet - Pet Rent (if applicable) (max of 2) max 40lbs.Stove Tile
Model Lease Information
Model Price
- $2,725Total Monthly PriceBase Rent: $2,725Required Monthly Fees: None
Fees & Policies
Pet Policy and Fees
Cats
AllowedDogs
AllowedProperty Fee Disclaimer: Based on community-supplied data and independent market research. Subject to change without notice. May exclude fees for mandatory or optional services and usage-based utilities.
Price shown is total price based on community-supplied monthly required fees. Excludes user-selected optional fees and variable or usage-based fees and required charges due at or prior to move-in or at move-out. View Fees and Policies for details. Price, availability, fees, and any applicable rent special are subject to change without notice.Contact Info
- Listed by:
- Brad Barrott
- Agency:
- Vendor Logo:
- Website:
- View Property Website
- Call Us:
- (651) 371-5450
- Disclaimer:
Model: 2 - 1843 NE Taylor St$2,7255 Bedroom, 2 Bath, 2200 sq ftAvailable September 1, 2026![]()
2 - 1843 NE Taylor St - Image 1 ![]()
2 - 1843 NE Taylor St - Image 2 ![]()
2 - 1843 NE Taylor St - Image 3 ![]()
2 - 1843 NE Taylor St - Image 4 ![]()
2 - 1843 NE Taylor St - Image 5 ![]()
2 - 1843 NE Taylor St - Image 6 ![]()
2 - 1843 NE Taylor St - Image 7 ![]()
2 - 1843 NE Taylor St - Image 8 ![]()
2 - 1843 NE Taylor St - Image 9 ![]()
2 - 1843 NE Taylor St - Image 10


Features and Amenities
On-Site Services
- Laundry Facilities
Interior Features
- Air Conditioning
- Smoke Free
Kitchen Amenities
- Dishwasher
- Microwave
- Refrigerator
Living Area Features
- Carpet
Map
- Shopping
- Colleges
- Schools
- Grocery
- Medical
- Parks
- Transportation
Map

Points of Interest
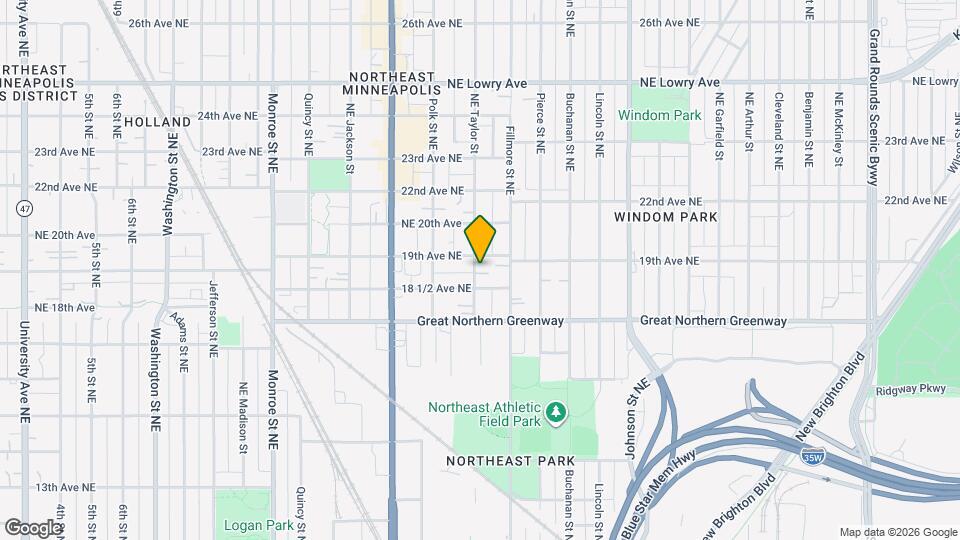
Time and distance from 1843 NE Taylor St.
Arts Museums and Landmarks
Big Box and Retail
Walgreens
Target
Costco
Colleges and Universities
Groceries
Cub Foods
Aldi
Hospitals
M Health Fairview University Of Minnesota Medical Center - East Bank
Military Bases
Fort Snelling Military Reservation
Parks and Recreation
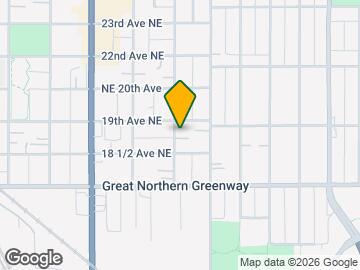
1843 NE Taylor St has 5 parks within 4.8 miles, including The Grand Rounds, Loring Park, Lake of the Isles, Como Zoo, and Powderhorn Park.
Shopping Centers
1843 NE Taylor St has 5 shopping centers within 2.0 miles.
Transit Stations
Target Field Station-Northstar Corridor
Target Field Station-Hiawatha Line
Nearby Neighborhoods
Nearby Apartments
Rental Price Ranges in the Area
| Bedroom | Average Rent | Cheapest Rent | Highest Rent |
|---|---|---|---|
| Minneapolis Studio Apartments | $1,317 | $595 | $2,529 |
| Minneapolis 1 Bedroom Apartments | $1,641 | $500 | $6,639 |
| Minneapolis 2 Bedroom Apartments | $2,206 | $280 | $10,000+ |
| Minneapolis 3 Bedroom Apartments | $2,601 | $739 | $10,000+ |
| Minneapolis 4 Bedroom Apartments | $2,432 | $649 | $10,000+ |
| Minneapolis 5 Bedroom Apartments | $3,488 | $2,100 | $8,807 |
Browse Top Apartments in Minneapolis
By Price
- Cheap Minneapolis Apartments
- Minneapolis Apartments Under $500
- Minneapolis Apartments Under $600
- Minneapolis Apartments Under $700
- Minneapolis Apartments Under $800
- Minneapolis Apartments Under $900
- Minneapolis Apartments Under $1000
- Minneapolis Apartments Under $1200
- Minneapolis Apartments Under $1500
- Minneapolis Apartments Under $2000
- Minneapolis Luxury Apartments
By Community Type
- Minneapolis Apartments for Rent by Owner
- Minneapolis Apartments with Rent Specials
- Minneapolis Top Rated Apartments
- Minneapolis Corporate Apartments
- Minneapolis Furnished Apartments
- Minneapolis Gated Apartments
- Minneapolis Loft Apartments
- Minneapolis Low Income Apartments
- Minneapolis Military Apartments
- New Minneapolis Apartments
- Minneapolis Senior Apartments
- Minneapolis Short-term Apartments
- Minneapolis Student Apartments
- Minneapolis Apartments with Utilities Included