
Contact
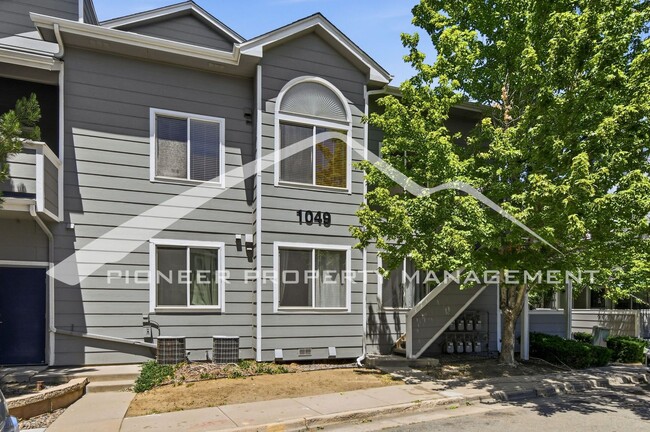
1049 S Walden Way

Floorplan Pricing and Availability
New! Interactive Property Map
 ApartmentHomeLiving.com's new Interactive Property Map allows you to see where every available unit is located at this community.Try It Now >
2 Bedrooms
Apt 259 - 1049 S Walden Way
$1,785
2 Beds, 2 Baths, 901 sq ftTotal Monthly PriceAvailable NowTotal Monthly Price
Base Rent$1,750Required Monthly Fees$35Total Monthly Price$1,785Model Gallery
Photos
Availability Details
Prices shown for this property are the Total Monthly Price including Fees.Price Availability Date Unit Sq Ft $1,785 Available Now Apt 259 - 1049 S Walden Way 901 sq ft Model Amenities and Features
Features
- Fireplace
Kitchen
- Dishwasher
- Microwave
About This Listing
Go to our website directly. Our listing looks WAY better there. Just search PMI Elevation in Google, and you will find us. It is really easy to do a virtual tour or video walkthrough or schedule a showing TODAY from that site, so give it a try. Discover comfortable, low-maintenance living at 1049 S Walden Way #259 in Aurora! Available NOW, this inviting 2-bedroom, 2-bathroom condominium offers approximately 903 square feet of thoughtfully designed living space on a single level with soaring vaulted ceilings that create an open and airy atmosphere. The spacious living area is filled with natural light and provides the perfect setting for relaxing or entertaining. The functional kitchen flows seamlessly into the main living space, making everyday living convenient and comfortable. The primary bedroom features a private en-suite bathroom, while the second bedroom and full bathroom offer flexibility for guests, a roommate, or a dedicated home office. Enjoy the convenience of an in-unit washer and dryer, eliminating trips to the laundromat, along with the security of your own oversized one-car detached garage (Garage #259). Central air conditioning adds year-round comfort, and the private balcony provides a great place to unwind after a long day. located in southeast Aurora, this home offers easy access to E-470, I-225, Buckley Space Force Base, shopping, dining, and everyday conveniences. Outdoor enthusiasts will appreciate being just minutes from Jewell Wetlands, featuring scenic walking trails, a boardwalk, wildlife viewing, and a butterfly garden, as well as Utah Park with its recreation center, tennis courts, walking paths, and open green space. Horseshoe Park Natural Area is also nearby, offering miles of trails for walking, jogging, and biking. Please note: The community pool is reserved for neighboring townhome residents and is not available for condo residents. Seeking an 11.5-month lease. Don't miss this excellent opportunity to enjoy comfortable condo living in a convenient Aurora location! Visit our Website [PMIelevation] to view the 360 Degree Virtual Tour and to book a showing time. 360 Tour Link: • Availability: Available NOW • Requested Lease Term: 11.5 months Monthly Rent & Required Fees Total Monthly Rent (All-Inclusive): $1,785.00 This amount includes: • Base Rent: $1,750.00 • Required Resident Benefit Package: $35.00 Utilities are not included in the monthly rent. Tenant Responsible for the following utilities: Gas, Electric Deposits • Security Deposit: 1x monthly rent o Up to 2x rent may be required based on qualifications • Pet Deposit (if applicable): $300 Pets are allowed with the following limits: • Maximum Pets: 1 • Pet Types: Cats Only • Pet Screening: Required • Monthly Pet Rent: $35 or 1.5% of monthly rent (whichever is greater) Application/Screening Requirements • Application Fee: $75 per applicant (18+ years old) • Portable Screening Reports Accepted (no application fee with valid report) if within 60-days • Income Requirement: Minimum household income of 2x the monthly rent • Application Processing Time: 2 to 3 business days • Guarantors: Accepted (income 4x rent, 700+ credit score, application required) • An averaged credit score under 675 for all applicants will require a security deposit of 2x the monthly rent. Averaged credit scores under 600 will be declined. Additional Policies • No Smoking inside the property • HOA Fees: Paid by the landlord Compliance & Licensing • PMI Elevation Real Estate License #: EC100096467 Portable Tenant Screening Reports (HB23-1099): Pursuant to Colorado law, PMI Elevation accepts portable tenant screening reports. A portable report must be prepared by a consumer reporting agency at the applicant’s request, completed within the last 60 days, and provided directly to PMI Elevation at no cost to us. If you submit a valid portable screening report meeting these statutory requirements, PMI Elevation will not charge you an application fee. You must notify us at the time of application submission if you intend to provide such a report. This posting is deemed reliable but not guaranteed. Only listings on PMI Elevation’s website are current. PMI Elevation takes multiple applications for each property and will screen each application until a signed lease is in place. PMI Elevation 13709 Omega Circle, Lone Tree, CO 80124 By submitting your information on this page you consent to being contacted by the Property Manager and RentEngine via SMS, phone, or email.
Model Lease Information
Model Price
- $1,785Total Monthly PriceBase Rent: $1,750Required Monthly Fees: $35
Fees & Policies
The fees listed below are community-provided and may exclude utilities or add-ons. All payments are made directly to the property and are non-refundable unless otherwise specified.
Required Fees
One-Time Basics
- Lease Admin FeeiLease Admin Fee Charged per unit.$100
- Security DepositiFee is refundable. Charged per unit.$2000
Utilities
- Resident Benefit PackageiResident Benefit Package Charged per unit.$35
Property Fee Disclaimer: Based on community-supplied data and independent market research. Subject to change without notice. May exclude fees for mandatory or optional services and usage-based utilities.
Price shown is total price based on community-supplied monthly required fees. Excludes user-selected optional fees and variable or usage-based fees and required charges due at or prior to move-in or at move-out. View Fees and Policies for details. Price, availability, fees, and any applicable rent special are subject to change without notice.Contact Info
- Listed by:
- PMI Elevation
- Agency:
- Vendor Logo:
- Website:
- View Property Website
- Call Us:
- (720) 572-1331
- Disclaimer:
Model: Apt 259 - 1049 S Walden Way$1,7852 Bedroom, 2 Bath, 901 sq ftAvailable Now![]()
Apt 259 - 1049 S Walden Way - Image 1 ![]()
Apt 259 - 1049 S Walden Way - Image 2 ![]()
Apt 259 - 1049 S Walden Way - Image 3 ![]()
Apt 259 - 1049 S Walden Way - Image 4 ![]()
Apt 259 - 1049 S Walden Way - Image 5 ![]()
Apt 259 - 1049 S Walden Way - Image 6 ![]()
Apt 259 - 1049 S Walden Way - Image 7 ![]()
Apt 259 - 1049 S Walden Way - Image 8 ![]()
Apt 259 - 1049 S Walden Way - Image 9 ![]()
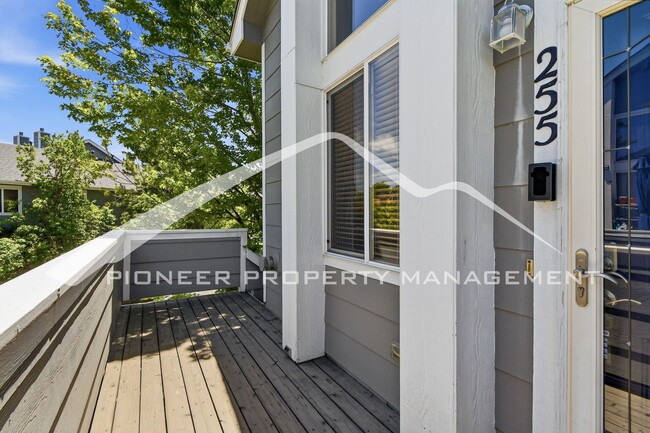
Apt 259 - 1049 S Walden Way - Image 10 255 - 1049 S Walden Way
$2,100
2 Beds, 2 Baths, 1312 sq ftTotal Monthly PriceAvailable NowTotal Monthly Price
Base Rent$2,100Total Monthly Price$2,100Model Gallery
Photos
Availability Details
Prices shown for this property are the Total Monthly Price including Fees.Price Availability Date Unit Sq Ft Deposit $2,100 Available Now 255 - 1049 S Walden Way 1312 sq ft $2,050 Model Amenities and Features
Features
- Air Conditioning
Kitchen
- Dishwasher
- Microwave
Outdoor Space
- Deck
About This Listing
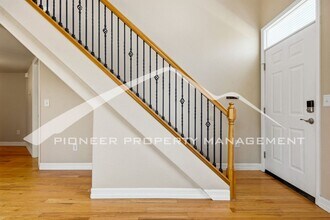
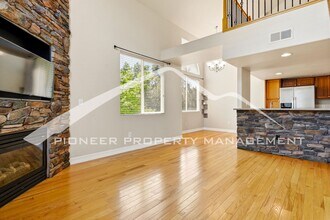
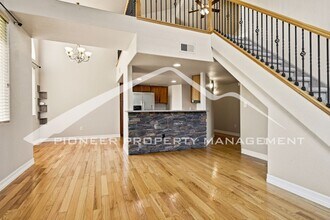
PRICE ADVERTISED IS TOTAL MONTHLY PRICE:?Total Monthly Price Includes Rent and Professional Services and Support Fee Available for 1 year lease! Welcome to this gorgeous 2 bedroom, 2 bathroom home located in Aurora, CO. As you enter, take in the gorgeous hardwood floors and natural light of the living room. The living room also features a gas fireplace, ensuring you stay cozy in those cold Colorado months. Just past the living room you will find the kitchen and dining area. The kitchen features all stainless steel appliances including a refrigerator, dishwasher, microwave, and electric range. Head down the hall to find the first bedroom and full bathroom. The primary bedroom can be found by the living room and features a large closet and attached en-suite bathroom. Upstairs, you will find he loft/family room. You will love the convenience of Central AC, the Washer/Dryer, and the 1-Car Garage. Don't miss out on this amazing opportunity and schedule your showing today! HOW TO SCHEDULE A TOUR *The Zillow 'Request a Tour' and 'Request to apply' option are not currently available. *Please visit RentMeDenver [dot] com and click 'Available Properties' -OR- Google Search: Pioneer Property Management Denver and click 'Available Properties' APPLICATION DETAILS *Resident is responsible for gas, electric, and trash (when not provided and managed by a municipality or HOA). *Refundable security deposit equal to 100% of one month's gross rent is required. *Application fee is $65.00 per person. Pioneer Property Management only accepts and processes one application at a time. *Liability to Landlord Insurance (LLI) is required by all tenants. We have an option available at $10.50/mth. Please note that LLI is not renters insurance but several LLI policies do include renters insurance and vice versa. This fee is non-refundable and is paid to the insurance provider. TENANT QUALIFICATION CRITERIA *Total gross income of at least 2X monthly charges for an individual applicant. For applications with more than one unrelated applicant over the age of 18, each applicant must qualify separately with an income of at least 1.5X monthly charges per applicant. You will need to submit proof of income at the time of application submission. *660+ credit score is required. *Applicants may be considered with credit scores between 659 and 620 with an added recurring monthly Marginal Credit Score Fee of 1/12th of monthly rent. Approved applicants can resubmit credit information later if credit score is improved to 660+. Fees are non-refundable and will be paid to Pioneer Property Management. *Co-Signers will not be considered to fulfill any qualification requirement. *Complete criteria is available at: RentMeDenver [dot] com *Pets considered with pet fees. No more than 2 pets total will be considered. VARIABLE AND SITUATIONAL FEES *Pet Fee: $250 One Time Fee + $35/mth per pet. Fees are non-refundable and will be paid to Pioneer Property Management. Portable Tenant Screening Reports (PTSR): Applicant has the right to provide a PTSR as defined in § 38-12-902(2.5), Colorado Revised Statutes. If Applicant provides Pioneer Property Management with a PTSR, Pioneer Property Management is prohibited from: charging Applicant a rental application fee; or charging Applicant a fee for Pioneer Property Management to access, or use the PTSR. PREFERRED PARTNER BUYERS PROGRAM *Provides $1,000 credit at closing if you purchase a home using our trusted Buyers Agent. Disclaimer- all lease terms still apply. All information is deemed reliable but not guaranteed and is subject to change. If you have additional questions you can contact us at: info@rentmepioneer [dot] com Pioneer Property Management 1949 Wadsworth Blvd, #110, Lakewood, CO 80214 RentMeDenver [dot] com
Model Lease Information
Model Price
- $2,100Total Monthly PriceBase Rent: $2,100Required Monthly Fees: None
Deposit
- $2,050 deposit
Fees & Policies
Pet Policy and Fees
Cats
AllowedDogs
AllowedProperty Fee Disclaimer: Based on community-supplied data and independent market research. Subject to change without notice. May exclude fees for mandatory or optional services and usage-based utilities.
Price shown is total price based on community-supplied monthly required fees. Excludes user-selected optional fees and variable or usage-based fees and required charges due at or prior to move-in or at move-out. View Fees and Policies for details. Price, availability, fees, and any applicable rent special are subject to change without notice.Contact Info
- Listed by:
- Pioneer Property Management
- Agency:
- Vendor Logo:
- Website:
- View Property Website
- Call Us:
- (970) 500-5527
- Disclaimer:
Model: 255 - 1049 S Walden Way$2,1002 Bedroom, 2 Bath, 1312 sq ftAvailable Now![]()
255 - 1049 S Walden Way - Image 1 ![]()
255 - 1049 S Walden Way - Image 2 ![]()
255 - 1049 S Walden Way - Image 3 ![]()
255 - 1049 S Walden Way - Image 4 ![]()
255 - 1049 S Walden Way - Image 5 ![]()
255 - 1049 S Walden Way - Image 6 ![]()
255 - 1049 S Walden Way - Image 7 ![]()
255 - 1049 S Walden Way - Image 8 ![]()
255 - 1049 S Walden Way - Image 9 ![]()
255 - 1049 S Walden Way - Image 10


Features and Amenities
Unique Amenities
- 1 Car Garage
- Fireplace: Gas
- Hardwood Floors
- Irrigation System
- Stainless Appliances
Interior Features
- Air Conditioning
Kitchen Amenities
- Dishwasher
- Microwave
Outdoor Features
- Deck
Map
- Shopping
- Colleges
- Schools
- Grocery
- Medical
- Parks
- Transportation
Map

About Portable Tenant Screening Reports:
Applicant has the right to provide the property manager or owner with a Portable Tenant Screening Report (PTSR) that is not more than 30 days old, as defined in § 38-12-902(2.5), Colorado Revised Statutes; and 2) if Applicant provides the property manager or owner with a PTSR, the property manager or owner is prohibited from: a) charging Applicant a rental application fee; or b) charging Applicant a fee for the property manager or owner to access or use the PTSR.
Points of Interest
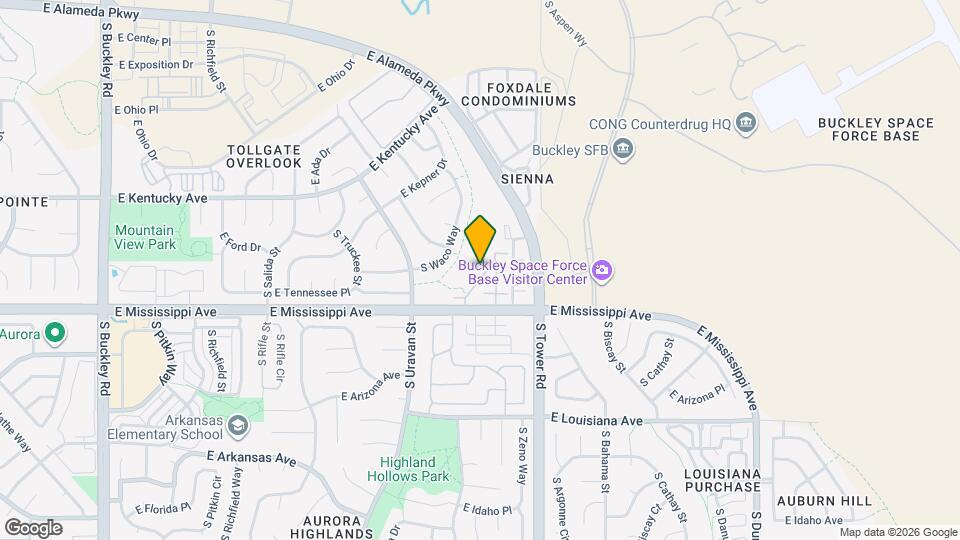
Time and distance from 1049 S Walden Way.
Big Box and Retail
Walgreens
Autozone
Walmart
Colleges and Universities
Community College of Aurora - CentreTech Campus
University of Colorado Denver - CU Anschutz Medical Campus
Groceries
King Soopers
Pacific Ocean Marketplace
Sprouts Farmers Market
Hospitals
Military Bases
Buckley Space Force Base
Parks and Recreation
1049 S Walden Way has 1 park within 8.4 miles, including Four Mile Historic Park.
Restaurants and Dining
Shopping Centers
1049 S Walden Way has 5 shopping centers within 2.0 miles.
Transit Stations
Nearby Neighborhoods
Nearby Apartments
Rental Price Ranges in the Area
| Bedroom | Average Rent | Cheapest Rent | Highest Rent |
|---|---|---|---|
| Aurora Studio Apartments | $1,373 | $750 | $2,399 |
| Aurora 1 Bedroom Apartments | $1,589 | $788 | $7,874 |
| Aurora 2 Bedroom Apartments | $2,016 | $945 | $7,815 |
| Aurora 3 Bedroom Apartments | $2,743 | $725 | $6,346 |
| Aurora 4 Bedroom Apartments | $3,290 | $2,395 | $7,378 |
Browse Top Apartments in Aurora
By Price
By Community Type
- Aurora Apartments for Rent by Owner
- Aurora Apartments with Rent Specials
- Aurora Top Rated Apartments
- Aurora Corporate Apartments
- Aurora Furnished Apartments
- Aurora Gated Apartments
- Aurora Loft Apartments
- Aurora Low Income Apartments
- Aurora Military Apartments
- New Aurora Apartments
- Aurora Senior Apartments
- Aurora Short-term Apartments
- Aurora Student Apartments
- Aurora Apartments with Utilities Included