

Contact
1393 S Foothill Dr
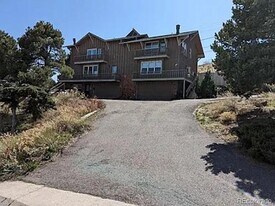
Floorplan Pricing and Availability
New! Interactive Property Map
 ApartmentHomeLiving.com's new Interactive Property Map allows you to see where every available unit is located at this community.Try It Now >
3 Bedrooms
1393 S Foothill Dr
$3,000
3 Beds, 2.25 Baths, 1200 sq ftTotal Monthly PriceAvailable NowTotal Monthly Price
Base Rent$3,000Total Monthly Price$3,000Model Gallery
Photos
Availability Details
Prices shown for this property are the Total Monthly Price including Fees.Price Availability Date Unit Sq Ft Deposit $3,000 Available Now 1393 S Foothill Dr 1200 sq ft $3,000 Model Amenities and Features
Unique Amenities
- garage available
Features
- Air Conditioning
- Balcony
- Smoke Free
Kitchen
- Dishwasher
- Disposal
- Freezer
- Microwave
- Oven
- Range
- Refrigerator
Living Space
- Carpet
- Hardwood Floors
Services
- Garden Style
About This Listing
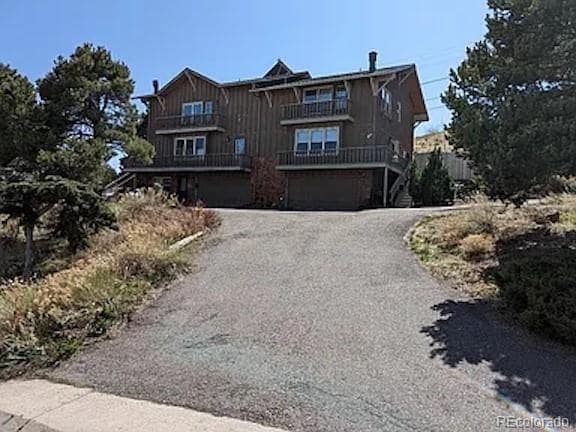
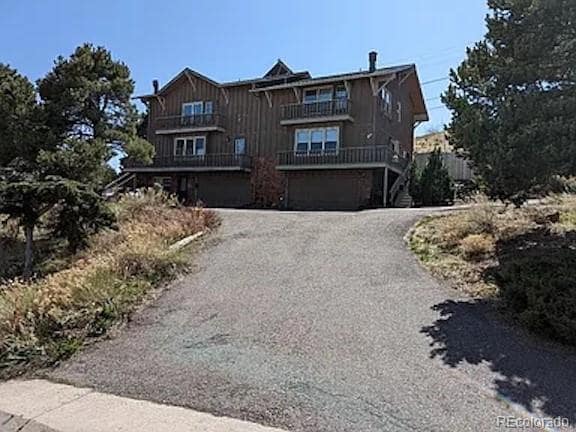
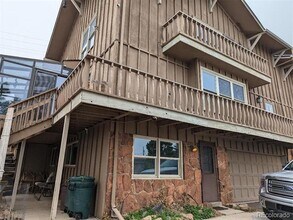
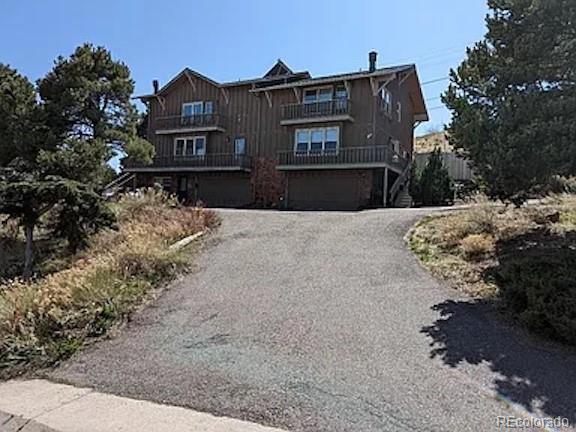
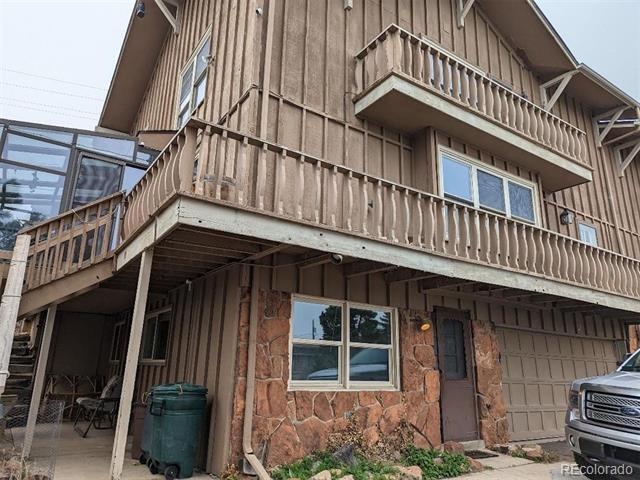
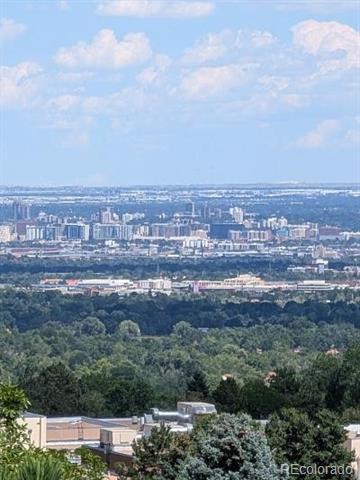
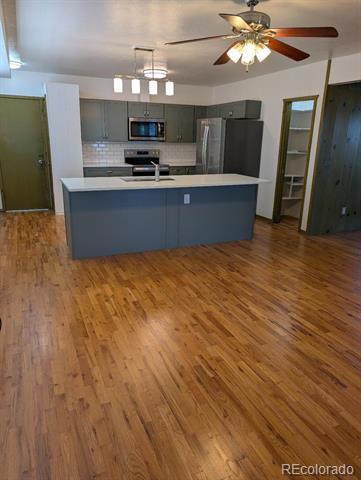
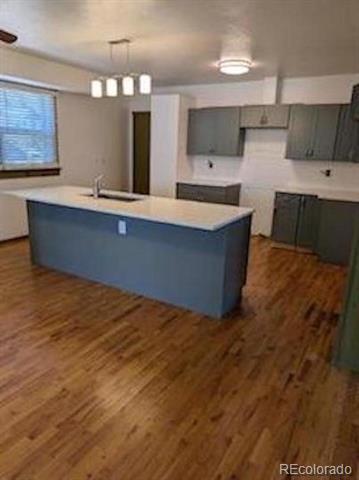
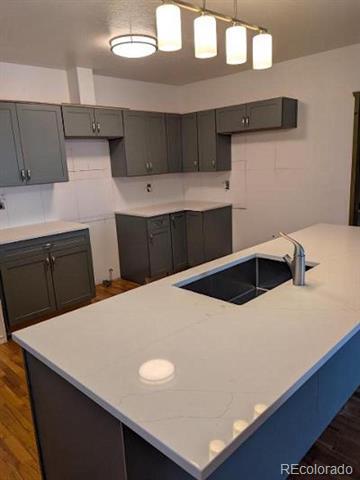
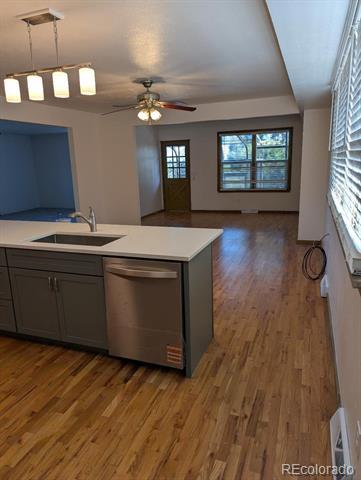
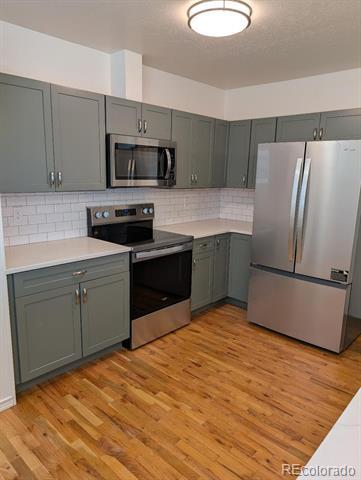
Enjoy this 2400 Sq Ft Duplex in the Green Mountain Estate Area with Views of Downtown Denver, and a Backyard of the Green Mountain Open Space, Lots of Great Schools, Green Mountain High School, Dunstan Middle School, and four local elementary schools: Devinny, Foothills, Hutchinson, and Rooney Ranch. Upstairs The Master Bedrm with 2 Sink vanity has an Updated walk in shower, along with a 3/4 Shower for the Family, and Half Bath on the Main Living area, Enjoy the Original Hardwood Floors with the Open Space Kitchen along with the New Cabinets and New Whirlpool Appliances. Attached 2 car Garage. Washer/Dryer Shared. There is also a Newly Carpeted Solarium for more Storage, and Family time. Single Family Residence MLS# 8073280
Model Lease Information
Model Price
- $3,000Total Monthly PriceBase Rent: $3,000Required Monthly Fees: None
Deposit
- $3,000 deposit
Fees & Policies
The fees listed below are community-provided and may exclude utilities or add-ons. All payments are made directly to the property and are non-refundable unless otherwise specified.
Required Fees
One-Time Basics
- Security Deposit - Refundable$3000
Pet Policy and Fees
Dogs
AllowedParking Info and Fees
- Garage Parking
- Attached Garage
Property Fee Disclaimer: Based on community-supplied data and independent market research. Subject to change without notice. May exclude fees for mandatory or optional services and usage-based utilities.
Price shown is total price based on community-supplied monthly required fees. Excludes user-selected optional fees and variable or usage-based fees and required charges due at or prior to move-in or at move-out. View Fees and Policies for details. Price, availability, fees, and any applicable rent special are subject to change without notice.Contact Info
- Listed by:
- Mike Kemble
- Agency:
- Vendor Logo:
- Website:
- View Property Website
- Call Us:
- (303) 988-0123
- Disclaimer:
Model: 1393 S Foothill Dr$3,0003 Bedroom, 2.25 Bath, 1200 sq ftAvailable Now![]()
1393 S Foothill Dr - Image 1 ![]()
1393 S Foothill Dr - Image 2 ![]()
1393 S Foothill Dr - Image 3 ![]()
1393 S Foothill Dr - Image 4 ![]()
1393 S Foothill Dr - Image 5 ![]()
1393 S Foothill Dr - Image 6 ![]()
1393 S Foothill Dr - Image 7 ![]()
1393 S Foothill Dr - Image 8 ![]()
1393 S Foothill Dr - Image 9 ![]()
1393 S Foothill Dr - Image 10 DUPLEX - 1393 S Foothill Dr
$3,000
3 Beds, 2.5 Baths, 2300 sq ftTotal Monthly PriceAvailable Now12 Month Lease TermTotal Monthly Price
Base Rent$3,000Total Monthly Price$3,000Model Gallery
Photos
Availability Details
Prices shown for this property are the Total Monthly Price including Fees.Price Availability Date Unit Sq Ft Deposit $3,000 Available Now DUPLEX - 1393 S Foothill Dr 2300 sq ft $3,000 Model Amenities and Features
Features
- Air Conditioning
- Smoke Free
- Storage Space
Kitchen
- Dishwasher
- Kitchen
Lease Terms
- 12 Month Lease
Living Space
- Hardwood Floors
Property Information
- 3 Units
- HALF OFF FIRST MONTHS RENT~~(SPECIAL OFFER IN THE RENT DETAILS Sign a Years lease before 10/31/26, will take Half Off of the First Months Rent.)
Services
- Laundry Facilities
About This Listing
(SPECIAL OFFER IN THE RENT DETAILS Sign a Years lease before 10/31/26, will take Half Off of the First Months Rent.) Enjoy this 2300 SQ FT Duplex in the Green Mountain Estate Area with Views of Downtown Denver, and a Backyard of the Green Mountain Open Space, Lots of Great Schools, Green Mountain High School, Dunstan Middle School, and four local elementary schools: Devinny, Foothills, Hutchinson, and Rooney Ranch. Upstairs The Master Bedrm with 2 Sink Vanity with a Updated walk in shower, along with a 3/4 Shower for the Family, and Half Bath on the Main Living area, Enjoy the Original Hardwood Floors with the Open Space Kitchen along with the New Cabinets and New Whirlpool Appliances. Attached 2 car Garage. Washer/Dryer Shared. There is also a Newly Carpeted Solarium for more storage. Will update the Pics. Available September 1st
Model Lease Information
Model Price
- $3,000Total Monthly Price12 Month Lease TermBase Rent: $3,000Required Monthly Fees: None
Deposit
- $3,000 deposit
Fees & Policies
Pet Policy and Fees
Dogs
AllowedParking Info and Fees
- Garage Parking
Property Fee Disclaimer: Based on community-supplied data and independent market research. Subject to change without notice. May exclude fees for mandatory or optional services and usage-based utilities.
Price shown is total price based on community-supplied monthly required fees. Excludes user-selected optional fees and variable or usage-based fees and required charges due at or prior to move-in or at move-out. View Fees and Policies for details. Price, availability, fees, and any applicable rent special are subject to change without notice.Contact Info
- Listed by:
- Agency:
- Vendor Logo:
- Website:
- View Property Website
- Call Us:
- (983) 900-5589
- Disclaimer:
Model: DUPLEX - 1393 S Foothill Dr$3,0003 Bedroom, 2.5 Bath, 2300 sq ftAvailable Now![]()
DUPLEX - 1393 S Foothill Dr - Image 1 ![]()
DUPLEX - 1393 S Foothill Dr - Image 2 ![]()
DUPLEX - 1393 S Foothill Dr - Image 3 ![]()
DUPLEX - 1393 S Foothill Dr - Image 4 ![]()
DUPLEX - 1393 S Foothill Dr - Image 5 ![]()
DUPLEX - 1393 S Foothill Dr - Image 6 ![]()
DUPLEX - 1393 S Foothill Dr - Image 7 ![]()
DUPLEX - 1393 S Foothill Dr - Image 8 ![]()
DUPLEX - 1393 S Foothill Dr - Image 9 ![]()
DUPLEX - 1393 S Foothill Dr - Image 10



Features and Amenities
On-Site Services
- Garden Style
Interior Features
- Balcony
- Air Conditioning
- Smoke Free
Kitchen Amenities
- Disposal
- Freezer
- Dishwasher
- Microwave
- Oven
- Range
- Refrigerator
Living Area Features
- Carpet
- Hardwood Floors
Unique Amenities
- Garage Available
Map
- Shopping
- Colleges
- Schools
- Grocery
- Medical
- Parks
- Transportation
Map
Getting Around
40 / 100 Fairly walkable
90 / 100 Exceptionally bikeable
100 / 100 Exceptionally car friendly
 details
Getting to Know the Area
50 / 100 Restaurants
40 / 100 Cafes
30 / 100 Nightlife
40 / 100 Shopping
90 / 100 Noise Level
About Portable Tenant Screening Reports:
Applicant has the right to provide the property manager or owner with a Portable Tenant Screening Report (PTSR) that is not more than 30 days old, as defined in § 38-12-902(2.5), Colorado Revised Statutes; and 2) if Applicant provides the property manager or owner with a PTSR, the property manager or owner is prohibited from: a) charging Applicant a rental application fee; or b) charging Applicant a fee for the property manager or owner to access or use the PTSR.
Points of Interest
Time and distance from 1393 S Foothill Dr.
Arts Museums and Landmarks
Big Box and Retail
Walgreens
Walgreen's
Colleges and Universities
Groceries
Natural Grocers
Save Mart
Safeway
Hospitals
Orthocolorado Hospital At St. Anthony Medical Campus
St. Anthony Hospital - Centura Health
Lutheran Medical Center
Parks and Recreation
City Park
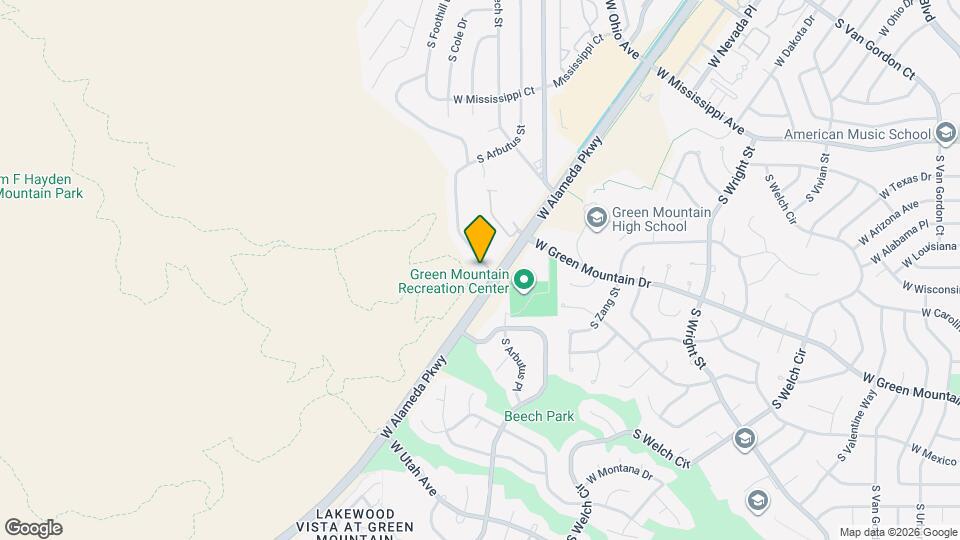
1393 S Foothill Dr has 5 parks within 9.2 miles, including City Park, Lakeside Amusement Park, Elitch Gardens, Civic Center Park, and Colorado History Museum.
Restaurants and Dining
Briarwood Inn
Highland's Garden Cafe
Bang! Restaurant
Shopping Centers
1393 S Foothill Dr has 5 shopping centers within 1.4 miles.
Transit Stations
Nearby Neighborhoods
Nearby Apartments
Rental Price Ranges in the Area
| Bedroom | Average Rent | Cheapest Rent | Highest Rent |
|---|---|---|---|
| Lakewood Studio Apartments | $1,481 | $650 | $3,105 |
| Lakewood 1 Bedroom Apartments | $1,750 | $715 | $5,657 |
| Lakewood 2 Bedroom Apartments | $2,146 | $861 | $8,625 |
| Lakewood 3 Bedroom Apartments | $2,658 | $1,004 | $9,121 |
| Lakewood 4 Bedroom Apartments | $3,028 | $2,395 | $3,500 |
Browse Top Apartments in Lakewood
By Price
By Community Type
- Lakewood Apartments for Rent by Owner
- Lakewood Apartments with Rent Specials
- Lakewood Top Rated Apartments
- Lakewood Corporate Apartments
- Lakewood Furnished Apartments
- Lakewood Gated Apartments
- Lakewood Loft Apartments
- Lakewood Low Income Apartments
- New Lakewood Apartments
- Lakewood Senior Apartments
- Lakewood Short-term Apartments
- Lakewood Student Apartments
- Lakewood Apartments with Utilities Included

Applying has never been easier!
The property you are applying to at 1393 S Foothill Dr uses the Apartments.com application portal.

