
Contact
2916 Townview Ave NE

Floorplan Pricing and Availability
New! Interactive Property Map
 ApartmentHomeLiving.com's new Interactive Property Map allows you to see where every available unit is located at this community.Try It Now >
3 Bedrooms
303 - 2916 Townview Ave NE
$2,950
3 Beds, 2 Baths, 2109 sq ftTotal Monthly PriceAvailable Jul 1Total Monthly Price
Base Rent$2,950Total Monthly Price$2,950Model Gallery
Photos
Availability Details
Prices shown for this property are the Total Monthly Price including Fees.Price Availability Date Unit Sq Ft Deposit $2,950 July 1, 2026 303 - 2916 Townview Ave NE 2109 sq ft $3,170 Model Amenities and Features
Unique Amenities
- garage available
Features
- Cable Ready
- Fireplace
- Security System
- Washer/Dryer
Kitchen
- Dishwasher
- Disposal
- Freezer
- Microwave
- Oven
- Refrigerator
Living Space
- Hardwood Floors
Outdoor Space
- Fenced Lot
- Lawn
Services
- Garden Style
About This Listing
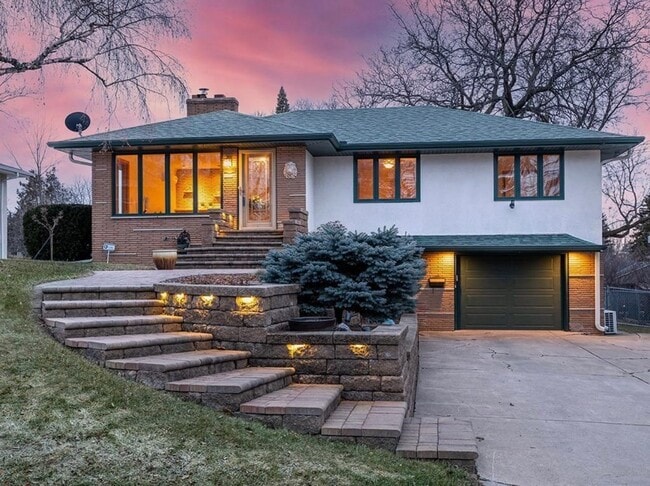
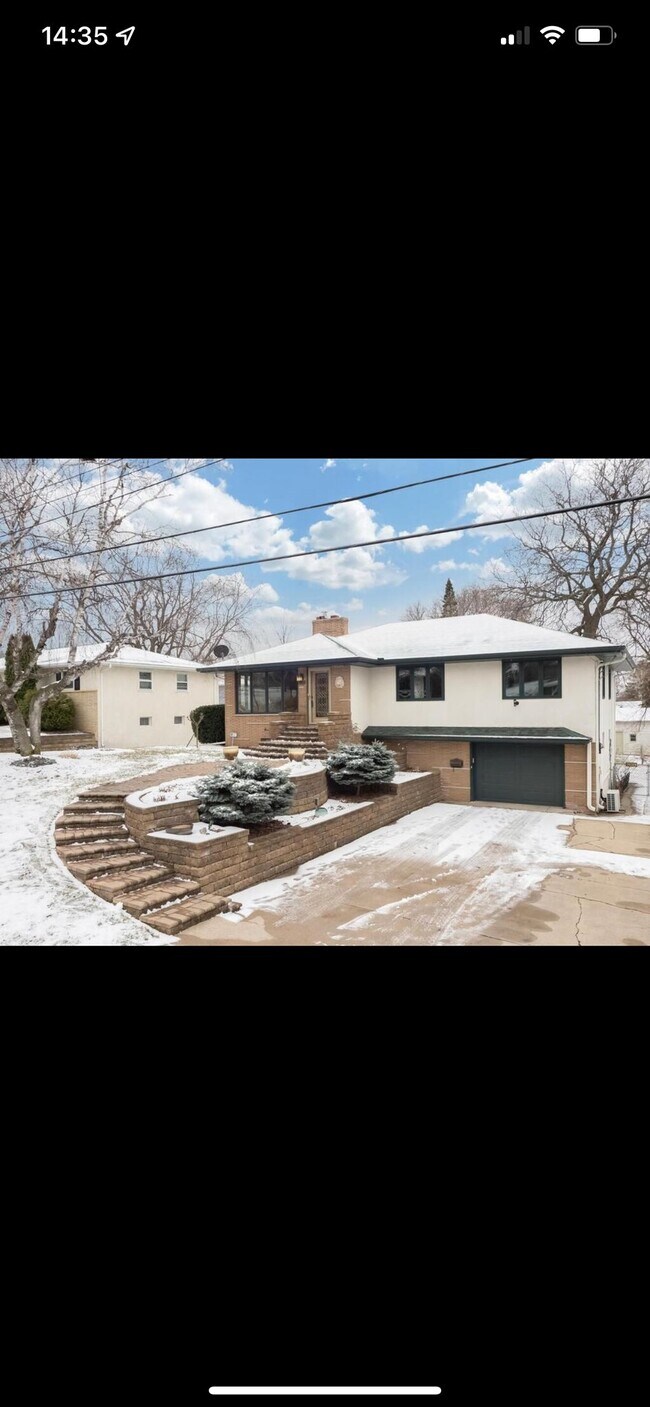
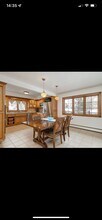
Property Id: 2528687 Highly Desirable Location & Standout Curb Appeal This 3-bedroom, 2-bathroom home features standout curb appeal in a highly desirable Saint Anthony Village location. Families will appreciate being part of the top-tier St. Anthony-New Brighton School District, renowned for its excellent academic performance and highly rated schools like St. Anthony Village Senior High School. Perfect for commuters and shoppers alike, this property places you in a premier, central hub. The home sits just 5 miles northeast of downtown Minneapolis and 8 miles northwest of downtown St. Paul, making daily commutes to either city center a breeze. Additionally, you are located under 10 minutes from the premier shopping, dining, and entertainment choices at Rosedale Center. Inviting Main Level Inside, the living space features original hardwood floors, two cozy fireplaces, and abundant natural light. The kitchen is a true centerpiece with custom cabinetry and a connected dining area with walkout access to the deck that enhances the home's indoor-outdoor flow. The main level hosts all three bedrooms and a full bathroom, offering generous spaces and storage throughout. Finished Lower Level & Outdoor Space The finished lower level has a large family room, a bonus room area, a full bathroom, a large laundry room, and direct access to the attached garage. Outside, enjoy a large, fully fenced-in backyard and ample off-street parking space. Tenants responsible for all utilities. Rent: $2,950/month(Note: Base rent is $3,170. A $220 monthly discount is built into the advertised price in exchange for tenant handling of lawn care and snow removal and water softener maintenance). Our policy requires tenant screening through MyRental for all residents 18 and older. If your interested in our property, please complete this step using this secure link:
Model Lease Information
Model Price
- $2,950Total Monthly PriceBase Rent: $2,950Required Monthly Fees: None
Deposit
- $3,170 deposit
Fees & Policies
The fees listed below are community-provided and may exclude utilities or add-ons. All payments are made directly to the property and are non-refundable unless otherwise specified.
Required Fees
One-Time Basics
- Due at Move-In
- Security Deposit - RefundableiCharged Per Unit.$3170
Pet Policy and Fees
Cats
AllowedDogs
AllowedParking Info and Fees
- Garage Parking
Property Fee Disclaimer: Based on community-supplied data and independent market research. Subject to change without notice. May exclude fees for mandatory or optional services and usage-based utilities.
Price shown is total price based on community-supplied monthly required fees. Excludes user-selected optional fees and variable or usage-based fees and required charges due at or prior to move-in or at move-out. View Fees and Policies for details. Price, availability, fees, and any applicable rent special are subject to change without notice.Contact Info
- Listed by:
- Bradley Van Rooy
- Agency:
- Vendor Logo:
- Website:
- View Property Website
- Call Us:
- (651) 414-1507
- Disclaimer:
Model: 303 - 2916 Townview Ave NE$2,9503 Bedroom, 2 Bath, 2109 sq ftAvailable July 1, 2026![]()
303 - 2916 Townview Ave NE - Image 1 ![]()
303 - 2916 Townview Ave NE - Image 2 ![]()
303 - 2916 Townview Ave NE - Image 3 ![]()
303 - 2916 Townview Ave NE - Image 4 ![]()
303 - 2916 Townview Ave NE - Image 5 ![]()
303 - 2916 Townview Ave NE - Image 6 ![]()
303 - 2916 Townview Ave NE - Image 7 ![]()
303 - 2916 Townview Ave NE - Image 8 ![]()
303 - 2916 Townview Ave NE - Image 9 ![]()
303 - 2916 Townview Ave NE - Image 10 2916 Townview Ave NE
$2,950
3 Beds, 2 Baths, 2109 sq ftTotal Monthly PriceAvailable Jul 112 Month Lease TermTotal Monthly Price
Base Rent$2,950Total Monthly Price$2,950Model Gallery
Photos
Availability Details
Prices shown for this property are the Total Monthly Price including Fees.Price Availability Date Unit Sq Ft Deposit $2,950 July 1, 2026 2916 Townview Ave NE 2109 sq ft $2,950 Model Amenities and Features
Unique Amenities
- garage available
Features
- Cable Ready
- Ceiling Fans
- Fireplace
- Heating
- High Speed Internet Access
- Security System
- Tub/Shower
- Washer/Dryer
- Wi-Fi
Kitchen
- Kitchen
Lease Terms
- 12 Month Lease
Living Space
- Dining Room
- Family Room
- Hardwood Floors
Outdoor Space
- Deck
- Lawn
Services
- Garden Style
- Laundry Facilities
About This Listing
Highly Desirable Location & Standout Curb Appeal This 3-bedroom, 2-bathroom home features standout curb appeal in a highly desirable Saint Anthony Village location. Families will appreciate being part of the top-tier St. Anthony-New Brighton School District, renowned for its excellent academic performance and highly rated schools like St. Anthony Village Senior High School. Perfect for commuters and shoppers alike, this property places you in a premier, central hub. The home sits just 5 miles northeast of downtown Minneapolis and 8 miles northwest of downtown St. Paul, making daily commutes to either city center a breeze. Additionally, you are located under 10 minutes from the premier shopping, dining, and entertainment choices at Rosedale Center. Inviting Main Level Inside, the living space features original hardwood floors, two cozy fireplaces, and abundant natural light. The kitchen is a true centerpiece with custom cabinetry and a connected dining area with walkout access to the deck that enhances the home's indoor-outdoor flow. The main level hosts all three bedrooms and a full bathroom, offering generous spaces and storage throughout. Finished Lower Level & Outdoor Space The finished lower level has a large family room, a bonus room area, a full bathroom, a large laundry room, and direct access to the attached garage. Outside, enjoy a large, fully fenced-in backyard and ample off-street parking space. Rent: $2,950/month(Note: Base rent is $3,150. A $200 monthly discount is built into the advertised price in exchange for tenant handling of lawn care and snow removal.)
Model Lease Information
Model Price
- $2,950Total Monthly Price12 Month Lease TermBase Rent: $2,950Required Monthly Fees: None
Deposit
- $2,950 deposit
Fees & Policies
Pet Policy and Fees
Cats
AllowedDogs
AllowedParking Info and Fees
- Garage Parking
Property Fee Disclaimer: Based on community-supplied data and independent market research. Subject to change without notice. May exclude fees for mandatory or optional services and usage-based utilities.
Price shown is total price based on community-supplied monthly required fees. Excludes user-selected optional fees and variable or usage-based fees and required charges due at or prior to move-in or at move-out. View Fees and Policies for details. Price, availability, fees, and any applicable rent special are subject to change without notice.Contact Info
- Listed by:
- Agency:
- Vendor Logo:
- Website:
- View Property Website
- Disclaimer:
Model: 2916 Townview Ave NE$2,9503 Bedroom, 2 Bath, 2109 sq ftAvailable July 1, 2026![]()
2916 Townview Ave NE - Image 1 ![]()
2916 Townview Ave NE - Image 2 ![]()
2916 Townview Ave NE - Image 3 ![]()
2916 Townview Ave NE - Image 4 ![]()
2916 Townview Ave NE - Image 5 ![]()
2916 Townview Ave NE - Image 6 ![]()
2916 Townview Ave NE - Image 7 ![]()
2916 Townview Ave NE - Image 8 ![]()
2916 Townview Ave NE - Image 9 ![]()
2916 Townview Ave NE - Image 10


Features and Amenities
On-Site Services
- Garden Style
Outdoor Features
- Fenced Lot
- Lawn
Interior Features
- Security System
- Fireplace
- Cable Ready
- Washer/Dryer
Kitchen Amenities
- Dishwasher
- Microwave
- Oven
- Refrigerator
- Disposal
- Freezer
Living Area Features
- Hardwood Floors
Unique Amenities
- Garage Available
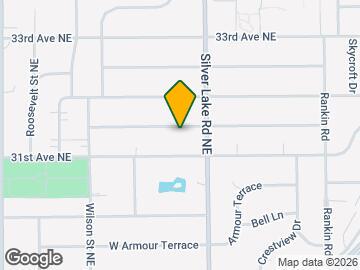
Map
- Shopping
- Colleges
- Schools
- Grocery
- Medical
- Parks
- Transportation
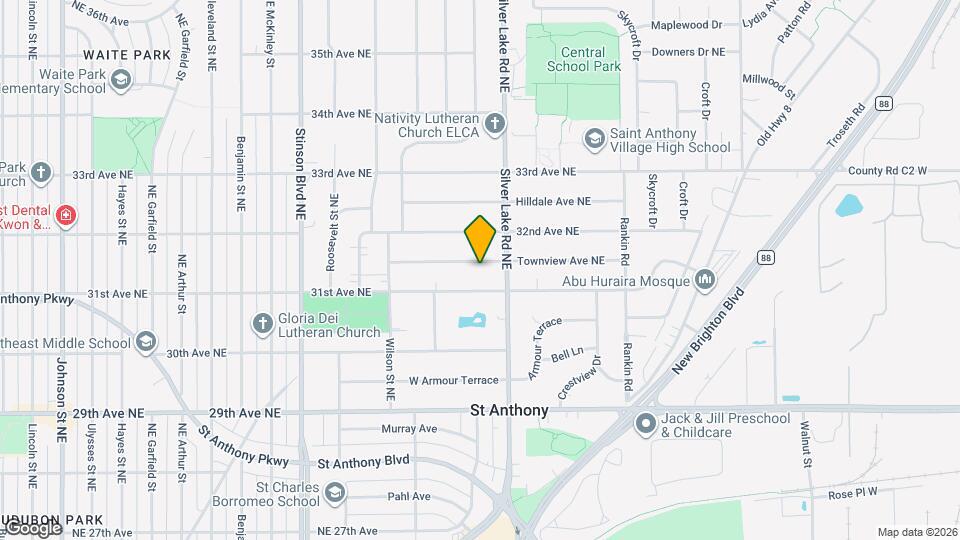
Map

Points of Interest
Time and distance from 2916 Townview Ave NE.
Arts Museums and Landmarks
Big Box and Retail
Target
Costco
Walgreens
Colleges and Universities
Groceries
Cub Foods
Aldi
Hospitals
University Of Minnesota Medical Center, Fairview
Hennepin County Medical Center
Children's Hospitals & Clinics Of Minnesota
Military Bases
Fort Snelling Military Reservation
Parks and Recreation
2916 Townview Ave NE has 5 parks within 5.9 miles, including The Grand Rounds, Como Zoo, Loring Park, Powderhorn Park, and Lake of the Isles.
Shopping Centers
2916 Townview Ave NE has 5 shopping centers within 1.3 miles.
Nearby Neighborhoods
Nearby Apartments
Rental Price Ranges in the Area
| Bedroom | Average Rent | Cheapest Rent | Highest Rent |
|---|---|---|---|
| Minneapolis Studio Apartments | $1,309 | $640 | $4,609 |
| Minneapolis 1 Bedroom Apartments | $1,633 | $500 | $7,259 |
| Minneapolis 2 Bedroom Apartments | $2,208 | $469 | $10,000+ |
| Minneapolis 3 Bedroom Apartments | $2,632 | $739 | $10,000+ |
| Minneapolis 4 Bedroom Apartments | $2,165 | $649 | $10,000+ |
| Minneapolis 5 Bedroom Apartments | $3,613 | $2,200 | $9,636 |
Browse Top Apartments in Minneapolis
By Price
- Cheap Minneapolis Apartments
- Minneapolis Apartments Under $500
- Minneapolis Apartments Under $600
- Minneapolis Apartments Under $700
- Minneapolis Apartments Under $800
- Minneapolis Apartments Under $900
- Minneapolis Apartments Under $1000
- Minneapolis Apartments Under $1200
- Minneapolis Apartments Under $1500
- Minneapolis Apartments Under $2000
- Minneapolis Luxury Apartments
By Community Type
- Minneapolis Apartments for Rent by Owner
- Minneapolis Apartments with Rent Specials
- Minneapolis Top Rated Apartments
- Minneapolis Corporate Apartments
- Minneapolis Furnished Apartments
- Minneapolis Gated Apartments
- Minneapolis Loft Apartments
- Minneapolis Low Income Apartments
- Minneapolis Military Apartments
- New Minneapolis Apartments
- Minneapolis Senior Apartments
- Minneapolis Short-term Apartments
- Minneapolis Student Apartments
- Minneapolis Apartments with Utilities Included