
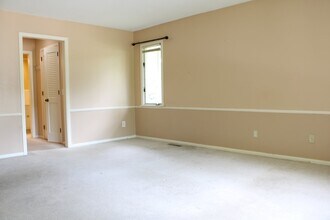
Contact
5317 Malibu Dr

Floorplan Pricing and Availability
New! Interactive Property Map
 ApartmentHomeLiving.com's new Interactive Property Map allows you to see where every available unit is located at this community.Try It Now >
4 Bedrooms
5317 Malibu Dr
$2,995
4 Beds, 3 Baths, 3100 sq ftTotal Monthly PriceAvailable Jul 24Total Monthly Price
Base Rent$2,995Total Monthly Price$2,995Model Gallery
Photos
Availability Details
Prices shown for this property are the Total Monthly Price including Fees.Price Availability Date Unit Sq Ft Deposit $2,995 July 24, 2026 5317 Malibu Dr 3100 sq ft $1,000 Model Amenities and Features
Unique Amenities
- garage available
Features
- Cable Ready
- Fireplace
- Washer/Dryer
Fitness & Recreation
- Bicycle Storage
Kitchen
- Dishwasher
- Disposal
- Microwave
- Oven
- Refrigerator
Living Space
- Vaulted Ceiling
- Vinyl Flooring
Outdoor Space
- Lawn
Services
- Garden Style
About This Listing
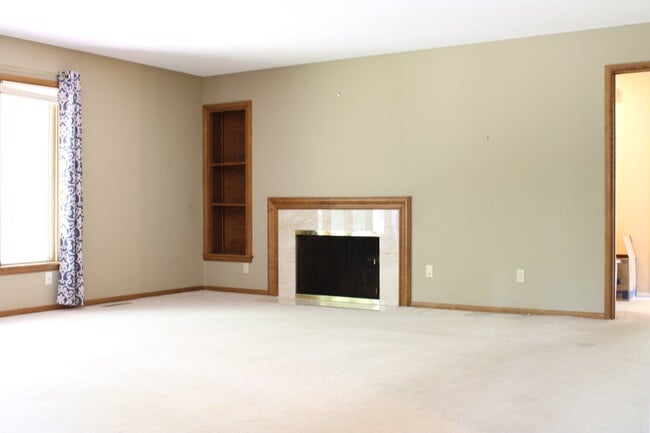
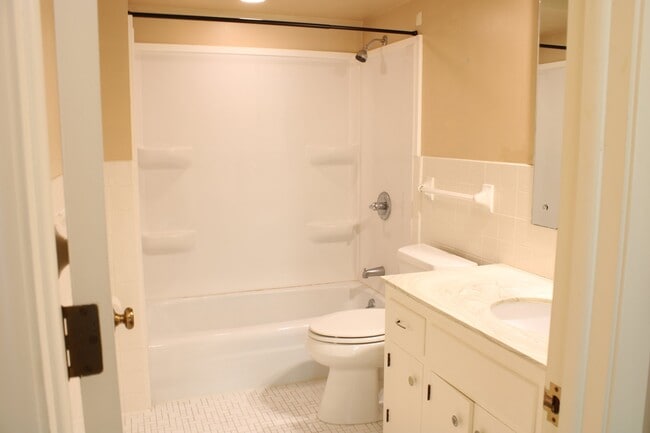
Property Id: 1226817 Edina spacious executive double, 3+br and 3 baths - 2br and 2ba up, 1br and 1 ba w fam room down which can be used as large 4th br, w/d incl., large fam room up w views, attic storage, extra large double gar, large driveway for addn parking, patio w gardens, all appliances, c/a, 2 fplcs, mbr has private bath, many closets, quiet street, close to Southdale , easy access to HW 169 and HW 62. Edina or Hopkins schools. Not Section 8. pls call or text
Model Lease Information
Model Price
- $2,995Total Monthly PriceBase Rent: $2,995Required Monthly Fees: None
Deposit
- $1,000 deposit
Fees & Policies
The fees listed below are community-provided and may exclude utilities or add-ons. All payments are made directly to the property and are non-refundable unless otherwise specified.
Required Fees
One-Time Basics
- Due at Move-In
- Security Deposit - RefundableiCharged Per Unit.$1000
Pet Policy and Fees
Cats
AllowedDogs
AllowedParking Info and Fees
- Garage Parking
Property Fee Disclaimer: Based on community-supplied data and independent market research. Subject to change without notice. May exclude fees for mandatory or optional services and usage-based utilities.
Price shown is total price based on community-supplied monthly required fees. Excludes user-selected optional fees and variable or usage-based fees and required charges due at or prior to move-in or at move-out. View Fees and Policies for details. Price, availability, fees, and any applicable rent special are subject to change without notice.Contact Info
- Listed by:
- Seamus Nally
- Agency:
- Vendor Logo:
- Website:
- View Property Website
- Call Us:
- (612) 275-4663
- Disclaimer:
Model: 5317 Malibu Dr$2,9954 Bedroom, 3 Bath, 3100 sq ftAvailable July 24, 2026![]()
5317 Malibu Dr - Image 1 ![]()
5317 Malibu Dr - Image 2 ![]()
5317 Malibu Dr - Image 3 ![]()
5317 Malibu Dr - Image 4 ![]()
5317 Malibu Dr - Image 5 ![]()
5317 Malibu Dr - Image 6 ![]()
5317 Malibu Dr - Image 7 ![]()
5317 Malibu Dr - Image 8 ![]()
5317 Malibu Dr - Image 9 ![]()
5317 Malibu Dr - Image 10 5317 Malibu Dr
$2,995
4 Beds, 3 Baths, 3000 sq ftTotal Monthly PriceAvailable Aug 112 Month Lease TermTotal Monthly Price
Base Rent$2,995Total Monthly Price$2,995Model Gallery
Photos
Availability Details
Prices shown for this property are the Total Monthly Price including Fees.Price Availability Date Unit Sq Ft Deposit $2,995 August 1, 2026 5317 Malibu Dr 3000 sq ft $1,000 Model Amenities and Features
Unique Amenities
- garage available
Features
- Air Conditioning
- Fireplace
- Heating
- Smoke Free
- Storage Space
- Tub/Shower
- Washer/Dryer
Fitness & Recreation
- Walking/Biking Trails
Kitchen
- Dishwasher
- Kitchen
- Microwave
- Oven
- Refrigerator
Lease Terms
- 12 Month Lease
Living Space
- Attic
- Dining Room
- Family Room
- Office
- Walk-In Closets
Outdoor Space
- Lawn
- Patio
- Pond
- Yard
Services
- Laundry Facilities
- Recycling
About This Listing
Rare opportunity to rent a spacious 4-bedroom, 3-bath twin home in Edina's desirable Parkwood Knolls neighborhood. With over two levels of living space, two fireplaces, a private patio, and an attached two-car garage, this home offers space and privacy with the convenience of a professionally managed rental. A spacious kitchen is located adjacent to the dining room and includes a dishwasher and large windows overlooking the front of the home. The lower level includes an additional bedroom, full bathroom, and a large family room with beautiful glass French doors that can easily serve as a fourth bedroom, guest suite, home office, or recreation space. There is also a separate laundry room with washer and dryer and a large storage area under the stairs. Excellent location near Southdale Center and Galleria with easy access to Highway 169 and Highway 62. Walking distance (15 min) to Walnut Ridge Park and a 5 min drive to Bredesen Park, both providing access to Nine Mile Creek Regional Trail. Convenient to all three Edina, Hopkins and Eden Prairie commercial centers. Located within the Edina or Hopkins school districts. Summary of features: -4 bedrooms, 3 full bathroom -Large family rooms on both levels, with beautiful French doors downstairs -Large dining room connected to upstairs living room with scenic views -Master bedroom with private bathroom, walk-in shower and walk-in closet -Two fireplaces -Central air conditioning -All kitchen appliances (Dishwasher/Refrigerator/Microwave/Stove/Oven) -Large attached two-car garage -Spacious driveway with additional parking -Private patio and yard surrounded by fence -Washer/dryer in-unit laundry room -Convenient attic storage -Large storage area under stairs -Wall-to-wall carpeting in all bedrooms, living room, and dining room -Pets allowed Additional Information: -One-year lease -Security deposit: $1,000 -Utilities: Tenant pays Gas, Electric, Water, Sewer, Trash, Recycling, Lawn/Snow Services. -One-Time Non-Optional Non Refundable fees: Pet Fee, if applicable. $40 application fee. -No smoking inside the home -Minnesota Multi Housing Association lease form used
Model Lease Information
Model Price
- $2,995Total Monthly Price12 Month Lease TermBase Rent: $2,995Required Monthly Fees: None
Deposit
- $1,000 deposit
Fees & Policies
Pet Policy and Fees
Cats
AllowedDogs
AllowedParking Info and Fees
- Garage Parking
Property Fee Disclaimer: Based on community-supplied data and independent market research. Subject to change without notice. May exclude fees for mandatory or optional services and usage-based utilities.
Price shown is total price based on community-supplied monthly required fees. Excludes user-selected optional fees and variable or usage-based fees and required charges due at or prior to move-in or at move-out. View Fees and Policies for details. Price, availability, fees, and any applicable rent special are subject to change without notice.Contact Info
- Listed by:
- Agency:
- Vendor Logo:
- Website:
- View Property Website
- Disclaimer:
Model: 5317 Malibu Dr$2,9954 Bedroom, 3 Bath, 3000 sq ftAvailable August 1, 2026![]()
5317 Malibu Dr - Image 1 ![]()
5317 Malibu Dr - Image 2 ![]()
5317 Malibu Dr - Image 3 ![]()
5317 Malibu Dr - Image 4 ![]()
5317 Malibu Dr - Image 5 ![]()
5317 Malibu Dr - Image 6 ![]()
5317 Malibu Dr - Image 7 ![]()
5317 Malibu Dr - Image 8 ![]()
5317 Malibu Dr - Image 9 ![]()
5317 Malibu Dr - Image 10


Features and Amenities
On-Site Services
- Garden Style
Recreation and Fitness
- Bicycle Storage
Interior Features
- Fireplace
- Cable Ready
- Washer/Dryer
Kitchen Amenities
- Dishwasher
- Microwave
- Oven
- Refrigerator
- Disposal
Living Area Features
- Vinyl Flooring
- Vaulted Ceiling
Outdoor Features
- Lawn
Unique Amenities
- Garage Available
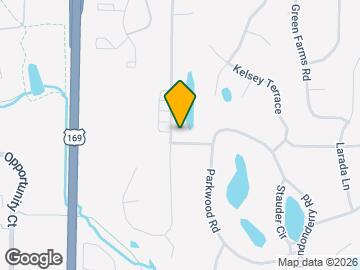
Map
- Shopping
- Colleges
- Schools
- Grocery
- Medical
- Parks
- Transportation
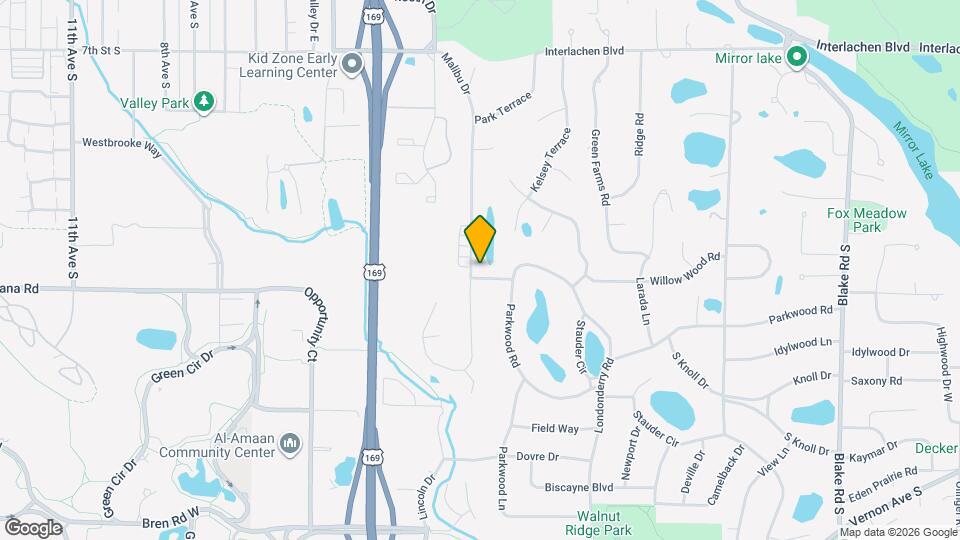
Map

Points of Interest
Time and distance from 5317 Malibu Dr.
Arts Museums and Landmarks
Big Box and Retail
Target
Kohl's
Walgreens
Colleges and Universities
Groceries
Aldi
Cub Foods
Hospitals
Park Nicollet Methodist Hospital
M Health Fairview Southdale Hospital
Abbott Northwestern Hospital
Military Bases
Fort Snelling Military Reservation
Parks and Recreation
5317 Malibu Dr has 5 parks within 8.7 miles, including Cedar Lake, Lake of the Isles, Loring Park, Powderhorn Park, and The Grand Rounds.
Shopping Centers
5317 Malibu Dr has 5 shopping centers within 1.3 miles.
Transit Stations
Target Field Station-Hiawatha Line
Target Field Station-Northstar Corridor
Nearby Neighborhoods
Nearby Apartments
Rental Price Ranges in the Area
| Bedroom | Average Rent | Cheapest Rent | Highest Rent |
|---|---|---|---|
| Minneapolis Studio Apartments | $1,318 | $595 | $2,662 |
| Minneapolis 1 Bedroom Apartments | $1,650 | $750 | $6,649 |
| Minneapolis 2 Bedroom Apartments | $2,195 | $280 | $10,000+ |
| Minneapolis 3 Bedroom Apartments | $2,602 | $739 | $10,000+ |
| Minneapolis 4 Bedroom Apartments | $2,422 | $649 | $9,950 |
| Minneapolis 5 Bedroom Apartments | $3,497 | $2,100 | $7,670 |
Browse Top Apartments in Minneapolis
By Price
- Cheap Minneapolis Apartments
- Minneapolis Apartments Under $500
- Minneapolis Apartments Under $600
- Minneapolis Apartments Under $700
- Minneapolis Apartments Under $800
- Minneapolis Apartments Under $900
- Minneapolis Apartments Under $1000
- Minneapolis Apartments Under $1200
- Minneapolis Apartments Under $1500
- Minneapolis Apartments Under $2000
- Minneapolis Luxury Apartments
By Community Type
- Minneapolis Apartments for Rent by Owner
- Minneapolis Apartments with Rent Specials
- Minneapolis Top Rated Apartments
- Minneapolis Corporate Apartments
- Minneapolis Furnished Apartments
- Minneapolis Gated Apartments
- Minneapolis Loft Apartments
- Minneapolis Low Income Apartments
- Minneapolis Military Apartments
- New Minneapolis Apartments
- Minneapolis Senior Apartments
- Minneapolis Short-term Apartments
- Minneapolis Student Apartments
- Minneapolis Apartments with Utilities Included