
Contact
5555 E Briarwood Ave

Floorplan Pricing and Availability
New! Interactive Property Map
 ApartmentHomeLiving.com's new Interactive Property Map allows you to see where every available unit is located at this community.Try It Now >
3 Bedrooms
#1301 - 5555 E Briarwood Ave
$2,696
3 Beds, 2.5 Baths, 1436 sq ftTotal Monthly PriceAvailable SoonTotal Monthly Price
Base Rent$2,696Total Monthly Price$2,696Model Gallery
Photos
Availability Details
Prices shown for this property are the Total Monthly Price including Fees.Price Availability Date Unit Sq Ft $2,696 Available Soon #1301 - 5555 E Briarwood Ave 1436 sq ft Model Amenities and Features
Features
- Air Conditioning
- Smoke Free
Kitchen
- Dishwasher
- Microwave
- Refrigerator
Living Space
- Carpet
About This Listing
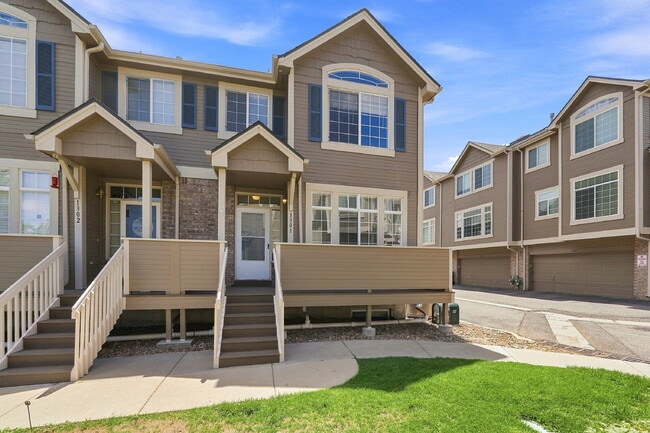
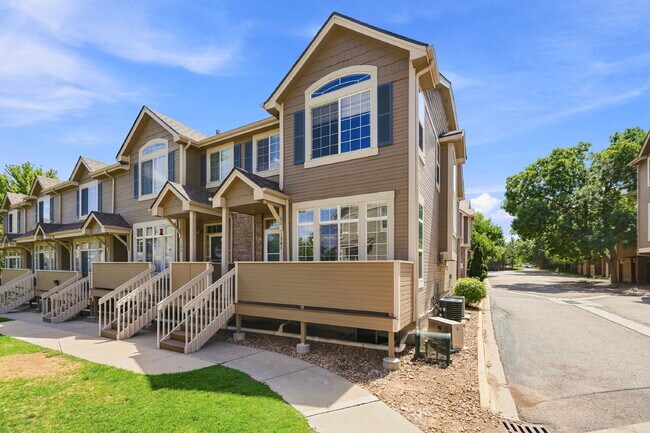
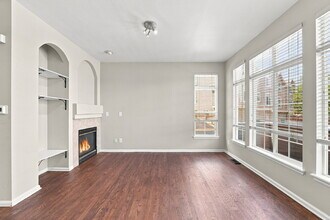
Advertised rent includes: Base Rent: $2,650.00 Resident Benefits Package: $35 Renters Insurance Opt-Out: $10.95 Welcome to this well-maintained 3-bedroom, 2.5-bath townhome offering 1,436 square feet of comfortable living space. This home has been refreshed with new paint, new hardwood flooring, new carpet, new sinks, new blinds, and a new porch, providing a clean and updated feel throughout. The main level features an open layout with hardwood floors, a spacious living room with a fireplace, and a bright kitchen with ample cabinetry, and a large breakfast bar. Large windows throughout the home bring in plenty of natural light. Upstairs, the spacious primary bedroom features vaulted ceilings that create an open, airy feel, along with a private bathroom. Two additional bedrooms provide flexibility for guests, a home office, or additional living space. The finished basement provides even more room to spread out, with a versatile recreation area that could also be used as a second living room, home office, gym, or entertainment space. Additional storage and in-unit laundry add everyday convenience, while the private 2-car garage provides secure parking and even more storage options. The location makes everyday living easy, with grocery stores, coffee shops, restaurants, and neighborhood shopping just minutes away. The Streets at SouthGlenn offers an inviting mix of shopping, dining, entertainment, and outdoor gathering spaces, while Park Meadows and the surrounding retail corridor provide even more options for shopping, dining, and weekend activities. Commuters will also appreciate easy access to I-25, C-470, and several RTD light rail stations, including Orchard, Arapahoe at Village Center, and Dry Creek, providing convenient connections throughout the Denver metro area. We are pledged to the letter and spirit of the U.S. Policy for the Achievement of Equal Housing Opportunity throughout the Nation. We encourage and support a program in which there are no barriers to obtaining housing because of Race, Color, Religion, Sex, Handicap, Familial Status, or National Origin, and comply with all state and local fair housing laws. Things to know about this property: *No smoking. *Renter's insurance is required. *Tenant is responsible for gas and electric. *Maximum of two indoor pets (Breed Restrictions Apply) *(). *Monthly pet fee of $35 or 1.5% of the tenant's monthly rent, whichever amount is greater. *Refundable deposit of $300 for pet(s) *Refundable security deposit equivalent to 1x of one month’s rent *Nonrefundable lease initiation fee equivalent to 10% of one month's rent (paid 2nd month of the lease) *Other terms, fees, and conditions may apply. All information is deemed reliable but not guaranteed and is subject to change. **All Colorado Realty & Property Management residents are enrolled in the Resident Benefits Package (RBP) for $45.95/month which includes renters insurance, HVAC air filter delivery (for applicable properties), credit building to help boost your credit score with timely rent payments, $1M Identity Protection, our best-in-class resident rewards program, and much more! More details upon application.** The following criteria must be met in applying: *Equifax score of 680 or above. All scores below 680 will be declined. *Gross income must be equal to 2x the monthly rent. Applicants must provide pay-stubs covering 30 consecutive days of gross income. If self-employed, tax returns must be provided. *Income Qualification with Public Housing Benefits: Where Applicants are qualified for affordable housing vouchers or other public housing payments, the amount of that voucher/payments will be first subtracted. *Convictions for sex offenses, stalking, manufacturing and/or distributing a controlled substance, and crimes resulting in the death of another person will be cause for denial. No registered sex offenders will be approved. Other convictions in the past 5 years may be cause for denial of the application pending the nature of the offense. *No evictions or outstanding balances in the past 7 years. *Bankruptcies must be discharged for 5 years with no new past due accounts. *Applicants will be required to provide a copy of a valid photo form of identification. Credit scores, adverse credit events and lack of credit will not be considered if an applicant receives a housing subsidy as defined by § 38-12-902(1.7), C.R.S. Notice Regarding Government Assistance/Subsidies Inquiry In order to ensure that we comply with Colorado law, all applicants must disclose in writing if the receive any of the following: *Supplemental Security Income *Social Security Disability Insurance under Title II of the Federal “Social Security Act”, 42 U.S.C. Sec. 401 et seq., as amended *Cash Assistance through the Colorado Works Program Created in Part 7 of Article 2 of Title 26 *A housing subsidy whereby any or all of your rental payment would be paid by a public or private assistance, grant, or loan program. Prospective tenant has the right to provide to the landlord a portable tenant screening report, as defined in section 38-12-902 (2.5), Colorado Revised Statutes; and if the prospective tenant provides the landlord with a portable tenant screening report, the landlord is prohibited from charging the prospective tenant a rental application fee; or charging the prospective tenant a fee for the landlord to access or use the portable tenant screening report. Report must include; *Name *Contact information *Verification of employment and income *Last-known address *Rental, credit, and criminal background histories, in compliance with Colorado law Reports must meet the following criteria; *Completed within the last 30 days *Made directly available to the landlord by the consumer reporting agency or through a third-party website regularly engaged in the business of providing consumer reports, in compliance with all applicable consumer reporting laws *Provided to the landlord at no cost *A statement from the prospective tenant that there has not been any material change in the information provided in the report All applicants over the age of 18 must submit an individual rental application AND pay a non-refundable $42 application fee, unless providing a portable screening report. This fee is broken down as follows: (a) Manager’s software program charges $10.00 as a processing fee; (b) $22.00 to run credit and background checks; and (c) $10 for additional income and identity verification. Only complete applications and/or portable screening reports will be processed. All photos are of the actual property, unless noted, and are only representative of the size and space of the interior. Some images may include virtual staging to show possible furniture placement and use of space. No structural features, finishes, or fixtures have been altered, and no furnishings are included with the property. Applicants must view the property in person to determine if the property is acceptable to their needs and wants. To view this property in person or virtually, please visit our website at: [dot]com/available-rental-properties-denver-fort-collins/. The accuracy of this ad and current availability of this property can only be verified by visiting our website. All other outside sources should be deemed unreliable. For questions and more information, please see our FAQ’s on our website.
Model Lease Information
Model Price
- $2,696Total Monthly PriceBase Rent: $2,696Required Monthly Fees: None
Fees & Policies
Pet Policy and Fees
Dogs
AllowedProperty Fee Disclaimer: Based on community-supplied data and independent market research. Subject to change without notice. May exclude fees for mandatory or optional services and usage-based utilities.
Price shown is total price based on community-supplied monthly required fees. Excludes user-selected optional fees and variable or usage-based fees and required charges due at or prior to move-in or at move-out. View Fees and Policies for details. Price, availability, fees, and any applicable rent special are subject to change without notice.Contact Info
- Listed by:
- Colorado
- Agency:
- Vendor Logo:
- Website:
- View Property Website
- Call Us:
- (303) 665-7368
- Disclaimer:
Model: #1301 - 5555 E Briarwood Ave$2,6963 Bedroom, 2.5 Bath, 1436 sq ftAvailable Soon![]()
#1301 - 5555 E Briarwood Ave - Image 1 ![]()
#1301 - 5555 E Briarwood Ave - Image 2 ![]()
#1301 - 5555 E Briarwood Ave - Image 3 ![]()
#1301 - 5555 E Briarwood Ave - Image 4 ![]()
#1301 - 5555 E Briarwood Ave - Image 5 ![]()
#1301 - 5555 E Briarwood Ave - Image 6 ![]()
#1301 - 5555 E Briarwood Ave - Image 7 ![]()
#1301 - 5555 E Briarwood Ave - Image 8 ![]()
#1301 - 5555 E Briarwood Ave - Image 9 ![]()
#1301 - 5555 E Briarwood Ave - Image 10 4 Bedrooms
5555 E Briarwood Ave
$2,495
4 Beds, 3 Baths, 1422 sq ftTotal Monthly PriceAvailable NowTotal Monthly Price
Base Rent$2,495Total Monthly Price$2,495Model Gallery
Photos
Availability Details
Prices shown for this property are the Total Monthly Price including Fees.Price Availability Date Unit Sq Ft $2,495 Available Now 5555 E Briarwood Ave 1422 sq ft Model Amenities and Features
Services
- Garden Style
About This Listing
Come check out this fabulous 4 bedroom, 3 bath home! Enjoy a cup of coffee and the Colorado sunrise on your very own front porch (new porch being installed soon)! Enjoy an open concept kitchen with stainless steel appliances, ample countertop space, a spacious dining area, and your living room comes complete with custom built-ins & a cozy fireplace. You will find a huge master bedroom, with a desirable walk-in closet and huge 5-piece bath! All the bedrooms in this home boast vaulted ceilings and plenty of room to spread out. Don't worry about brushing off your cars this winter, keep them safe from the elements in your very own oversized 2 car garage! The community comes with tons of amenities making your new community, super fun! It is less than 5 minutes to DTC and 5 minutes to the Streets of South Glen, making its location ideal. Don't wait! Call us for a showing today! Pet Policy - Pets: Yes - Pet deposit: $300 (per pet) - Monthly pet rent: $35 (per pet) Utilities - Owner pays: Water, Sewer, Trash - Tenant pays: Gas and Electric (Utility costs vary based on provider rates, usage, and seasonal demand.) Lease Terms & Screening Requirements - 12-month lease term - Background check required (criminal and credit screening) - Minimum credit score: 600 - Renter’s insurance required - Portable tenant screening reports accepted Ready to Tour? Call us today to schedule a showing and make this your next home! Cost Disclosure - All costs are subject to change and may vary based on screening results, lease terms, utility usage, pet approval, and applicable fees. Tenant Pays Gas & Electric Water/ Sewer And Trash
Model Lease Information
Model Price
- $2,495Total Monthly PriceBase Rent: $2,495Required Monthly Fees: None
Price shown is total price based on community-supplied monthly required fees. Excludes user-selected optional fees and variable or usage-based fees and required charges due at or prior to move-in or at move-out. View Fees and Policies for details. Price, availability, fees, and any applicable rent special are subject to change without notice.Contact Info
- Listed by:
- Rent It Colorado
- Agency:
- Vendor Logo:
- Website:
- View Property Website
- Call Us:
- (720) 552-5776
- Disclaimer:
Model: 5555 E Briarwood Ave$2,4954 Bedroom, 3 Bath, 1422 sq ftAvailable Now![]()
5555 E Briarwood Ave - Image 1 ![]()
5555 E Briarwood Ave - Image 2 ![]()
5555 E Briarwood Ave - Image 3 ![]()
5555 E Briarwood Ave - Image 4 ![]()
5555 E Briarwood Ave - Image 5 ![]()
5555 E Briarwood Ave - Image 6 ![]()
5555 E Briarwood Ave - Image 7 ![]()
5555 E Briarwood Ave - Image 8 ![]()
5555 E Briarwood Ave - Image 9 ![]()
5555 E Briarwood Ave - Image 10


Features and Amenities
Interior Features
- Air Conditioning
- Smoke Free
Kitchen Amenities
- Dishwasher
- Microwave
- Refrigerator
Living Area Features
- Carpet
Map
- Shopping
- Colleges
- Schools
- Grocery
- Medical
- Parks
- Transportation
Map
Getting Around
50 / 100 Fairly walkable
20 / 100 Limited public transit
60 / 100 Moderately bikeable
80 / 100 Very car friendly
 details
Getting to Know the Area
60 / 100 Restaurants
70 / 100 Cafes
50 / 100 Nightlife
60 / 100 Shopping
90 / 100 Parks
100 / 100 Noise Level
About Portable Tenant Screening Reports:
Applicant has the right to provide the property manager or owner with a Portable Tenant Screening Report (PTSR) that is not more than 30 days old, as defined in § 38-12-902(2.5), Colorado Revised Statutes; and 2) if Applicant provides the property manager or owner with a PTSR, the property manager or owner is prohibited from: a) charging Applicant a rental application fee; or b) charging Applicant a fee for the property manager or owner to access or use the PTSR.
Points of Interest
Time and distance from 5555 E Briarwood Ave.
Arts Museums and Landmarks
Big Box and Retail
Safeway
Walgreens
Target
Colleges and Universities
Arapahoe Community College - Littleton Campus
University of Colorado Denver - CU South Denver
Groceries
Safeway
King Soopers
King Sooper's
Hospitals
Highlands Behavioral Health System
Littleton Adventist Hospital, Centura Health
Sky Ridge Medical Center
Military Bases
Buckley Space Force Base
Parks and Recreation
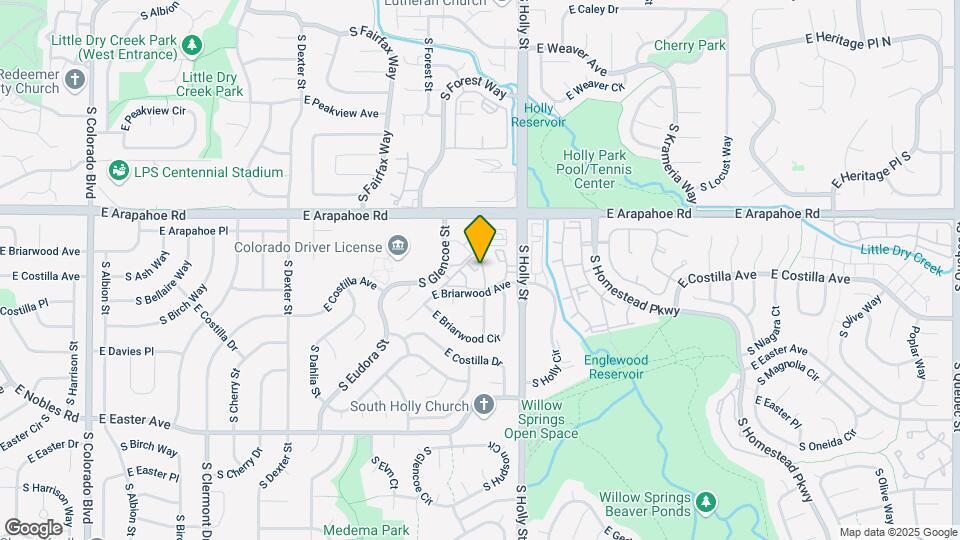
5555 E Briarwood Ave has 3 parks within 10.1 miles, including Four Mile Historic Park, Denver Botanical Gardens, and Denver Botanic Garden.
Restaurants and Dining
Shopping Centers
5555 E Briarwood Ave has 5 shopping centers within 1.2 miles.
Transit Stations
Nearby Neighborhoods
Nearby Apartments
Rental Price Ranges in the Area
| Bedroom | Average Rent | Cheapest Rent | Highest Rent |
|---|---|---|---|
| Centennial Studio Apartments | $1,605 | $975 | $2,399 |
| Centennial 1 Bedroom Apartments | $1,860 | $900 | $9,581 |
| Centennial 2 Bedroom Apartments | $2,437 | $1,314 | $10,000+ |
| Centennial 3 Bedroom Apartments | $3,036 | $1,575 | $10,000+ |
| Centennial 4 Bedroom Apartments | $3,290 | $2,450 | $4,192 |
| 2 Bedroom Homes | $2,388 | $750 | $6,000 |
| 3 Bedroom Homes | $2,867 | $800 | $4,875 |
| 4 Bedroom Homes | $3,331 | $2,350 | $7,250 |
| 5 Bedroom Homes | $4,640 | $2,756 | $10,000+ |
| 6 Bedroom Homes | $6,340 | $3,600 | $10,000+ |
| 7 Bedroom Homes | $3,700 | $3,700 | $3,700 |
Browse Top Apartments in Centennial
By Price
By Community Type
- Centennial Apartments for Rent by Owner
- Centennial Apartments with Rent Specials
- Centennial Top Rated Apartments
- Centennial Corporate Apartments
- Centennial Furnished Apartments
- Centennial Gated Apartments
- Centennial Loft Apartments
- Centennial Low Income Apartments
- Centennial Military Apartments
- New Centennial Apartments
- Centennial Senior Apartments
- Centennial Short-term Apartments
- Centennial Student Apartments
- Centennial Apartments with Utilities Included