

Solicitar notificación
The Park at Idlewild
Reno, NV 89509

- 1–3 Dormitorios
- 675–1,003 Pies cuadrados
Acerca The Park at Idlewild
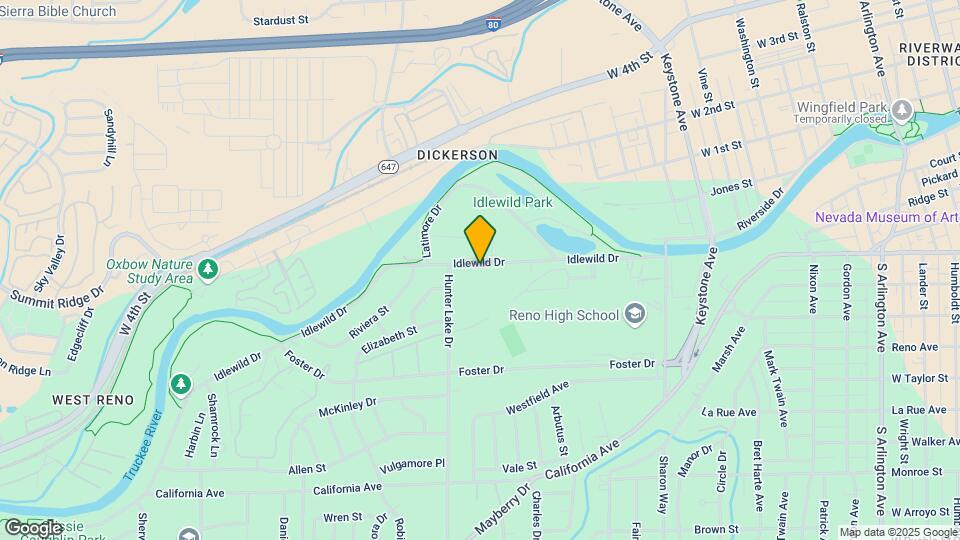
A minutos de distancia de algunas de las mejores actividades que el norte de Nevada tiene para ofrecer. The Park at Idlewild te brinda una ubicación insuperable. A una caminata de distancia de Idlewild Park y del fabuloso centro de Reno, donde encontrarás las mejores cafeterías, restaurantes y tiendas minoristas a lo largo del hermoso río Truckee.
The Park at Idlewild se encuentra en el Barrio Outer Old Southwest Reno y el código postal 89509 de Reno, NV.
Características personalizadas
- *Brushed Nickel Light Fixtures
- *Wood Plank Vinyl Flooring
- Across The Street From Idlewild Park
- Calefacción y aire acondicionado central a estrenar
- ventanas nuevas
- Luminarias de níquel cepillado
- Complimentary Wi-Fi Clubhouse
- Credit Building Option Available
- Furnished BBQ Areas
- Game Room in Clubhouse
- Triturador de basura
- Estufa a gas
- Lavadora y secadora integradas en la unidad.
- Se admiten mascotas.
- Patios privados o balcones
- Secure Parking For Food Truck Friday!
- Amplios apartamentos de una, dos y tres habitaciones.
- Cocinas y baños renovados
Información de contacto de la propiedad
Precios y Disponibilidad de Plano
¡Nuevo! Mapa Interactivo de Propiedades
1 Dormitorio
1 Bed 1 Bath Renovated
1 Dormitorio, 1 Baño, 675 pies²Detalles de Diponibilidad
Fecha Disponibilidad Unidad Pies² No Disponible 1 Bed 1 Bath Renovated 675 pies² 1 Bed 1 Bath
1 Dormitorio, 1 Baño, 675 pies²Detalles de Diponibilidad
Fecha Disponibilidad Unidad Pies² No Disponible 1 Bed 1 Bath 675 pies² 2 Dormitorios
2 Bed 1 Bath Renovated
2 Dormitorios, 1 Baño, 875 pies²Disponible Jun 3Galería del Modelo
Planos
Fotos
Detalles de Diponibilidad
Fecha Disponibilidad Unidad Pies² Ver Detalles June 3, 2026 G03 875 July 13, 2026 F01 875 July 22, 2026 B16 875 Características y Comodidades de Modelo
Características
- Libre de humo
Detalles y características de la Unidad G03
Características
- Libre de humo
Detalles y características de la Unidad F01
Características
- Libre de humo
Detalles y características de la Unidad B16
Características
- Libre de humo
Modelo de apartamento: 2 Bed 1 Bath Renovated2 Dormitorios, 1 Baño, 875 sq ftDisponible June 3, 2026PlanosFotos![]()
2 Bed 1 Bath Renovated - Imagen 1 ![]()
2 Bed 1 Bath Renovated - Imagen 2 ![]()
2 Bed 1 Bath Renovated - Imagen 3 ![]()
2 Bed 1 Bath Renovated - Imagen 4 ![]()
2 Bed 1 Bath Renovated - Imagen 5 ![]()
2 Bed 1 Bath Renovated - Imagen 6 ![]()
2 Bed 1 Bath Renovated - Imagen 7 ![]()
2 Bed 1 Bath Renovated - Imagen 8 ![]()
2 Bed 1 Bath Renovated - Imagen 9 ![]()
2 Bed 1 Bath Renovated - Plano Unidad de apartamento: G03Modelo de apartamento: 2 Bed 1 Bath Renovated2 Dormitorios, 1 Baño, 875 sq ftDisponible June 3, 2026Unidad de apartamento: F01Modelo de apartamento: 2 Bed 1 Bath Renovated2 Dormitorios, 1 Baño, 875 sq ftDisponible July 13, 2026Unidad de apartamento: B16Modelo de apartamento: 2 Bed 1 Bath Renovated2 Dormitorios, 1 Baño, 875 sq ftDisponible July 22, 20262 Bed 1 Bath
2 Dormitorios, 1 Baño, 875 pies²Disponible Jul 5Galería del Modelo
Planos
Detalles de Diponibilidad
Fecha Disponibilidad Unidad Pies² July 5, 2026 C03 875 Modelo de apartamento: 2 Bed 1 Bath2 Dormitorios, 1 Baño, 875 sq ftDisponible July 5, 2026![]()
2 Bed 1 Bath - Plano Unidad de apartamento: C03Modelo de apartamento: 2 Bed 1 Bath2 Dormitorios, 1 Baño, 875 sq ftDisponible July 5, 20263 Dormitorios
3 Bed 2 Bath Renovated
3 Dormitorios, 2 Baños, 1003 pies²Disponible AhoraGalería del Modelo
Planos
Detalles de Diponibilidad
Fecha Disponibilidad Unidad Pies² Ver Detalles Disponible Ahora L13 1003 June 12, 2026 B13 1003 July 7, 2026 D05 1003 Características y Comodidades de Modelo
Características
- Libre de humo
Detalles y características de la Unidad L13
Características
- Libre de humo
Detalles y características de la Unidad B13
Características
- Libre de humo
Detalles y características de la Unidad D05
Características
- Libre de humo
Modelo de apartamento: 3 Bed 2 Bath Renovated3 Dormitorios, 2 Baños, 1003 sq ftDisponible Ahora![]()
3 Bed 2 Bath Renovated - Plano Unidad de apartamento: L13Modelo de apartamento: 3 Bed 2 Bath Renovated3 Dormitorios, 2 Baños, 1003 sq ftDisponible AhoraUnidad de apartamento: B13Modelo de apartamento: 3 Bed 2 Bath Renovated3 Dormitorios, 2 Baños, 1003 sq ftDisponible June 12, 2026Unidad de apartamento: D05Modelo de apartamento: 3 Bed 2 Bath Renovated3 Dormitorios, 2 Baños, 1003 sq ftDisponible July 7, 20263 Bed 2 Bath
3 Dormitorios, 2 Baños, 1003 pies²Disponible Jun 5Galería del Modelo
Planos
Detalles de Diponibilidad
Fecha Disponibilidad Unidad Pies² June 5, 2026 B05 1003 Modelo de apartamento: 3 Bed 2 Bath3 Dormitorios, 2 Baños, 1003 sq ftDisponible June 5, 2026![]()
3 Bed 2 Bath - Plano Unidad de apartamento: B05Modelo de apartamento: 3 Bed 2 Bath3 Dormitorios, 2 Baños, 1003 sq ftDisponible June 5, 2026
Información de la Comunidad
- Unidades
- Plantas
- Construido en
- Renovado en
Fees and Policies
Las tarifas que se indican a continuación son proporcionadas por la comunidad y pueden excluir servicios públicos o complementos. Todos los pagos se realizan directamente a la propiedad y no son reembolsables, salvo que se especifique lo contrario.
Tasas Requeridas
Básicos de una sola vez
- A pagar en el momento de la mudanza
- Security DepositiRefundable deposit for damages or lease obligations. Charged Per Unit.Varies
Servicios Públicos
- Conservice New Account FeeiOne-time utility account setup fee. Charged per unit.$20.00
- Utility Administration FeeiMonthly utility billing management fee. Charged per unit.$10.00/mes
Other Fees and Policies
Tasas situacionales
- Reletting FeeiApartment reletting cost. Charged Per Unit.200.0% of base rent/por ocurrencia
- NSF Tenant FeeiReturned or declined payment fee. Charged Per Unit.$25.00/por ocurrencia
- Early Termination FeeiFee to terminate lease early. Charged Per Unit.200.0% of base rent/por ocurrencia
- Late FeeiLate payment fee. Charged Per Unit.5.0% of base rent/por ocurrencia
- MTM Flat FeeiFee for month-to-month tenancy Charged Per Unit.$200.00/mes
- Utility Final Move Out FeeiMove-out fee for closing utility billing account Charged per unit.$15.00
Tasas por mascotas
- Cat
- Cat DepositiCharged Per Pet.$250.00
- Cat FeeiCharged Per Pet.$500.00
- Dog
- Dog DepositiCharged Per Pet.$250.00
- Dog FeeiCharged Per Pet.$500.00
Contact our leasing office for more details/
| Restrictions: None.
Tasas de estacionamiento
- Surface Lot
- Parking FeeiMax of 1. Charged per vehicle.$0.00/mes
Max of 1.
Exención de responsabilidad sobre las tasas de propiedad: Based on community-supplied data and independent market research. Subject to change without notice. May exclude fees for mandatory or optional services and usage-based utilities.
Características y Facilidades
Características de la Comunidad
- Módulos Corporativos
Mapa
- Compras
- Universidades
- Supermercado
- Médicos
- Parques
- Propiedades Cercanas

Mapa
Horario e Información de Contacto
| Lunes | 9:00 am–5:00 pm |
| Martes | 9:00 am–5:00 pm |
| Miércoles | 9:00 am–5:00 pm |
| Jueves | 9:00 am–5:00 pm |
| Viernes | 9:00 am–5:00 pm |
| Sábado | 10:00 am–5:00 pm |
| Domingo | Cerrado |
Opiniones y valoraciones de Inquilinos
Wonderful place to live!!
August 1, 2021I am a current resident on my fourth month at this complex. honestly, this complex is a fantastic place to live; short and/or long term. The staff is incredibly helpful, actively responsive and positive; plus nice!! The complex is routinely maintained and feels clean, safe and welcoming. You have all the accommodations; from your own parking space to multiple extra parking spots, a laundry facility (if you don’t have a W/D in unit, close to a beautifully park and the truckee river, shops, etc. ...The apartment unit we live in was newly renovated, clean and all rooms, doors, appliances, etc. i working order. Also, this complex holds complex community events every so often and has a instagram page with the latest news. I definitely recommend this place to all!!Property Manager Responded
August 17, 2021Thank you for the kind feedback! We work hard to deliver the best customer service possible, and are so glad to hear you had a great experience living here. We enjoy serving our residents, and your kind words made our team's day particularly rewarding. - The Park At Idlewild Staff
Leer MásReseña de Apartments.com
Verified Renter
June 3, 2020The best properties i have visited after moving to Reno. Went to about 10 and wasn't to thrilled about this or that about any of them. Then i was directed to this property, and knew it was the one! Quiet neighbourhood, not even 5mins from the river. Then your about a 15 to 20 mins. walk from downtown. There us a busline on the 2 main streets. I'm not a fast-food person but it is available near by, grocery stores (2). Now some of the units have washer and dryer but some don't. But they do have on ...property facilities for that also. Schools are close by, also pet friendly. Great place to live!Property Manager Responded
December 21, 2020Thanks for sharing your opinion of The Park At Idlewild! We appreciate you choosing to make your home with us.
Leer MásReseña de Apartments.com
Verified Renter
June 3, 2020Park at Idlewild is a pleasant place to call home. The staff are amazing, and they are always willing to help. The units are remodeled and some are a little aged, but maintenance responds quickly when needed. We enjoy living here. :)Property Manager Responded
December 21, 2020We appreciate you taking the time to leave feedback about your resident experience! We are glad to hear that you enjoy living at The Park At Idlewild, and hope that we continue to meet your expectations.
Reseña de Apartments.com
Verified Renter
June 3, 2020The Park at Idlewild offers nice apartments in a convenient location for schools, groceries, and the downtown area.Property Manager Responded
July 23, 2020Hello, Thank you so much for reviewing our community. We are thrilled to hear that you are happy with the location of Park at Idlewild. Please have a fantastic day!
Reseña de Apartments.com
Verified Renter
June 3, 2020Manager Jennifer is very nice amd tries to address all issues. In a nice area.Property Manager Responded
July 22, 2020Hello, Thank you for your kind words about our dedicated staff and community. We appreciate the time you took to review our community and hope that you have a great day!
Reseña de Apartments.com
Verified Renter
June 3, 2020I love living living here! Having Idlewild right across the street is perfect. Its so fun to walk over there for all the events, such as Food Truck Friday. Its great for my two dogs as well.Property Manager Responded
December 21, 2020We are grateful that you took the time to provide us with feedback! It's been a pleasure serving you at The Park At Idlewild.
Reseña de Apartments.com
Escuelas Cercanas
Reno High School
Hunter Lake Elementary School
Darrell C Swope Middle School
Sitios de Interés
Tiempo y distancia desde The Park at Idlewild.
Grandes Superficies de Ventas
Albertsons
Staples
Walgreens
Universidad
Truckee Meadows Community College - IGT Applied Technology Center
Tiendas
Raley's
Albertsons
Safeway
Hospitales
Parques y opciones de recreación
The Park at Idlewild tiene 1 parque en un radio de 5.9 millas, incluyendo Humboldt-Toiyabe National Forest.
Centros Comerciales
The Park at Idlewild tiene 5 centros comerciales en un radio de 0.8 millas.
Barrios cercanos
Rango de Precios de los Alquileres en la Zona
| Dormitorios | Precio Promedio | Más barato | Más caro |
|---|---|---|---|
| Apartamentos Estudio en Reno | $1,408 | $725 | $3,374 |
| Apartamentos 1 Dormitorios en Reno | $1,800 | $825 | $7,148 |
| Apartamentos 2 Dormitorios en Reno | $2,068 | $775 | $8,167 |
| Apartamentos 3 Dormitorios en Reno | $2,370 | $755 | $7,630 |
| Apartamentos 4 Dormitorios en Reno | $2,198 | $665 | $10,000+ |
Apartamentos Cercanos
Casas Cercanas
¿Sabía qué?
El precio medio de Apartamento en Reno con 1 Dormitorio es $1,800.


| Restrictions: None.