


Request Notification
10812 Hannaway Dr

- 2 Bedroom Bedrooms
- $1,250 Pricing
- 648 Square Feet
About 10812 Hannaway Dr
**** $200 off the 1st months rent when applying within 48 hours of viewing the home.**** Freshly updated and inviting, 2-bedroom, 1-bath duplex featuring a bright and open floor plan with modern finishes throughout. This move-in-ready home offers fresh paint, updated flooring, and an inviting living area filled with natural light. The renovated kitchen provides ample cabinet space and flows seamlessly into the main living area, creating a comfortable space for everyday living. Both bedrooms are generously sized, and the updated bathroom adds a fresh, contemporary touch. Conveniently located near shopping, dining, schools, and major roadways, this charming duplex offers comfort, style, and convenience. Schedule your showing today! In addition to the advertised base rent, all residents are enrolled in the Resident Benefits Package (RBP) for $50.00/month which includes HVAC air filter delivery, credit building to help boost your credit score with timely rent payments, utility concierge service making utility connection a breeze during your move-in, and much more! More details upon application. Pets welcome. Water is included for a flat $30/month. Vacant and available now! Assigned Outdoor Parking Dogs Ok Very Small Under 35lbs Lawn Maintenance Included In Rent Sewer Included In Rent Trash Included In Rent Water Included In Rent
10812 Hannaway Dr is located in the Southeast Tampa Neighborhood and 33578 Zip code of Riverview, FL.
Property Contact Info
Floorplan Pricing and Availability
New! Interactive Property Map
 ApartmentHomeLiving.com's new Interactive Property Map allows you to see where every available unit is located at this community.Try It Now >
2 Bedrooms
2 Beds, 1 Baths
$1,250
2 Beds, 1 Bath, 648 sq ftAvailable NowAvailability Details
Price Availability Date Unit Sq Ft $1,250 Available Now C 648 Unit C Amenities and Features
Features
- Air Conditioning
Kitchen
- Microwave
Unit C Rent and Fees
Unit Price
- $1,250
Unit Description
**** $200 off the 1st months rent when applying within 48 hours of viewing the home.**** Freshly updated and inviting, 2-bedroom, 1-bath duplex featuring a bright and open floor plan with modern finishes throughout. This move-in-ready home offers fresh paint, updated flooring, and an inviting living area filled with natural light. The renovated kitchen provides ample cabinet space and flows seamlessly into the main living area, creating a comfortable space for everyday living. Both bedrooms are generously sized, and the updated bathroom adds a fresh, contemporary touch. Conveniently located near shopping, dining, schools, and major roadways, this charming duplex offers comfort, style, and convenience. Schedule your showing today! In addition to the advertised base rent, all residents are enrolled in the Resident Benefits Package (RBP) for $50.00/month which includes HVAC air filter delivery, credit building to help boost your credit score with timely rent payments, utility concierge service making utility connection a breeze during your move-in, and much more! More details upon application. Pets welcome. Water is included for a flat $30/month. Vacant and available now! Assigned Outdoor Parking Dogs Ok Very Small Under 35lbs Lawn Maintenance Included In Rent Sewer Included In Rent Trash Included In Rent Water Included In Rent
Model Rent and Fees
Price
- $1,250
Apartment Unit: CApartment Model: 2 Beds, 1 Baths2 Bedroom, 1 Bath, 648 sq ftAvailable Now

Property Information
- 4 Units
- 1 Story
- Built in 1981
Fees and Policies
Pet Policy and Fees
Cats
AllowedDogs
AllowedProperty Fee Disclaimer: Based on community-supplied data and independent market research. Subject to change without notice. May exclude fees for mandatory or optional services and usage-based utilities.
Features and Amenities
Interior Features
- Windows
Map
- Shopping
- Colleges
- Grocery
- Medical
- Nearby Properties
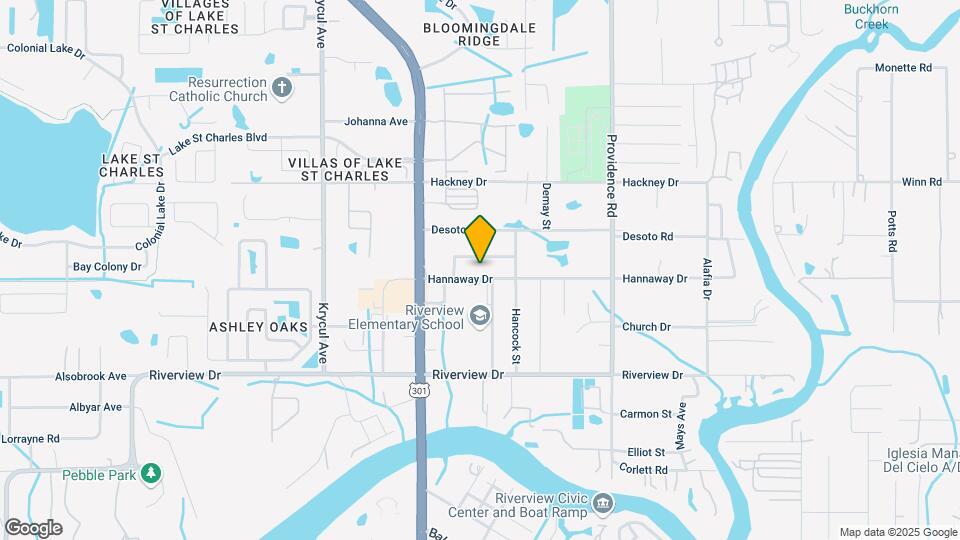
Map
Getting Around
50 / 100 Fairly walkable
20 / 100 Limited public transit
30 / 100 Somewhat Bikeable
90 / 100 Exceptionally car friendly
 details
Getting to Know the Area
60 / 100 Restaurants
40 / 100 Cafes
30 / 100 Nightlife
50 / 100 Shopping
40 / 100 Parks
90 / 100 Noise Level
Nearby Schools
Riverview High School
Riverview Elementary School
Giunta Middle School
About GreatSchools Data on ApartmentHomeLiving.com.
Points of Interest
Time and distance from 10812 Hannaway Dr.
Big Box and Retail
Target
Walgreens
Lowe's
Colleges and Universities
Hillsborough Community College - Brandon Campus
Everest University, Brandon - Everest University, Brandon
Groceries
Publix
Aldi
Winn Dixie
Hospitals
Brandon Regional Hospital
St. Joseph's Hospital - South
Tampa General Hospital
Military Bases
MacDill Air Force Base
Restaurants and Dining
Shopping Centers
10812 Hannaway Dr has 5 shopping centers within 0.8 miles.
Nearby Neighborhoods
Rental Price Ranges in the Area
| Bedroom | Average Rent | Cheapest Rent | Highest Rent |
|---|---|---|---|
| Riverview Studio Apartments | $1,529 | $1,100 | $2,189 |
| Riverview 1 Bedroom Apartments | $1,698 | $1,063 | $3,528 |
| Riverview 2 Bedroom Apartments | $1,972 | $1,299 | $3,748 |
| Riverview 3 Bedroom Apartments | $2,347 | $1,507 | $4,197 |
| Riverview 4 Bedroom Apartments | $3,021 | $2,100 | $3,249 |
| 2 Bedroom Homes | $1,867 | $1,250 | $2,500 |
| 3 Bedroom Homes | $2,265 | $1,200 | $6,220 |
| 4 Bedroom Homes | $2,581 | $750 | $5,200 |
| 5 Bedroom Homes | $3,105 | $2,199 | $4,500 |
| 6 Bedroom Homes | $3,291 | $2,640 | $4,400 |
Nearby Apartments
Nearby Homes
Did You Know?
22% of apartment shoppers plan to spend 4-6 months in their apartment search.