

Request Notification
Allison Pointe
Arvada, CO 80002

- 2–4 Bedrooms
- 860–1,381 Square Feet
About Allison Pointe
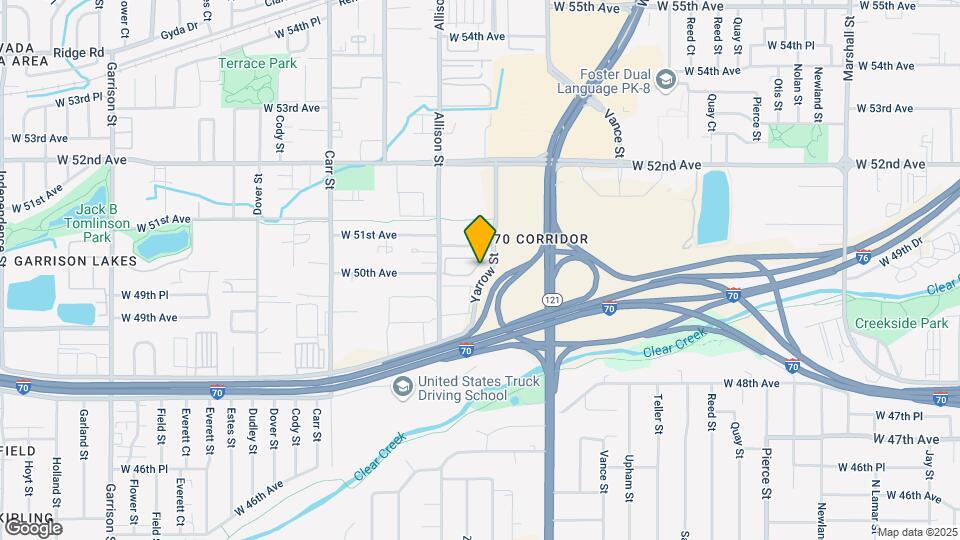
Allison Pointe is a smaller community conveniently located in Arvada, NW of Denver, with quick access to Interstate 70. Close to shopping and public transportation. Allison Pointe has townhomes and apartments that offer affordable living and market rates. We offer a quaint and comfortable community filled with all the necessary features and amenities you’ve come to expect from apartment living. You’ll have access to a wide array of fun and functional amenities. Whether the amenity goes to assure your peace of mind, like our on-site maintenance and package reception, or adds a little extra pep to your day, like our expansive walking trails, basketball court, and playground, you’ll find a little bit of everything you need to make your home one you’ll always cherish. Live the way you’ve always wanted in a friendly community northwest of Denver. We’ve added every convenience you’ll need, such as online payments and a clubhouse for you to relax and socialize. You’ll also have the best choices of residences around! At Allison Pointe, we offer two-, three-, and four-bedroom apartments and townhomes that offer a comfortable living environment. We’ve optimized each space to feature open-concept dining and living rooms and walk-in closets to maximize the amount of living and storage space available for you. Call us today to schedule a tour with a member of our friendly staff!
Allison Pointe is located in the I 70 Corridor Neighborhood and 80002 Zip code of Arvada, CO.
Unique Features and Amenities
- Affordable and Section 8 Housing Available
- Ask About Our Deposit Options
- Close to Public Transportation
- Energy Efficient Appliances
- Laundry Room in home
- Non-Toxic Cleaning Supplies
- Package Receiving
- Pet Friendly
- Walk-in Closet
- Walking Trails
- Washer & Dryer Connections
- Water Efficient Showerheads
Property Contact Info
Office Hours
| Monday | 8:30 am–5:30 pm |
| Tuesday | 8:30 am–5:30 pm |
| Wednesday | 8:30 am–5:30 pm |
| Thursday | 8:30 am–5:30 pm |
| Friday | 8:30 am–5:30 pm |
| Saturday | Closed |
| Sunday | Closed |
Floorplan Pricing and Availability
New! Interactive Property Map
2 Bedrooms
Show Unavailable FloorplansFloorplan 2x2
2 Beds, 2 Baths, 938 sq ftAvailable NowModel Gallery
Floorplans
Availability Details
Availability Date Unit Sq Ft View Details Available Now 105 938 July 31, 2026 510 938 Model Amenities and Features
Features
- Air Conditioning
- Balcony
Kitchen
- Dishwasher
- Refrigerator
Unique Features
- Affordable and Section 8 Housing Available
- Energy Efficient Appliances
- Non-Toxic Cleaning Supplies
- Walk-in Closet
- Washer & Dryer Connections
- Water Efficient Showerheads
Unit 105 Amenities and Features
Features
- Air Conditioning
- Balcony
Kitchen
- Dishwasher
- Refrigerator
Unique Features
- Affordable and Section 8 Housing Available
- Energy Efficient Appliances
- Non-Toxic Cleaning Supplies
- Walk-in Closet
- Washer & Dryer Connections
- Water Efficient Showerheads
Unit 510 Amenities and Features
Bedroom Closets
- Walk-in Closet
Features
- Air Conditioning
- Balcony
Kitchen
- Dishwasher
- Refrigerator
Unique Features
- Affordable and Section 8 Housing Available
- Energy Efficient Appliances
- Non-Toxic Cleaning Supplies
- Washer & Dryer Connections
- Water Efficient Showerheads
Apartment Model: 2x22 Bedroom, 2 Bath, 938 sq ftAvailable NowFloor plans are artist's rendering. All dimensions are approximate. Actual product and specifications may vary in dimension or detail. Not all features are available in every rental home. Please see a representative for details.
![]()
2x2 - Floorplan 1 Floor plans are artist's rendering. All dimensions are approximate. Actual product and specifications may vary in dimension or detail. Not all features are available in every rental home. Please see a representative for details.
![]()
2x2 - Floorplan 2 Apartment Unit: 105Apartment Model: 2x22 Bedroom, 2 Bath, 938 sq ftAvailable NowApartment Unit: 510Apartment Model: 2x22 Bedroom, 2 Bath, 938 sq ftAvailable July 31, 2026Floorplan 2x2
2 Beds, 2 Baths, 860 sq ftModel Gallery
Floorplans
Availability Details
Availability Date Unit Sq Ft Unavailable 2x2 860 sq ft Model Amenities and Features
Features
- Air Conditioning
- Balcony
Kitchen
- Dishwasher
- Refrigerator
Unique Features
- Affordable and Section 8 Housing Available
- Energy Efficient Appliances
- Non-Toxic Cleaning Supplies
- Walk-in Closet
- Washer & Dryer Connections
- Water Efficient Showerheads
Apartment Model: 2x22 Bedroom, 2 Bath, 860 sq ftUnavailableFloor plans are artist's rendering. All dimensions are approximate. Actual product and specifications may vary in dimension or detail. Not all features are available in every rental home. Please see a representative for details.
![]()
2x2 - Floorplan 1 Floor plans are artist's rendering. All dimensions are approximate. Actual product and specifications may vary in dimension or detail. Not all features are available in every rental home. Please see a representative for details.
![]()
2x2 - Floorplan 2 3 Bedrooms
Floorplan 3x2
3 Beds, 2 Baths, 1038 sq ftModel Gallery
Floorplans
Availability Details
Availability Date Unit Sq Ft Unavailable 3x2 1038 sq ft Model Amenities and Features
Features
- Air Conditioning
- Balcony
Kitchen
- Dishwasher
- Refrigerator
Unique Features
- Affordable and Section 8 Housing Available
- Energy Efficient Appliances
- Non-Toxic Cleaning Supplies
- Walk-in Closet
- Washer & Dryer Connections
- Water Efficient Showerheads
Apartment Model: 3x23 Bedroom, 2 Bath, 1038 sq ftUnavailableFloor plans are artist's rendering. All dimensions are approximate. Actual product and specifications may vary in dimension or detail. Not all features are available in every rental home. Please see a representative for details.
![]()
3x2 - Floorplan 1 Floor plans are artist's rendering. All dimensions are approximate. Actual product and specifications may vary in dimension or detail. Not all features are available in every rental home. Please see a representative for details.
![]()
3x2 - Floorplan 2 3x2 Townhouse
3 Beds, 2 Baths, 1309 sq ftModel Gallery
Floorplans
Availability Details
Availability Date Unit Sq Ft Unavailable 3x2 Townhouse 1309 sq ft Model Amenities and Features
Features
- Air Conditioning
- Balcony
Kitchen
- Dishwasher
- Refrigerator
Unique Features
- Affordable and Section 8 Housing Available
- Energy Efficient Appliances
- Non-Toxic Cleaning Supplies
- Walk-in Closet
- Washer & Dryer Connections
- Water Efficient Showerheads
Apartment Model: 3x2 Townhouse3 Bedroom, 2 Bath, 1309 sq ftUnavailableFloor plans are artist's rendering. All dimensions are approximate. Actual product and specifications may vary in dimension or detail. Not all features are available in every rental home. Please see a representative for details.
![]()
3x2 Townhouse - Floorplan 1 Floor plans are artist's rendering. All dimensions are approximate. Actual product and specifications may vary in dimension or detail. Not all features are available in every rental home. Please see a representative for details.
![]()
3x2 Townhouse - Floorplan 2 4 Bedrooms
Show Unavailable Floorplans4x2 Townhouse
4 Beds, 2 Baths, 1381 sq ftAvailable NowModel Gallery
Floorplans
Availability Details
Availability Date Unit Sq Ft View Details Available Now 308 1381 July 17, 2026 401 1381 Model Amenities and Features
Features
- Air Conditioning
- Balcony
Kitchen
- Dishwasher
- Refrigerator
Unique Features
- Affordable and Section 8 Housing Available
- Energy Efficient Appliances
- Non-Toxic Cleaning Supplies
- Walk-in Closet
- Washer & Dryer Connections
- Water Efficient Showerheads
Unit 308 Amenities and Features
Bedroom Closets
- Walk-in Closet
Features
- Air Conditioning
- Balcony
Kitchen
- Dishwasher
- Refrigerator
Unique Features
- Affordable and Section 8 Housing Available
- Energy Efficient Appliances
- Non-Toxic Cleaning Supplies
- Washer & Dryer Connections
- Water Efficient Showerheads
Unit 401 Amenities and Features
Features
- Air Conditioning
- Balcony
Kitchen
- Dishwasher
- Refrigerator
Unique Features
- Affordable and Section 8 Housing Available
- Energy Efficient Appliances
- Non-Toxic Cleaning Supplies
- Walk-in Closet
- Washer & Dryer Connections
- Water Efficient Showerheads
Apartment Model: 4x2 Townhouse4 Bedroom, 2 Bath, 1381 sq ftAvailable NowFloor plans are artist's rendering. All dimensions are approximate. Actual product and specifications may vary in dimension or detail. Not all features are available in every rental home. Please see a representative for details.
![]()
4x2 Townhouse - Floorplan 1 Floor plans are artist's rendering. All dimensions are approximate. Actual product and specifications may vary in dimension or detail. Not all features are available in every rental home. Please see a representative for details.
![]()
4x2 Townhouse - Floorplan 2 Apartment Unit: 308Apartment Model: 4x2 Townhouse4 Bedroom, 2 Bath, 1381 sq ftAvailable NowApartment Unit: 401Apartment Model: 4x2 Townhouse4 Bedroom, 2 Bath, 1381 sq ftAvailable July 17, 2026Floorplan 4x2
4 Beds, 2 Baths, 1277 sq ftModel Gallery
Floorplans
Availability Details
Availability Date Unit Sq Ft Unavailable 4x2 1277 sq ft Model Amenities and Features
Features
- Air Conditioning
- Balcony
Kitchen
- Dishwasher
- Refrigerator
Unique Features
- Affordable and Section 8 Housing Available
- Energy Efficient Appliances
- Non-Toxic Cleaning Supplies
- Walk-in Closet
- Washer & Dryer Connections
- Water Efficient Showerheads
Apartment Model: 4x24 Bedroom, 2 Bath, 1277 sq ftUnavailableFloor plans are artist's rendering. All dimensions are approximate. Actual product and specifications may vary in dimension or detail. Not all features are available in every rental home. Please see a representative for details.
![]()
4x2 - Floorplan 1 Floor plans are artist's rendering. All dimensions are approximate. Actual product and specifications may vary in dimension or detail. Not all features are available in every rental home. Please see a representative for details.
![]()
4x2 - Floorplan 2
Property Information
- Renovated In 2015
- 88 Units
- 2 Stories
- Built in 1999
Lease Terms
- 12 mo
Fees and Policies
The fees listed below are community-provided and may exclude utilities or add-ons. All payments are made directly to the property and are non-refundable unless otherwise specified.
Required Fees
Utilities
- Trash Services - HaulingiMax of 1. Amount for shared trash/waste services.$11-$18/mo
- Renters Liability Insurance - Third PartyiMax of 1. Amount for renters liability insurance obtained through resident's provider of choice.Varies/mo
One-Time Basics
- Due at Application
- Application FeeiMax of 1. Amount to process application, initiate screening, and take a rental home off the market.$18
- Holding Deposit (Refundable)iMax of 1. Amount to hold rental home off the market at time of application. Amount applied to security deposit and/or amounts owed upon application approval. Refundable per terms of application.$200
- Due at Move-In
- Security Deposit (Refundable)iMax of 1. Amount intended to be held through residency that may be applied toward amounts owed at move-out. Refunds processed per application and lease terms.$750
- Utility - New Account FeeiMax of 1. Amount to establish utility services.$17
- Utility - Billing Administrative FeeiMax of 1. Amount to manage utility services billing.$5.12
- Due at Move-Out
- Utility - Final Bill FeeiMax of 1. Amount billed to calculate final utility statement.$17
Other Fees and Policies
Personal Add-Ons
- Washer/Dryer RentaliMax of 1. Amount for rental of washer and dryer. May be subject to availability.$75/mo
- Renters Liability OnlyiMax of 1. Amount for required Renters Liability Policy.$18/per occurrence
- Payment Services - AlternativeiMax of 1. Amount for using a third party rent payment installment program (i.e. Flex, Jetty Rent).Varies/per occurrence
Situational Fees
- Legal/Eviction FeesiMax of 1. Amount for legal expenses incurred for lease violations.Varies/per occurrence
- Liquidated DamagesiMax of 1. Amount for not satisfying the application and/or lease terms.150.0% of base rent/per occurrence
- Payment Services - Third PartyiMax of 1. Amount for using a third party, electronic payment processing service (i.e. credit card, ACH, etc.).Varies/per occurrence
- Returned Payment Fee (NSF)iMax of 1. Amount for returned payment.$20/per occurrence
- Intra-Community Transfer FeeiMax of 1. Amount due when transferring to another rental unit within community.$400/per occurrence
- Access/Lock Change FeeiMax of 1. Amount to change or reprogram access to rental home.$5-$50/per occurrence
- Late FeeiMax of 1. Amount for paying after rent due date; per terms of lease.4.99% of base rent/per occurrence
- Security Deposit - Additional (Refundable)iMax of 1. Additional amount, based on screening results, intended to be held through residency that may be applied toward amounts owed at move-out. Refunds processed per application and lease terms.$1000
Max of 1.
Pet Fees
- Pet RentiMax of 1. Monthly amount for authorized pet.$35/mo
- Pet Management - Third PartyiMax of 1. Amount for authorized pet registration and screening services.$30/yr
- 2 Pet Limit
- 2 Pet Limit
- 2 Pet Limit
- 2 Pet Limit
- 2 Pet Limit
- 60 Lb Weight Limit
Max of 1.
Birds
Fish
Reptiles
Cats
Dogs
Parking Fees
- Parking - Vehicle RegistrationiMax of 1. Amount for authorized vehicle registration.$50/per occurrence
- Parking - GuestiMax of 1. Amount for guest parking space/services. May be subject to availability.$10/per occurrence
- Parking
- Parking FeeiMax of 1. Amount for parking space/services. May be subject to availability.$30/mo
- Surface Lot
- OtheriPlease call our leasing office for complete parking policy information.
- Parking
Max of 1.
Max of 1.
Additional Parking Options
Property Fee Disclaimer: Total Monthly Leasing Price includes base rent, all monthly mandatory and any user-selected optional fees. Excludes variable, usage-based, and required charges due at or prior to move-in or at move-out. Security Deposit may change based on screening results, but total will not exceed legal maximums. Some items may be taxed under applicable law. Some fees may not apply to rental homes subject to an affordable program. All fees are subject to application and/or lease terms. Prices and availability subject to change. Resident is responsible for damages beyond ordinary wear and tear. Resident may need to maintain insurance and to activate and maintain utility services, including but not limited to electricity, water, gas, and internet, per the lease. Additional fees may apply as detailed in the application and/or lease agreement, which can be requested prior to applying. Pets: Pet breed and other pet restrictions apply. Rentable Items: All Parking, storage, and other rentable items are subject to availability. Final pricing and availability will be determined during lease agreement. See Leasing Agent for details.
Features and Amenities
Living Area Features
- Walk In Closets
Map
- Shopping
- Colleges
- Grocery
- Medical
- Parks
- Transportation
- Nearby Properties

Map
About Portable Tenant Screening Reports:
Applicant has the right to provide the property manager or owner with a Portable Tenant Screening Report (PTSR) that is not more than 30 days old, as defined in § 38-12-902(2.5), Colorado Revised Statutes; and 2) if Applicant provides the property manager or owner with a PTSR, the property manager or owner is prohibited from: a) charging Applicant a rental application fee; or b) charging Applicant a fee for the property manager or owner to access or use the PTSR.
Renters Reviews and Ratings
Verified Renter
Property Manager Responded
Verified Renter
Property Manager Responded
Verified Renter
Property Manager Responded
Verified Renter
Property Manager Responded
Verified Renter
Property Manager Responded
Verified Renter
Property Manager Responded
Verified Renter
Property Manager Responded
Verified Renter
Property Manager Responded
Verified Renter
Property Manager Responded
Verified Renter
Property Manager Responded
Verified Renter
Property Manager Responded
Verified Renter
Property Manager Responded
Nearby Schools
Arvada K-8
Arvada High School
About GreatSchools Data on ApartmentHomeLiving.com.
Points of Interest
Time and distance from Allison Pointe.
Arts Museums and Landmarks
Big Box and Retail
Petsmart
Lowe's
Walgreens
Colleges and Universities
Groceries
Natural Grocers
Sprouts Farmers Market
Safeway
Hospitals
Orthocolorado Hospital At St. Anthony Medical Campus
Parks and Recreation
City Park
Allison Pointe has 5 parks within 5.8 miles, including Lakeside Amusement Park, City Park, Elitch Gardens, Great Divide Brewing Company, and Civic Center Park.
Restaurants and Dining
Shopping Centers
Allison Pointe has 5 shopping centers within 0.7 miles.
Transit Stations
Nearby Neighborhoods
Rental Price Ranges in the Area
| Bedroom | Average Rent | Cheapest Rent | Highest Rent |
|---|---|---|---|
| Arvada Studio Apartments | $1,616 | $949 | $2,928 |
| Arvada 1 Bedroom Apartments | $1,711 | $600 | $4,925 |
| Arvada 2 Bedroom Apartments | $2,104 | $600 | $7,708 |
| Arvada 3 Bedroom Apartments | $2,858 | $600 | $7,106 |
| Arvada 4 Bedroom Apartments | $3,466 | $2,350 | $3,834 |
Nearby Apartments
Nearby Homes
Did You Know?
28% of apartment shoppers plan to spend at least 1-2 months in their apartment search.


Max of 1.