

Request Notification
Autumn Grove Apartments
Omaha, NE 68135

- 1–3 Bedrooms
- 884–1,292 Square Feet
About Autumn Grove Apartments
Comfortable, relaxing, peaceful living awaits you at Autumn Grove Apartments. Our apartments in southwest Omaha provide you with the perfect blend of comfort and utility. With luxurious features and amenities, we offer one, two and three bedroom floor plans to suit many different needs. Enjoy a quiet community that's recently renovated and perfectly pet friendly. We're conveniently located near I-80 and Highway 370, making our apartments in Omaha a Nebraskan commuter's dream. Enjoy our swimming pool, or our duck pond right outside our apartment. If you are in a bind and need a computer, swing by our cyber cafe. Need a place for your dog to play outside? Our bark park is just the place. Inside, you'll find amenities you've come to expect, and some that you hadn't. In addition to our traditional amenities, we want to enhance your living experience with fireplaces, garden tubs, and alarm systems to give you peace of mind at Autumn Grove Apartments.
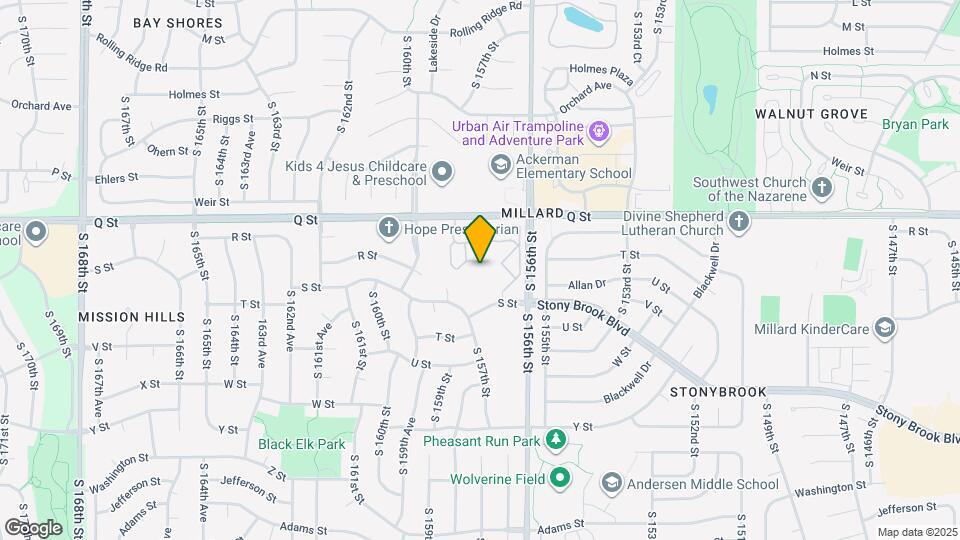
Autumn Grove Apartments is located in the Millard Neighborhood and 68135 Zip code of Omaha, NE.
Unique Features and Amenities
- Additional Storage*
- Air Conditioner
- Alarm System
- BBQ/Picnic Area
- Bike Racks
- Cable/Internet Ready
- Carpeting
- Ceiling Fan
- Duck Pond
- Efficient Appliances
- Fireplace*
- Flexible Rental Payment Options
- Garden Soaking Tub*
- High Ceilings*
- Large Closets
- Millard School District
- Non-Smoking in Select Buildings
- Smoke Free Community
- Storm Shelters
- View
- Wheelchair Access*
Property Contact Info
Office Hours
| Monday | 9:00 am–6:00 pm |
| Tuesday | 9:00 am–6:00 pm |
| Wednesday | 9:00 am–6:00 pm |
| Thursday | 9:00 am–6:00 pm |
| Friday | 9:00 am–6:00 pm |
| Saturday | 10:00 am–5:00 pm |
| Sunday | Closed |
Floorplan Pricing and Availability
New! Interactive Property Map
1 Bedroom
The Willow
1 Bed, 1 Bath, 884 sq ftAvailable NowModel Gallery
Floorplans
Availability Details
Availability Date Unit Sq Ft Available Now 375 884 Unit 375 Amenities and Features
Features
- Air Conditioning
- Fireplace
- Heating
- High Speed Internet Access
- Security System
- Tub/Shower
- Washer/Dryer Hookup
Kitchen
- Dishwasher
- Freezer
- Kitchen
- Oven
- Range
Living Space
- Carpet
- Dining Room
- Vinyl Flooring
- Walk-In Closets
Unique Features
- Burlap Cabinets, White Quartz Countertops, Stainle
Apartment Model: The Willow1 Bedroom, 1 Bath, 884 sq ftAvailable Now![]()
The Willow - Floorplan Apartment Unit: 375Apartment Model: The Willow1 Bedroom, 1 Bath, 884 sq ftAvailable NowThe Magnolia
1 Bed, 1 Bath, 1025 sq ftAvailable NowModel Gallery
Floorplans
Availability Details
Availability Date Unit Sq Ft View Details Available Now 112 1025 October 9, 2026 114 1025 Model Amenities and Features
Features
- Air Conditioning
- Balcony
- Fireplace
- Heating
- High Speed Internet Access
- Security System
- Tub/Shower
- Washer/Dryer Hookup
Kitchen
- Dishwasher
- Eat-in Kitchen
- Freezer
- Kitchen
- Oven
- Pantry
- Range
- Refrigerator
- Stainless Steel Appliances
Living Space
- Bay Window
- Carpet
- Den
- Dining Room
- Double Pane Windows
- Hardwood Floors
- Vaulted Ceiling
- Views
- Vinyl Flooring
- Walk-In Closets
Outdoor Space
- Grill
Unit 112 Amenities and Features
Features
- Air Conditioning
- Balcony
- Fireplace
- Heating
- High Speed Internet Access
- Security System
- Tub/Shower
- Washer/Dryer Hookup
Kitchen
- Dishwasher
- Eat-in Kitchen
- Freezer
- Kitchen
- Oven
- Pantry
- Range
- Refrigerator
- Stainless Steel Appliances
Living Space
- Bay Window
- Carpet
- Den
- Dining Room
- Double Pane Windows
- Hardwood Floors
- Vaulted Ceiling
- Views
- Vinyl Flooring
- Walk-In Closets
Outdoor Space
- Grill
Unique Features
- Burlap Cabinets, White Quartz Countertops, Stainle
Unit 114 Amenities and Features
Features
- Air Conditioning
- Balcony
- Fireplace
- Heating
- High Speed Internet Access
- Security System
- Tub/Shower
- Washer/Dryer Hookup
Kitchen
- Dishwasher
- Eat-in Kitchen
- Freezer
- Kitchen
- Oven
- Pantry
- Range
- Refrigerator
- Stainless Steel Appliances
Living Space
- Bay Window
- Carpet
- Den
- Dining Room
- Double Pane Windows
- Hardwood Floors
- Vaulted Ceiling
- Views
- Vinyl Flooring
- Walk-In Closets
Outdoor Space
- Grill
Unique Features
- White Cabinets, White Quartz Countertops, Stainles
Apartment Model: The Magnolia1 Bedroom, 1 Bath, 1025 sq ftAvailable Now![]()
The Magnolia - Floorplan Apartment Unit: 112Apartment Model: The Magnolia1 Bedroom, 1 Bath, 1025 sq ftAvailable NowApartment Unit: 114Apartment Model: The Magnolia1 Bedroom, 1 Bath, 1025 sq ftAvailable October 9, 20262 Bedrooms
Show Unavailable FloorplansThe Cottonwood
2 Beds, 2 Baths, 1150 sq ftAvailable Oct 16Model Gallery
Floorplans
Availability Details
Availability Date Unit Sq Ft October 16, 2026 379 1150 Unit 379 Amenities and Features
Features
- Air Conditioning
- Fireplace
- Heating
- High Speed Internet Access
- Security System
- Tub/Shower
- Washer/Dryer Hookup
Kitchen
- Dishwasher
- Kitchen
- Range
Living Space
- Carpet
- Dining Room
- Vinyl Flooring
- Walk-In Closets
Unique Features
- White Cabinets, White Quartz Countertops, Stainles
Apartment Model: The Cottonwood2 Bedroom, 2 Bath, 1150 sq ftAvailable October 16, 2026![]()
The Cottonwood - Floorplan Apartment Unit: 379Apartment Model: The Cottonwood2 Bedroom, 2 Bath, 1150 sq ftAvailable October 16, 2026The Sycamore
2 Beds, 2 Baths, 1160 sq ftModel Gallery
Floorplans
Availability Details
Availability Date Unit Sq Ft Unavailable The Sycamore 1160 sq ft Model Amenities and Features
Features
- Air Conditioning
- Fireplace
- Heating
- High Speed Internet Access
- Security System
- Tub/Shower
- Washer/Dryer Hookup
Kitchen
- Dishwasher
- Kitchen
- Range
Living Space
- Carpet
- Dining Room
- Vinyl Flooring
- Walk-In Closets
Apartment Model: The Sycamore2 Bedroom, 2 Bath, 1160 sq ftUnavailable![]()
The Sycamore - Floorplan 3 Bedrooms
The Aspen
3 Beds, 2 Baths, 1292 sq ftModel Gallery
Floorplans
Availability Details
Availability Date Unit Sq Ft Unavailable The Aspen 1292 sq ft Model Amenities and Features
Features
- Air Conditioning
- Fireplace
- Heating
- High Speed Internet Access
- Security System
- Tub/Shower
- Washer/Dryer Hookup
Kitchen
- Dishwasher
- Kitchen
- Range
Living Space
- Carpet
- Dining Room
- Vinyl Flooring
- Walk-In Closets
Apartment Model: The Aspen3 Bedroom, 2 Bath, 1292 sq ftUnavailable![]()
The Aspen - Floorplan
Property Information
- 264 Units
- 3 Stories
- Built in 2000
Lease Terms
- 12 mo
- Short Term Lease Options
Fees and Policies
The fees listed below are community-provided and may exclude utilities or add-ons. All payments are made directly to the property and are non-refundable unless otherwise specified.
Other Fees and Policies
Pet Fees
- Cat
- Cat FeeiMax of 2. Charged Per Pet.$350.00
- Cat RentiCharged Per Pet.$35.00/mo
- Dog
- Dog FeeiMax of 2. Charged Per Pet.$350.00
- Dog RentiCharged Per Pet.$35.00/mo
None
None
Max of 2. Autumn Grove accepts 2 cats and/or dogs per apartment. $350 Pet Fee for first pet; $150 Pet Fee for second Pet. Certain breed restrictions apply. Please contact the leasing office for more details.
Birds
AllowedParking Info and Fees
- Surface Lot
- Street
- Garage Parking
- Other
Property Fee Disclaimer: Based on community-supplied data and independent market research. Subject to change without notice. May exclude fees for mandatory or optional services and usage-based utilities.
Features and Amenities
Living Area Features
- Walk In Closets
Map
- Shopping
- Colleges
- Grocery
- Medical
- Nearby Properties

Map
Getting Around
40 / 100 Fairly walkable
10 / 100 Minimal public transit
60 / 100 Moderately bikeable
70 / 100 Moderately car friendly
Getting to Know the Area
60 / 100 Restaurants
40 / 100 Cafes
60 / 100 Nightlife
50 / 100 Shopping
80 / 100 Parks
90 / 100 Noise Level
Renters Reviews and Ratings
Terrible
Property Manager Responded
Nice place. Lund Co sucks though
Spacious Apartments, bad maintenance, poor communication
Love this property!
Big, open, and bright
Autumn Grove Apartments
Duck!
Autumn Grove
Feels like home!
I would recommend this apartment
Nearby Schools
Ackerman Elementary School
Millard South High School
Harry Andersen Middle School
About GreatSchools Data on ApartmentHomeLiving.com.
Points of Interest
Time and distance from Autumn Grove Apartments.
Big Box and Retail
Goodwill
Walgreens
Kohl's
Colleges and Universities
Metropolitan Community College of Omaha - Sarpy Center
Metropolitan Community College of Omaha - Elkhorn Valley Campus
Groceries
Hy-Vee
Aldi
Hospitals
Nebraska Orthopaedic Hospital
Chi Health Lakeside
Chi Health Bergan Mercy
Shopping Centers
Autumn Grove Apartments has 5 shopping centers within 1.2 miles.
Nearby Neighborhoods
Rental Price Ranges in the Area
| Bedroom | Average Rent | Cheapest Rent | Highest Rent |
|---|---|---|---|
| Omaha Studio Apartments | $1,158 | $475 | $2,198 |
| Omaha 1 Bedroom Apartments | $1,304 | $510 | $10,000+ |
| Omaha 2 Bedroom Apartments | $1,678 | $620 | $4,281 |
| Omaha 3 Bedroom Apartments | $2,217 | $800 | $6,625 |
| Omaha 4 Bedroom Apartments | $2,569 | $679 | $7,995 |
Nearby Apartments
Nearby Homes
Did You Know?
43% of renters tour a property with an agent before signing a lease.


Max of 2. Autumn Grove accepts 2 cats and/or dogs per apartment. $350 Pet Fee for first pet; $150 Pet Fee for second Pet. Certain breed restrictions apply. Please contact the leasing office for more details.