- Income Restrictions
- Studio–3 Bedrooms
- $965-$1,567 Plus Fees12 Month Lease Term
- 420–1,177 Square Feet
About Autumn Ridge Apartments
Welcome to Autumn Ridge! Our apartments have been recently updated with new countertops and cabinets, and are located on the border of Maple Grove and Crystal and provide easy access to many restaurants, shopping areas, and highways 94, 694, and 169. Enjoy your summer at Autumn Ridge relaxing in the sun on your private balcony or hosting a BBQ with friends at our grill station and picnic area. Even winter is simpler at Autumn Ridge with laundry on-site, and single stall garages. Regardless of the season, Autumn Ridge offers great with a friendly management staff and 24-hour maintenance team to welcome you home. *Rents subject to change daily, please contact us for the most updated pricing. Autumn Ridge Apartments participates in an affordable housing program. Household income limits apply. Application Fee: $45 Security Deposit: $300 Rental Qualifications: - Income (2x the rent amount per month before taxes) - Minimum credit score of 500 - Credit, rental and criminal background checks are conducted on all applicants
Autumn Ridge Apartments is located in the Glenwood Junction Neighborhood and 55428 Zip code of Minneapolis, MN. This community is professionally managed by Sherman Associates, Inc.
Unique Features and Amenities
- 24hr. Emergency maintenance
- Balconies (in select units)
- Bike rack or bike storage
- Community room with kitchenette and patio
- Controlled access entry
- Dishwashers (in select units)
- Heat, water, sewer and trashed included
- Laundry facilities in each building
- On-site management
- Picnic tables and grills
- Single stall garages available for rent
- Spacious units
- Surface lot parking
- Vinyl flooring and carpet
Property Contact Info

- Listed by:
- Agency:
- Vendor Logo:
- Website:
- View Property Website
- Call Us:
- (763) 496-6477
- Disclaimer:
Office Hours
| Monday | 10:00 am–4:00 pm |
| Tuesday | 10:00 am–4:00 pm |
| Wednesday | 10:00 am–4:00 pm |
| Thursday | 10:00 am–4:00 pm |
| Friday | 10:00 am–4:00 pm |
| Saturday | By Appointment |
| Sunday | Closed |
Floorplan Pricing and Availability
Autumn Ridge Apartments offers Studio to 3 Bedroom apartments starting from $965 and having 420–1,177 sq ft. Here is the current pricing and availability:
New! Interactive Property Map
Studio
Studio
Studio, 1 Bath, 420 sq ftModel Gallery
Floorplans
Availability Details
Availability Date Unit Sq Ft Deposit Call for Availability Studio 420 sq ft $500 Model Amenities and Features
Features
- Air Conditioning
- Ceiling Fans
- Heating
- Tub/Shower
Kitchen
- Kitchen
- Range
Living Space
- Carpet
- Dining Room
- Vinyl Flooring
- Walk-In Closets
Model Lease Information
Deposit
- $500 deposit
Apartment Model: StudioCall For RatesStudio, 1 Bath, 420 sq ftUnavailable![]()
Studio - Floorplan 1 Bedroom
1 Bedroom
From $965
1 Bed, 1 Bath, 660-705 sq ftPlus FeesAvailable NowModel Gallery
Floorplans
Availability Details
Price Availability Date Unit Sq Ft View Details $968 Available Now 101 690 $965 Available Now 103 705 $965 Available Now 202 690 Model Amenities and Features
Features
- High Speed Internet Access
Model Lease Information
Model Price Range
- $965 - $1,090
Current Available Pricing
- $965 - $968 Plus Fees
Deposit
- $500 deposit
Unit 101 Amenities and Features
Kitchen
- Refrigerator
Unique Features
- Range/Oven
Unit 101 Lease Information
Unit Price
- $968
Deposit
- $500 deposit
Model Lease Information
Model Price Range
- $965 - $1,090Plus Fees
Unit 103 Amenities and Features
Kitchen
- Refrigerator
Unique Features
- Range/Oven
Unit 103 Lease Information
Unit Price
- $965
Deposit
- $500 deposit
Model Lease Information
Model Price Range
- $965 - $1,090Plus Fees
Unit 202 Amenities and Features
Kitchen
- Refrigerator
Unique Features
- Range/Oven
Unit 202 Lease Information
Unit Price
- $965
Deposit
- $500 deposit
Model Lease Information
Model Price Range
- $965 - $1,090Plus Fees
Apartment Model: 1 BedroomFrom $9651 Bedroom, 1 Bath, 660-705 sq ftAvailable Now![]()
1 Bedroom - Floorplan Apartment Unit: 101Apartment Model: 1 Bedroom$9681 Bedroom, 1 Bath, 690 sq ftAvailable NowApartment Unit: 103Apartment Model: 1 Bedroom$9651 Bedroom, 1 Bath, 705 sq ftAvailable NowApartment Unit: 202Apartment Model: 1 Bedroom$9651 Bedroom, 1 Bath, 690 sq ftAvailable Now2 Bedrooms
Show Unavailable Floorplans2 Bedroom
From $1,196
2 Beds, 1 Bath, 884-962 sq ftPlus FeesAvailable NowModel Gallery
Photos
Availability Details
Price Availability Date Unit Sq Ft View Details $1,196 Available Now 102 925 $1,196 Available Now 106 884 $1,196 Available Now 206 910 Model Amenities and Features
Features
- Balcony
Kitchen
- Dishwasher
Model Lease Information
Model Price Range
- $1,196 - $1,567
Current Available Pricing
- $1,196Plus Fees
Deposit
- $500 deposit
Unit 102 Amenities and Features
Kitchen
- Refrigerator
Unique Features
- Range/Oven
Unit 102 Lease Information
Unit Price
- $1,196
Deposit
- $500 deposit
Model Lease Information
Model Price Range
- $1,196 - $1,567Plus Fees
Unit 106 Amenities and Features
Kitchen
- Refrigerator
Unique Features
- Range/Oven
Unit 106 Lease Information
Unit Price
- $1,196
Deposit
- $500 deposit
Model Lease Information
Model Price Range
- $1,196 - $1,567Plus Fees
Unit 206 Amenities and Features
Kitchen
- Refrigerator
Unique Features
- Range/Oven
Unit 206 Lease Information
Unit Price
- $1,196
Deposit
- $500 deposit
Model Lease Information
Model Price Range
- $1,196 - $1,567Plus Fees
Apartment Model: 2 BedroomFrom $1,1962 Bedroom, 1 Bath, 884-962 sq ftAvailable Now![]()
2 Bedroom - Image 1 ![]()
2 Bedroom - Image 2 ![]()
2 Bedroom - Image 3 ![]()
2 Bedroom - Image 4 ![]()
2 Bedroom - Image 5 ![]()
2 Bedroom - Image 6 ![]()
2 Bedroom - Image 7 Apartment Unit: 102Apartment Model: 2 Bedroom$1,1962 Bedroom, 1 Bath, 925 sq ftAvailable NowApartment Unit: 106Apartment Model: 2 Bedroom$1,1962 Bedroom, 1 Bath, 884 sq ftAvailable NowApartment Unit: 206Apartment Model: 2 Bedroom$1,1962 Bedroom, 1 Bath, 910 sq ftAvailable Now2 Bedroom - Market
2 Beds, 1 Bath, 884-910 sq ftAvailability Details
Availability Date Unit Sq Ft Deposit Call for Availability 2 Bedroom - Market 884-910 sq ft $500 Model Amenities and Features
Features
- Balcony
Kitchen
- Dishwasher
Model Lease Information
Deposit
- $500 deposit
3 Bedrooms
3 Bedroom - Market
3 Beds, 2 Baths, 1177 sq ftAvailability Details
Availability Date Unit Sq Ft Deposit Call for Availability 3 Bedroom - Market 1177 sq ft $500 Model Amenities and Features
Features
- Balcony
Kitchen
- Dishwasher
Model Lease Information
Deposit
- $500 deposit
Schedule a Tour
Videos
3D Tours
Property Information
- Renovated In Mar 2008
- 366 Units
- 3 Stories
- Built in 1974
Income Restrictions At Autumn Ridge Apartments
Income restrictions apply to some or all residents. Contact the community for more information.
| # Persons | Annual Income |
|---|---|
| 1 | $42,000 |
| 2 | $48,000 |
| 3 | $54,000 |
| 4 | $60,000 |
| 5 | $64,800 |
| 6 | $69,600 |
To qualify, you must be equal to or below those in the chart, based on the number of persons living in the dwelling.
Lease Terms
- 12 mo
Fees and Policies
The fees listed below are community-provided and may exclude utilities or add-ons. All payments are made directly to the property and are non-refundable unless otherwise specified.
Required Fees
One-Time Basics
- Due at Application
- Application Fee Per ApplicantiCharged per applicant.$45.00
Other Fees and Policies
Pet Fees
- Cat
- One-Time Pet FeeiMax of 2. Charged Per Pet.$300-$300
We welcome a maximum of 2 cats in our apartment homes! There is $300 pet fee. For more information, please call our leasing office.
Parking Fees
- Garage
- Parking DepositiCharged Per Vehicle.$0.00
- Parking FeeiCharged Per Vehicle.$65.00/mo
Garage parking availabe for $65.00.
Property Fee Disclaimer: Based on community-supplied data and independent market research. Subject to change without notice. May exclude fees for mandatory or optional services and usage-based utilities.
Features and Amenities
On-Site Services
- Maintenance On Site
- 24 Hour Access
- Laundry Facilities
Community Features
- Clubhouse
Outdoor Features
- Grill
- Picnic Area
- Controlled Access
- Patio
Recreation and Fitness
- Fitness Center
- Bicycle Storage
- Playground
Interior Features
- Balcony
Kitchen Amenities
- Dishwasher
Living Area Features
- Carpet
- Vinyl Flooring

Map
- Shopping
- Colleges
- Schools
- Grocery
- Medical
- Parks
- Transportation

Map
Frequently Asked Questions about Autumn Ridge Apartments
Where is Autumn Ridge Apartments located?
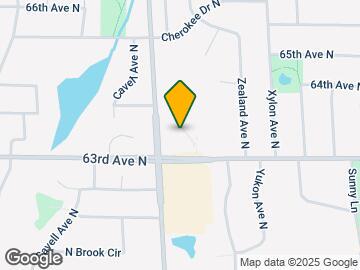
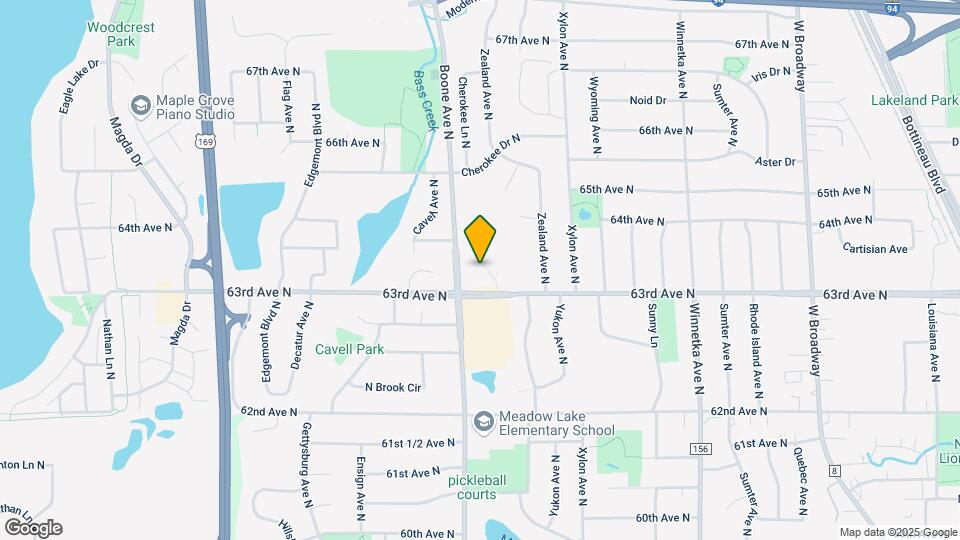
Autumn Ridge Apartments is located at 8500-8516 63rd Ave N near the Glenwood Junction area of Minneapolis, MN
What is the current rent range at Autumn Ridge Apartments?
Studio to 3 Bedroom Apartments at Autumn Ridge Apartments currently range from $965 to $1,203
When is the leasing office open?
- The office Hours for Autumn Ridge Apartments are
- Monday 10:00 am–4:00 pm
- Tuesday 10:00 am–4:00 pm
- Wednesday 10:00 am–4:00 pm
- Thursday 10:00 am–4:00 pm
- Friday 10:00 am–4:00 pm
- Saturday By Appointment
- Sunday Closed
Are pets allowed?
Call us today to find out our pet policy and if we allow pets
Renters Reviews and Ratings
DO NOT RENT HERE
Mice & Roach problem. Charge you high rent without fixing issues.
MICE PRESENT!!!!!!!!
Only ok if...
Mess People in the office working
Roaches and Mice
Decent for your First apartment
Property Manager Responded
Living with MICE!!!!!!
Awful!!!!!!!!!
Okay price
Cheap but poor quality
Autumn Ridge Apartments.
Points of Interest
Time and distance from Autumn Ridge Apartments.
Arts Museums and Landmarks
Big Box and Retail
Walgreens
Target
Menards
Colleges and Universities
Anoka-Ramsey Community College - Coon Rapids Campus
Groceries
Lunds & Byerlys
Cub Foods
Hy-Vee
Hospitals
North Memorial Health
Maple Grove Hospital
Mercy Hospital
Parks and Recreation
Autumn Ridge Apartments has 5 parks within 11.1 miles, including The Grand Rounds, Cedar Lake, Loring Park, Lake of the Isles, and Powderhorn Park.
Shopping Centers
Autumn Ridge Apartments has 5 shopping centers within 1.1 miles.
Transit Stations
Fridley Station-Northstar Corridor
Target Field Station-Northstar Corridor
Target Field Station-Hiawatha Line
Nearby Neighborhoods
Rental Price Ranges in the Area
| Bedroom | Average Rent | Cheapest Rent | Highest Rent |
|---|---|---|---|
| Minneapolis Studio Apartments | $1,321 | $635 | $2,662 |
| Minneapolis 1 Bedroom Apartments | $1,650 | $750 | $6,629 |
| Minneapolis 2 Bedroom Apartments | $2,196 | $280 | $10,000+ |
| Minneapolis 3 Bedroom Apartments | $2,577 | $739 | $10,000+ |
| Minneapolis 4 Bedroom Apartments | $2,479 | $649 | $9,950 |
| Minneapolis 5 Bedroom Apartments | $3,507 | $2,150 | $7,643 |
Browse Top Apartments in Minneapolis
By Price
- Cheap Minneapolis Apartments
- Minneapolis Apartments Under $500
- Minneapolis Apartments Under $600
- Minneapolis Apartments Under $700
- Minneapolis Apartments Under $800
- Minneapolis Apartments Under $900
- Minneapolis Apartments Under $1000
- Minneapolis Apartments Under $1200
- Minneapolis Apartments Under $1500
- Minneapolis Apartments Under $2000
- Minneapolis Luxury Apartments
By Community Type
- Minneapolis Apartments for Rent by Owner
- Minneapolis Apartments with Rent Specials
- Minneapolis Top Rated Apartments
- Minneapolis Corporate Apartments
- Minneapolis Furnished Apartments
- Minneapolis Gated Apartments
- Minneapolis Loft Apartments
- Minneapolis Low Income Apartments
- Minneapolis Military Apartments
- New Minneapolis Apartments
- Minneapolis Senior Apartments
- Minneapolis Short-term Apartments
- Minneapolis Student Apartments
- Minneapolis Apartments with Utilities Included


Max of 2. In Select Buildings.