- Income Restrictions
- Studio–2 Bedrooms
- $1,174-$1,881 Total Monthly Price
Total Monthly Price
Base Rent$1,174 - $1,881Total Monthly Price$1,174 - $1,881 - 356–940 Square Feet
Rent Specials
4 Weeks Free, No App & Admin Fees~~Summer Savings! 4 Weeks Free, Plus No App & Admin Fees
About B-Side
Welcome to B-Side, where modern design meets the pulse of Minneapolis. Our pet-friendly studio, 1-, and 2-bedroom apartments are more than just a place to live, they're your gateway to an electric urban lifestyle. Inside, every detail is dialed up with stainless steel appliances, quartz countertops, in-unit washer and dryers, white oak flooring, and spacious walk-in closets. Immerse yourself in a community built for movers, shakers, and creators offering you a vibrant co-working space, fitness center with on-demand programs, and a rooftop lounge serving unbeatable skyline views. Ready to flip the script on city living? Schedule your tour today and experience the energy of B-Side!
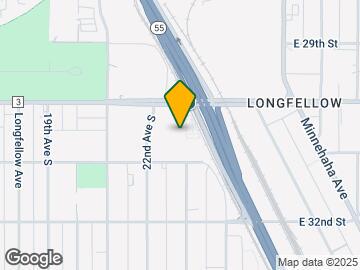
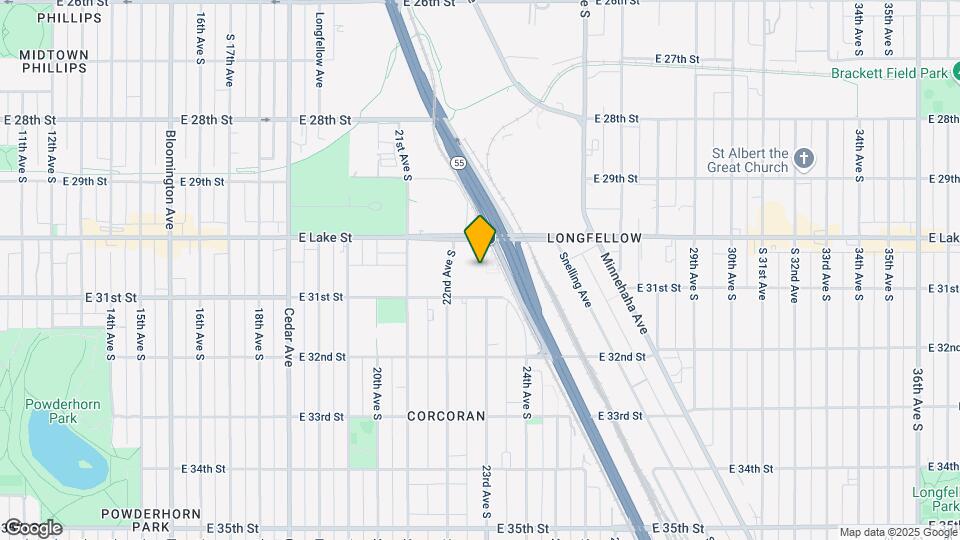
B-Side is located in the Corcoran Neighborhood and 55407 Zip code of Minneapolis, MN. This community is professionally managed by TI Communities
Unique Features and Amenities
- 24/7 Community Monitoring
- 24/7 Emergency Maintenance
- After-Hours Patrol
- Barn Door*
- Fitness Center with On-Demand Workout Programs
- Floor-to-Ceiling Windows*
- Front-Loading Washer & Dryer
- High-End Finishes
- Kitchen Pantry*
- Mobile Messaging for Personalized Communication
- Overnight Concierge
- Private Balconies*
- Private Conference Rooms
- Programmable Thermostat
- Quantum Fiber
- Reserved Covered Parking
- Resident-Only Package Room
- Rooftop Lounge with Panoramic City Views
- Self-Service Maintenance Portal
- Skydeck with Outdoor Seating & Grills
- Spacious Bathrooms
- Stunning City Skyline Views*
- Vibrant Co-Working Lounge
- White Oak Flooring
Property Contact Info

- Listed by:
- Agency:
- Vendor Logo:
- Website:
- View Property Website
- Call Us:
- (763) 333-2401
- Disclaimer:
Office Hours
| Monday | 9:00 am–6:00 pm |
| Tuesday | 9:00 am–6:00 pm |
| Wednesday | 9:00 am–6:00 pm |
| Thursday | 9:00 am–6:00 pm |
| Friday | 9:00 am–6:00 pm |
| Saturday | 10:00 am–5:00 pm |
| Sunday | Closed |
Floorplan Pricing and Availability
B-Side offers Studio to 2 Bedroom apartments starting from $1,174 and having 356–940 sq ft. Here is the current pricing and availability:
New! Interactive Property Map
Studio
Show Unavailable FloorplansStudio
$1,174
Studio, 1 Bath, 378 sq ftTotal Monthly PriceAvailable NowTotal Monthly Price
Base Rent$1,174Total Monthly Price$1,174Model Gallery
Floorplans
Availability Details
Prices shown for this property are the Total Monthly Price including Fees.Price Availability Date Unit Sq Ft Deposit View Details $1,174 Available Now 214 378 $500 $1,174 Available Now 217 378 $500 $1,174 Available Now 225 378 $500 Model Amenities and Features
Features
- Air Conditioning
- Wheelchair Accessible (Rooms)
Kitchen
- Quartz Countertops
Living Space
- Walk-In Closets
Unique Features
- Barn Door*
- Floor-to-Ceiling Windows*
- Front-Loading Washer & Dryer
- High-End Finishes
- Kitchen Pantry*
- Private Balconies*
- Programmable Thermostat
- Quantum Fiber
- Spacious Bathrooms
- Stunning City Skyline Views*
- White Oak Flooring
Model Lease Information
Model Price
- $1,174Total Monthly PriceBase Rent: $1,174Required Monthly Fees: None
Deposit
- $500 deposit
Unit 214 Amenities and Features
Features
- Air Conditioning
- Wheelchair Accessible (Rooms)
Heating
- Programmable Thermostat
Kitchen
- Quartz Countertops
Living Space
- Walk-In Closets
Unique Features
- Barn Door*
- Floor-to-Ceiling Windows*
- Front-Loading Washer & Dryer
- High-End Finishes
- Kitchen Pantry*
- Private Balconies*
- Quantum Fiber
- Spacious Bathrooms
- Stunning City Skyline Views*
- White Oak Flooring
Unit 214 Lease Information
Unit Price
- $1,174Total Monthly PriceBase Rent: $1,174Required Monthly Fees: None
View Details and Rent EstimateDeposit
- $500 deposit
Model Lease Information
Price
- $1,174Total Monthly Price
Unit 217 Amenities and Features
Features
- Air Conditioning
- Wheelchair Accessible (Rooms)
Kitchen
- Quartz Countertops
Living Space
- Walk-In Closets
Unique Features
- Barn Door*
- Floor-to-Ceiling Windows*
- Front-Loading Washer & Dryer
- High-End Finishes
- Kitchen Pantry*
- Private Balconies*
- Programmable Thermostat
- Quantum Fiber
- Spacious Bathrooms
- Stunning City Skyline Views*
- White Oak Flooring
Unit 217 Lease Information
Unit Price
- $1,174Total Monthly PriceBase Rent: $1,174Required Monthly Fees: None
View Details and Rent EstimateDeposit
- $500 deposit
Model Lease Information
Price
- $1,174Total Monthly Price
Unit 225 Amenities and Features
Features
- Air Conditioning
- Wheelchair Accessible (Rooms)
Heating
- Programmable Thermostat
Kitchen
- Quartz Countertops
Living Space
- Walk-In Closets
Unique Features
- Barn Door*
- Floor-to-Ceiling Windows*
- Front-Loading Washer & Dryer
- High-End Finishes
- Kitchen Pantry*
- Private Balconies*
- Quantum Fiber
- Spacious Bathrooms
- Stunning City Skyline Views*
- White Oak Flooring
Unit 225 Lease Information
Unit Price
- $1,174Total Monthly PriceBase Rent: $1,174Required Monthly Fees: None
View Details and Rent EstimateDeposit
- $500 deposit
Model Lease Information
Price
- $1,174Total Monthly Price
Apartment Model: StudioFrom $1,174Studio, 1 Bath, 378 sq ftAvailable NowFloor plans are artist's rendering. All dimensions are approximate. Actual product and specifications may vary in dimension or detail. Not all features are available in every rental home. Please see a representative for details.
![]()
Studio - Floorplan 1 Floor plans are artist's rendering. All dimensions are approximate. Actual product and specifications may vary in dimension or detail. Not all features are available in every rental home. Please see a representative for details.
![]()
Studio - Floorplan 2 Floor plans are artist's rendering. All dimensions are approximate. Actual product and specifications may vary in dimension or detail. Not all features are available in every rental home. Please see a representative for details.
![]()
Studio - Floorplan 3 Floor plans are artist's rendering. All dimensions are approximate. Actual product and specifications may vary in dimension or detail. Not all features are available in every rental home. Please see a representative for details.
![]()
Studio - Floorplan 4 Apartment Unit: 214Apartment Model: Studio$1,174Studio, 1 Bath, 378 sq ftAvailable NowApartment Unit: 217Apartment Model: Studio$1,174Studio, 1 Bath, 378 sq ftAvailable NowApartment Unit: 225Apartment Model: Studio$1,174Studio, 1 Bath, 378 sq ftAvailable NowStudio Alt
Studio, 1 Bath, 356 sq ftModel Gallery
Floorplans
Availability Details
Prices shown for this property are the Total Monthly Price including Fees.Availability Date Unit Sq Ft Deposit Call for Availability Studio Alt 356 sq ft $500 Model Amenities and Features
Features
- Air Conditioning
- Wheelchair Accessible (Rooms)
Kitchen
- Quartz Countertops
Living Space
- Walk-In Closets
Unique Features
- Barn Door*
- Floor-to-Ceiling Windows*
- Front-Loading Washer & Dryer
- High-End Finishes
- Kitchen Pantry*
- Private Balconies*
- Programmable Thermostat
- Quantum Fiber
- Spacious Bathrooms
- Stunning City Skyline Views*
- White Oak Flooring
Model Lease Information
Deposit
- $500 deposit
Apartment Model: Studio AltCall For RatesStudio, 1 Bath, 356 sq ftUnavailableFloor plans are artist's rendering. All dimensions are approximate. Actual product and specifications may vary in dimension or detail. Not all features are available in every rental home. Please see a representative for details.
![]()
Studio Alt - Floorplan 1 Bedroom
1 Bed / 1 Bath
1 Bed, 1 Bath, 500-735 sq ftModel Gallery
Floorplans
Availability Details
Prices shown for this property are the Total Monthly Price including Fees.Availability Date Unit Sq Ft Deposit Call for Availability 1 Bed / 1 Bath 500-735 sq ft $500 Model Amenities and Features
Features
- Air Conditioning
- Wheelchair Accessible (Rooms)
Kitchen
- Quartz Countertops
Living Space
- Walk-In Closets
Unique Features
- Barn Door*
- Floor-to-Ceiling Windows*
- Front-Loading Washer & Dryer
- High-End Finishes
- Kitchen Pantry*
- Private Balconies*
- Programmable Thermostat
- Quantum Fiber
- Spacious Bathrooms
- Stunning City Skyline Views*
- White Oak Flooring
Model Lease Information
Deposit
- $500 deposit
Apartment Model: 1 Bed / 1 BathCall For Rates1 Bedroom, 1 Bath, 500-735 sq ftUnavailableFloor plans are artist's rendering. All dimensions are approximate. Actual product and specifications may vary in dimension or detail. Not all features are available in every rental home. Please see a representative for details.
![]()
1 Bed / 1 Bath - Floorplan 1 Floor plans are artist's rendering. All dimensions are approximate. Actual product and specifications may vary in dimension or detail. Not all features are available in every rental home. Please see a representative for details.
![]()
1 Bed / 1 Bath - Floorplan 2 Floor plans are artist's rendering. All dimensions are approximate. Actual product and specifications may vary in dimension or detail. Not all features are available in every rental home. Please see a representative for details.
![]()
1 Bed / 1 Bath - Floorplan 3 Floor plans are artist's rendering. All dimensions are approximate. Actual product and specifications may vary in dimension or detail. Not all features are available in every rental home. Please see a representative for details.
![]()
1 Bed / 1 Bath - Floorplan 4 Floor plans are artist's rendering. All dimensions are approximate. Actual product and specifications may vary in dimension or detail. Not all features are available in every rental home. Please see a representative for details.
![]()
1 Bed / 1 Bath - Floorplan 5 Floor plans are artist's rendering. All dimensions are approximate. Actual product and specifications may vary in dimension or detail. Not all features are available in every rental home. Please see a representative for details.
![]()
1 Bed / 1 Bath - Floorplan 6 Floor plans are artist's rendering. All dimensions are approximate. Actual product and specifications may vary in dimension or detail. Not all features are available in every rental home. Please see a representative for details.
![]()
1 Bed / 1 Bath - Floorplan 7 Floor plans are artist's rendering. All dimensions are approximate. Actual product and specifications may vary in dimension or detail. Not all features are available in every rental home. Please see a representative for details.
![]()
1 Bed / 1 Bath - Floorplan 8 Floor plans are artist's rendering. All dimensions are approximate. Actual product and specifications may vary in dimension or detail. Not all features are available in every rental home. Please see a representative for details.
![]()
1 Bed / 1 Bath - Floorplan 9 Floor plans are artist's rendering. All dimensions are approximate. Actual product and specifications may vary in dimension or detail. Not all features are available in every rental home. Please see a representative for details.
![]()
1 Bed / 1 Bath - Floorplan 10 2 Bedrooms
2 Bed / 1 Bath
From $1,729
2 Beds, 1 Bath, 705-736 sq ftTotal Monthly PriceAvailable Sep 8Total Monthly Price
Base Rent$1,729 - $1,881Total Monthly Price$1,729 - $1,881Model Gallery
Floorplans
Availability Details
Prices shown for this property are the Total Monthly Price including Fees.Price Availability Date Unit Sq Ft Deposit View Details $1,729 September 8, 2026 518 705 $500 $1,881 September 16, 2026 102 736 $500 Model Amenities and Features
Features
- Air Conditioning
- Wheelchair Accessible (Rooms)
Kitchen
- Quartz Countertops
Living Space
- Walk-In Closets
Unique Features
- Barn Door*
- Floor-to-Ceiling Windows*
- Front-Loading Washer & Dryer
- High-End Finishes
- Kitchen Pantry*
- Private Balconies*
- Programmable Thermostat
- Quantum Fiber
- Spacious Bathrooms
- Stunning City Skyline Views*
- White Oak Flooring
Model Lease Information
Model Price Range
- $1,729 - $1,881Total Monthly PriceBase Rent: $1,729 - $1,881Required Monthly Fees: None
Deposit
- $500 deposit
Unit 518 Amenities and Features
Features
- Air Conditioning
- Wheelchair Accessible (Rooms)
Kitchen
- Quartz Countertops
Living Space
- Walk-In Closets
Unique Features
- Barn Door*
- Floor-to-Ceiling Windows*
- Front-Loading Washer & Dryer
- High-End Finishes
- Kitchen Pantry*
- Private Balconies*
- Programmable Thermostat
- Quantum Fiber
- Spacious Bathrooms
- Stunning City Skyline Views*
- White Oak Flooring
Unit 518 Lease Information
Unit Price
- $1,729Total Monthly PriceBase Rent: $1,729Required Monthly Fees: None
View Details and Rent EstimateDeposit
- $500 deposit
Model Lease Information
Model Price Range
- $1,729 - $1,881Total Monthly Price
Unit 102 Amenities and Features
Features
- Air Conditioning
- Wheelchair Accessible (Rooms)
Kitchen
- Quartz Countertops
Living Space
- Walk-In Closets
Unique Features
- Barn Door*
- Floor-to-Ceiling Windows*
- Front-Loading Washer & Dryer
- High-End Finishes
- Kitchen Pantry*
- Private Balconies*
- Programmable Thermostat
- Quantum Fiber
- Spacious Bathrooms
- Stunning City Skyline Views*
- White Oak Flooring
Unit 102 Lease Information
Unit Price
- $1,881Total Monthly PriceBase Rent: $1,881Required Monthly Fees: None
View Details and Rent EstimateDeposit
- $500 deposit
Model Lease Information
Model Price Range
- $1,729 - $1,881Total Monthly Price
Apartment Model: 2 Bed / 1 BathFrom $1,7292 Bedroom, 1 Bath, 705-736 sq ftAvailable September 8, 2026Floor plans are artist's rendering. All dimensions are approximate. Actual product and specifications may vary in dimension or detail. Not all features are available in every rental home. Please see a representative for details.
![]()
2 Bed / 1 Bath - Floorplan Apartment Unit: 518Apartment Model: 2 Bed / 1 Bath$1,7292 Bedroom, 1 Bath, 705 sq ftAvailable September 8, 2026Apartment Unit: 102Apartment Model: 2 Bed / 1 Bath$1,8812 Bedroom, 1 Bath, 736 sq ftAvailable September 16, 20262 Bed / 2 Bath
$1,881
2 Beds, 2 Baths, 736-940 sq ftTotal Monthly PriceAvailable Oct 5Total Monthly Price
Base Rent$1,881Total Monthly Price$1,881Model Gallery
Floorplans
Availability Details
Prices shown for this property are the Total Monthly Price including Fees.Price Availability Date Unit Sq Ft Deposit View Details $1,881 October 5, 2026 502 736 $500 $1,881 October 8, 2026 202 736 $500 Model Amenities and Features
Features
- Air Conditioning
- Wheelchair Accessible (Rooms)
Kitchen
- Quartz Countertops
Living Space
- Walk-In Closets
Unique Features
- Barn Door*
- Floor-to-Ceiling Windows*
- Front-Loading Washer & Dryer
- High-End Finishes
- Kitchen Pantry*
- Private Balconies*
- Programmable Thermostat
- Quantum Fiber
- Spacious Bathrooms
- Stunning City Skyline Views*
- White Oak Flooring
Model Lease Information
Model Price
- $1,881Total Monthly PriceBase Rent: $1,881Required Monthly Fees: None
Deposit
- $500 deposit
Unit 502 Amenities and Features
Features
- Air Conditioning
- Wheelchair Accessible (Rooms)
Kitchen
- Quartz Countertops
Living Space
- Walk-In Closets
Unique Features
- Barn Door*
- Floor-to-Ceiling Windows*
- Front-Loading Washer & Dryer
- High-End Finishes
- Kitchen Pantry*
- Private Balconies*
- Programmable Thermostat
- Quantum Fiber
- Spacious Bathrooms
- Stunning City Skyline Views*
- White Oak Flooring
Unit 502 Lease Information
Unit Price
- $1,881Total Monthly PriceBase Rent: $1,881Required Monthly Fees: None
View Details and Rent EstimateDeposit
- $500 deposit
Model Lease Information
Price
- $1,881Total Monthly Price
Unit 202 Amenities and Features
Features
- Air Conditioning
- Wheelchair Accessible (Rooms)
Heating
- Programmable Thermostat
Kitchen
- Quartz Countertops
Living Space
- Walk-In Closets
Unique Features
- Barn Door*
- Floor-to-Ceiling Windows*
- Front-Loading Washer & Dryer
- High-End Finishes
- Kitchen Pantry*
- Private Balconies*
- Quantum Fiber
- Spacious Bathrooms
- Stunning City Skyline Views*
- White Oak Flooring
Unit 202 Lease Information
Unit Price
- $1,881Total Monthly PriceBase Rent: $1,881Required Monthly Fees: None
View Details and Rent EstimateDeposit
- $500 deposit
Model Lease Information
Price
- $1,881Total Monthly Price
Apartment Model: 2 Bed / 2 BathFrom $1,8812 Bedroom, 2 Bath, 736-940 sq ftAvailable October 5, 2026Floor plans are artist's rendering. All dimensions are approximate. Actual product and specifications may vary in dimension or detail. Not all features are available in every rental home. Please see a representative for details.
![]()
2 Bed / 2 Bath - Floorplan 1 Floor plans are artist's rendering. All dimensions are approximate. Actual product and specifications may vary in dimension or detail. Not all features are available in every rental home. Please see a representative for details.
![]()
2 Bed / 2 Bath - Floorplan 2 Floor plans are artist's rendering. All dimensions are approximate. Actual product and specifications may vary in dimension or detail. Not all features are available in every rental home. Please see a representative for details.
![]()
2 Bed / 2 Bath - Floorplan 3 Floor plans are artist's rendering. All dimensions are approximate. Actual product and specifications may vary in dimension or detail. Not all features are available in every rental home. Please see a representative for details.
![]()
2 Bed / 2 Bath - Floorplan 4 Apartment Unit: 502Apartment Model: 2 Bed / 2 Bath$1,8812 Bedroom, 2 Bath, 736 sq ftAvailable October 5, 2026Apartment Unit: 202Apartment Model: 2 Bed / 2 Bath$1,8812 Bedroom, 2 Bath, 736 sq ftAvailable October 8, 2026
Schedule a Tour
Videos
3D Tours
Property Information
- 147 Units
- 6 Stories
- Built in 2021
Income Restrictions At B-Side
Income restrictions apply to some or all residents. Contact the community for more information.
| # Persons | Annual Income |
|---|---|
| 1 | $52,200 |
| 2 | $59,640 |
To qualify, you must be equal to or below those in the chart, based on the number of persons living in the dwelling.
Lease Terms
- 6 - 12 mo
Fees and Policies
The fees listed below are community-provided and may exclude utilities or add-ons. All payments are made directly to the property and are non-refundable unless otherwise specified. Use the Cost Calculator to determine costs based on your needs.
Required Fees
One-Time Basics
- Due at Application
- Application Fee Per ApplicantiCharged per applicant.$50.00
- Application FeeiCharged Per Applicant.$50.00
- Admin FeeiCharged Per Unit.$350.00
- Due at Move-In
- Administrative FeeiCharged per unit.$350.00
Utilities
- Renters Liability Waiver FeeiCharged Per Unit.$0.00/mo
Other Fees and Policies
Pet Fees
- Cat
- One-Time Pet FeeiMax of 2. Charged Per Pet.$350.00
- Dog
- One-Time Pet FeeiMax of 2. Charged Per Pet.$350.00
- Pet FeeiMax of 2. Charged Per Pet.$350.00
- Pet RentiMax of 2. Charged Per Pet.$60.00/mo
Max of 2.
Max of 2.
Property Fee Disclaimer: Based on community-supplied data and independent market research. Subject to change without notice. May exclude fees for mandatory or optional services and usage-based utilities.
Features and Amenities
On-Site Services
- Property Manager On Site
- Concierge
- Key Fob Entry
Community Features
- Conference Rooms
- Lounge
Outdoor Features
- Grill
- Gated
Recreation and Fitness
- Fitness Center
Interior Features
- Balcony
- Washer/Dryer
- Air Conditioning
- Wi Fi
- Wheelchair Accessible (Rooms)
Kitchen Amenities
- Dishwasher
- Pantry
- Stainless Steel Appliances
- Kitchen
- Quartz Countertops
Living Area Features
- Walk In Closets
- Floor To Ceiling Windows
- Hardwood Floors

Map
- Shopping
- Colleges
- Grocery
- Medical
- Parks
- Transportation

Map
Getting Around
80 / 100 Very Walkable
80 / 100 Strong public transit
70 / 100 Moderately bikeable
70 / 100 Moderately car friendly
Getting to Know the Area
80 / 100 Restaurants
80 / 100 Cafes
80 / 100 Nightlife
80 / 100 Shopping
70 / 100 Parks
80 / 100 Noise Level
Frequently Asked Questions about B-Side
Where is B-Side located?
B-Side is located at 3027 22nd Ave S near the Corcoran area of Minneapolis, MN
What is the current rent range at B-Side?
Studio to 2 Bedroom Apartments at B-Side currently range from $1,174 to $1,881
When is the leasing office open?
- The office Hours for B-Side are
- Monday 9:00 am–6:00 pm
- Tuesday 9:00 am–6:00 pm
- Wednesday 9:00 am–6:00 pm
- Thursday 9:00 am–6:00 pm
- Friday 9:00 am–6:00 pm
- Saturday 10:00 am–5:00 pm
- Sunday Closed
Are pets allowed?
Call us today to find out our pet policy and if we allow pets
Are there any rent specials?
The current rent special at B-Side is: 4 Weeks Free, No App & Admin Fees~~Summer Savings! 4 Weeks Free, Plus No App & Admin Fees.
Renters Reviews and Ratings
Stay far away!
DO NOT LIVE HERE
Apartment Nightmare
Nearby Schools
Folwell Arts Magnet
South Senior High School
Andersen Community
About GreatSchools Data on ApartmentHomeLiving.com.
Points of Interest
Time and distance from B-Side.
Arts Museums and Landmarks
Big Box and Retail
Aldi
Walgreen's
Costco
Colleges and Universities
Groceries
Cub Foods
Aldi
Hospitals
Abbott Northwestern Hospital
M Health Fairview University Of Minnesota Medical Center - West Bank
M Health Fairview Masonic Children's Hospital
Military Bases
Fort Snelling Military Reservation
Parks and Recreation
B-Side has 5 parks within 4.3 miles, including Powderhorn Park, Loring Park, Lake of the Isles, The Grand Rounds, and Cedar Lake.
Shopping Centers
B-Side has 5 shopping centers within 1.2 miles.
Transit Stations
Nearby Neighborhoods
Rental Price Ranges in the Area
| Bedroom | Average Rent | Cheapest Rent | Highest Rent |
|---|---|---|---|
| Minneapolis Studio Apartments | $1,323 | $635 | $2,439 |
| Minneapolis 1 Bedroom Apartments | $1,653 | $500 | $6,639 |
| Minneapolis 2 Bedroom Apartments | $2,213 | $280 | $10,000+ |
| Minneapolis 3 Bedroom Apartments | $2,590 | $739 | $10,000+ |
| Minneapolis 4 Bedroom Apartments | $2,412 | $649 | $7,599 |
| Minneapolis 5 Bedroom Apartments | $3,341 | $650 | $8,112 |
| Minneapolis 6 Bedroom Apartments | $3,424 | $2,300 | $4,650 |
Browse Top Apartments in Minneapolis
By Price
- Cheap Minneapolis Apartments
- Minneapolis Apartments Under $500
- Minneapolis Apartments Under $600
- Minneapolis Apartments Under $700
- Minneapolis Apartments Under $800
- Minneapolis Apartments Under $900
- Minneapolis Apartments Under $1000
- Minneapolis Apartments Under $1200
- Minneapolis Apartments Under $1500
- Minneapolis Apartments Under $2000
- Minneapolis Luxury Apartments
By Community Type
- Minneapolis Apartments for Rent by Owner
- Minneapolis Apartments with Rent Specials
- Minneapolis Top Rated Apartments
- Minneapolis Corporate Apartments
- Minneapolis Furnished Apartments
- Minneapolis Gated Apartments
- Minneapolis Loft Apartments
- Minneapolis Low Income Apartments
- Minneapolis Military Apartments
- New Minneapolis Apartments
- Minneapolis Senior Apartments
- Minneapolis Short-term Apartments
- Minneapolis Student Apartments
- Minneapolis Apartments with Utilities Included


Max of 2.