

- Studio–2 Bedrooms
- $4,034-$8,367 Total Monthly Price
Total Monthly Price
Base Rent$4,034 - $8,367Total Monthly Price$4,034 - $8,367 - 460–1,099 Square Feet
About Bayside Village
***Brand New Fitness Center & Social Lounge with Work and Social Spaces!*** Live in the midst of city energy and waterfront escape at Bayside Village. Everything you could want is within walking distance, such as shops, cafes, and under the radar restaurants you'll want to keep a secret. Stroll along the Embarcadero and explore popular SoMa destinations from your South Beach address. An authentic San Francisco lifestyle has never been so convenient and accessible. Many of our apartments have been fully renovated. Open studio, one-bedroom and two-bedroom homes have been visually transformed, now offering two new finish palette options to choose from with premium upgrade options available for both palettes. Our well-appointed classic finish is still available while they last, offering all of the space and location benefits that make Bayside Village an urban retreat. Situated on the Embarcadero, many apartments boost water and Bay Bridge views. And most homes feature a generous outdoor patio where our residents benefit from a coveted (and often warmer) South Beach micro-climate in San Francisco. We invite you to come and see what the buzz is all about.
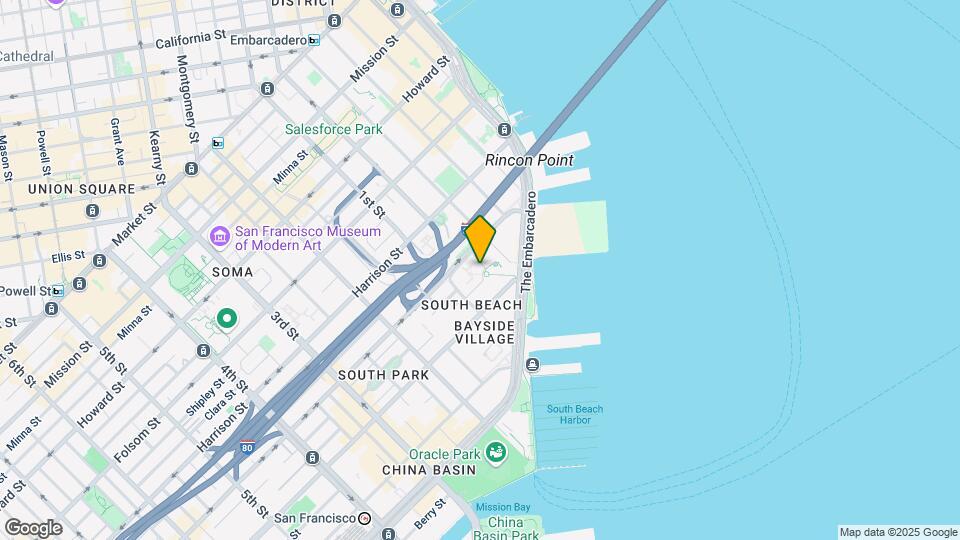
Bayside Village is located in the South Beach Neighborhood and 94107 Zip code of San Francisco, CA. This community is professionally managed by Brookfield Properties Multifamily
Unique Features and Amenities
- **In renovated apartments
- *In select apartments
- Bathrooms feature quartz vanities**
- Beautifully Landscaped Grounds
- Floor-to-ceiling windows*
- Gated Community
- Grilling Area
- Hardwood-style flooring throughout**
- Laundry facilities throughout the community
- Modern track lighting**
- Pet Friendly
- Private balconies and garden patios*
- Resident Lounge/Coworking Space
- Rooftop Lounges
- Smoke-free Community
- Spacious closets
- WiFi in Amenity Spaces
Property Contact Info

- Listed by:
- Agency:
- Vendor Logo:
- Website:
- View Property Website
- Call Us:
- (510) 988-5304
- Disclaimer:
Office Hours
| Monday | 9:00 am–6:00 pm |
| Tuesday | 9:00 am–6:00 pm |
| Wednesday | 9:00 am–6:00 pm |
| Thursday | 9:00 am–6:00 pm |
| Friday | 9:00 am–6:00 pm |
| Saturday | 10:00 am–5:00 pm |
| Sunday | 10:00 am–5:00 pm |
Floorplan Pricing and Availability
Bayside Village offers Studio to 2 Bedroom apartments starting from $4,034 and having 460–1,099 sq ft. Here is the current pricing and availability:
New! Interactive Property Map
Studio
Floorplan 0B
From $4,034
Studio, 1 Bath, 460 sq ftTotal Monthly PriceAvailable NowTotal Monthly Price
Base Rent$4,034 - $4,846Total Monthly Price$4,034 - $4,846Model Gallery
Floorplans
Availability Details
Prices shown for this property are the Total Monthly Price including Fees.Price Availability Date Unit Sq Ft View Details $4,039 Available Now 2-110 460 $4,074 Available Now 1-109 460 $4,104 Available Now 7-211 460 Model Amenities and Features
Features
- Balcony
- Smoke Free
- Wi-Fi
Kitchen
- Dishwasher
Model Lease Information
Model Price Range
- $4,034 - $4,846Total Monthly PriceBase Rent: $4,034 - $4,846Required Monthly Fees: None
Current Available Pricing
- $4,039 - $4,104 Total Monthly Price
Unit 2-110 Lease Information
Unit Price
- $4,039Total Monthly PriceBase Rent: $4,039Required Monthly Fees: None
View Details and Rent EstimateModel Lease Information
Model Price Range
- $4,034 - $4,846Total Monthly Price
Unit 1-109 Lease Information
Unit Price
- $4,074Total Monthly PriceBase Rent: $4,074Required Monthly Fees: None
View Details and Rent EstimateModel Lease Information
Model Price Range
- $4,034 - $4,846Total Monthly Price
Unit 7-211 Lease Information
Unit Price
- $4,104Total Monthly PriceBase Rent: $4,104Required Monthly Fees: None
View Details and Rent EstimateModel Lease Information
Model Price Range
- $4,034 - $4,846Total Monthly Price
Apartment Model: 0BFrom $4,034Studio, 1 Bath, 460 sq ftAvailable NowFloor plans are artist's rendering. All dimensions are approximate. Actual product and specifications may vary in dimension or detail. Not all features are available in every rental home. Please see a representative for details.
![]()
0B - Floorplan Apartment Unit: 2-110Apartment Model: 0B$4,039Studio, 1 Bath, 460 sq ftAvailable NowApartment Unit: 1-109Apartment Model: 0B$4,074Studio, 1 Bath, 460 sq ftAvailable NowApartment Unit: 7-211Apartment Model: 0B$4,104Studio, 1 Bath, 460 sq ftAvailable Now1 Bedroom
Floorplan 1L
From $4,659
1 Bed, 1 Bath, 739 sq ftTotal Monthly PriceAvailable NowTotal Monthly Price
Base Rent$4,659 - $5,581Total Monthly Price$4,659 - $5,581Cheapest 1 BedroomThis is the cheapest 1 Bedroom at this PropertyModel Gallery
Floorplans
Availability Details
Prices shown for this property are the Total Monthly Price including Fees.Price Availability Date Unit Sq Ft View Details $4,969 Available Now 7-302 739 $4,889 September 6, 2026 8-211 739 $4,659 September 7, 2026 7-308 739 Model Amenities and Features
Features
- Balcony
- Smoke Free
- Wi-Fi
Kitchen
- Dishwasher
Model Lease Information
Model Price Range
- $4,659 - $5,581Total Monthly PriceBase Rent: $4,659 - $5,581Required Monthly Fees: None
Current Available Pricing
- $4,659 - $4,969 Total Monthly Price
Unit 7-302 Lease Information
Unit Price
- $4,969Total Monthly PriceBase Rent: $4,969Required Monthly Fees: None
View Details and Rent EstimateModel Lease Information
Model Price Range
- $4,659 - $5,581Total Monthly Price
Unit 8-211 Lease Information
Unit Price
- $4,889Total Monthly PriceBase Rent: $4,889Required Monthly Fees: None
View Details and Rent EstimateModel Lease Information
Model Price Range
- $4,659 - $5,581Total Monthly Price
Unit 7-308 Lease Information
Unit Price
- $4,659Total Monthly PriceBase Rent: $4,659Required Monthly Fees: None
View Details and Rent EstimateModel Lease Information
Model Price Range
- $4,659 - $5,581Total Monthly Price
Apartment Model: 1LFrom $4,6591 Bedroom, 1 Bath, 739 sq ftAvailable NowFloor plans are artist's rendering. All dimensions are approximate. Actual product and specifications may vary in dimension or detail. Not all features are available in every rental home. Please see a representative for details.
![]()
1L - Floorplan Apartment Unit: 7-302Apartment Model: 1L$4,9691 Bedroom, 1 Bath, 739 sq ftAvailable NowApartment Unit: 8-211Apartment Model: 1L$4,8891 Bedroom, 1 Bath, 739 sq ftAvailable September 6, 2026Apartment Unit: 7-308Apartment Model: 1L$4,6591 Bedroom, 1 Bath, 739 sq ftAvailable September 7, 2026Floorplan 1J
From $4,769
1 Bed, 1 Bath, 719 sq ftTotal Monthly PriceAvailable NowTotal Monthly Price
Base Rent$4,769 - $5,525Total Monthly Price$4,769 - $5,525Model Gallery
Floorplans
Availability Details
Prices shown for this property are the Total Monthly Price including Fees.Price Availability Date Unit Sq Ft View Details $4,769 Available Now 3-103 719 $4,914 August 24, 2026 4-203 719 $4,919 September 6, 2026 4-311 719 Model Amenities and Features
Features
- Balcony
- Smoke Free
- Wi-Fi
Kitchen
- Dishwasher
Model Lease Information
Model Price Range
- $4,769 - $5,525Total Monthly PriceBase Rent: $4,769 - $5,525Required Monthly Fees: None
Current Available Pricing
- $4,769 - $4,919 Total Monthly Price
Unit 3-103 Lease Information
Unit Price
- $4,769Total Monthly PriceBase Rent: $4,769Required Monthly Fees: None
View Details and Rent EstimateModel Lease Information
Model Price Range
- $4,769 - $5,525Total Monthly Price
Unit 4-203 Lease Information
Unit Price
- $4,914Total Monthly PriceBase Rent: $4,914Required Monthly Fees: None
View Details and Rent EstimateModel Lease Information
Model Price Range
- $4,769 - $5,525Total Monthly Price
Unit 4-311 Lease Information
Unit Price
- $4,919Total Monthly PriceBase Rent: $4,919Required Monthly Fees: None
View Details and Rent EstimateModel Lease Information
Model Price Range
- $4,769 - $5,525Total Monthly Price
Apartment Model: 1JFrom $4,7691 Bedroom, 1 Bath, 719 sq ftAvailable NowFloor plans are artist's rendering. All dimensions are approximate. Actual product and specifications may vary in dimension or detail. Not all features are available in every rental home. Please see a representative for details.
![]()
1J - Floorplan Apartment Unit: 3-103Apartment Model: 1J$4,7691 Bedroom, 1 Bath, 719 sq ftAvailable NowApartment Unit: 4-203Apartment Model: 1J$4,9141 Bedroom, 1 Bath, 719 sq ftAvailable August 24, 2026Apartment Unit: 4-311Apartment Model: 1J$4,9191 Bedroom, 1 Bath, 719 sq ftAvailable September 6, 2026Floorplan 1A
From $4,784
1 Bed, 1 Bath, 617 sq ftTotal Monthly PriceAvailable NowTotal Monthly Price
Base Rent$4,784 - $5,374Total Monthly Price$4,784 - $5,374Model Gallery
Floorplans
Availability Details
Prices shown for this property are the Total Monthly Price including Fees.Price Availability Date Unit Sq Ft $4,784 Available Now 7-098 617 Model Amenities and Features
Features
- Balcony
- Smoke Free
- Wi-Fi
Kitchen
- Dishwasher
Unit 7-098 Lease Information
Unit Price
- $4,784Total Monthly PriceBase Rent: $4,784Required Monthly Fees: None
View Details and Rent EstimateModel Lease Information
Model Price Range
- $4,784 - $5,374Total Monthly Price
Apartment Model: 1AFrom $4,7841 Bedroom, 1 Bath, 617 sq ftAvailable NowFloor plans are artist's rendering. All dimensions are approximate. Actual product and specifications may vary in dimension or detail. Not all features are available in every rental home. Please see a representative for details.
![]()
1A - Floorplan Apartment Unit: 7-098Apartment Model: 1A$4,7841 Bedroom, 1 Bath, 617 sq ftAvailable NowFloorplan 1F
From $4,809
1 Bed, 1 Bath, 658 sq ftTotal Monthly PriceAvailable NowTotal Monthly Price
Base Rent$4,809 - $5,402Total Monthly Price$4,809 - $5,402Model Gallery
Floorplans
Availability Details
Prices shown for this property are the Total Monthly Price including Fees.Price Availability Date Unit Sq Ft $4,809 Available Now 9-302 658 Model Amenities and Features
Features
- Balcony
- Smoke Free
- Wi-Fi
Kitchen
- Dishwasher
Unit 9-302 Lease Information
Unit Price
- $4,809Total Monthly PriceBase Rent: $4,809Required Monthly Fees: None
View Details and Rent EstimateModel Lease Information
Model Price Range
- $4,809 - $5,402Total Monthly Price
Apartment Model: 1FFrom $4,8091 Bedroom, 1 Bath, 658 sq ftAvailable NowFloor plans are artist's rendering. All dimensions are approximate. Actual product and specifications may vary in dimension or detail. Not all features are available in every rental home. Please see a representative for details.
![]()
1F - Floorplan Apartment Unit: 9-302Apartment Model: 1F$4,8091 Bedroom, 1 Bath, 658 sq ftAvailable NowFloorplan 1M
From $4,839
1 Bed, 1 Bath, 790 sq ftTotal Monthly PriceAvailable NowTotal Monthly Price
Base Rent$4,839 - $5,435Total Monthly Price$4,839 - $5,435Largest 1 BedroomThis is the largest 1 Bedroom at this PropertyModel Gallery
Floorplans
Photos
Availability Details
Prices shown for this property are the Total Monthly Price including Fees.Price Availability Date Unit Sq Ft $4,839 Available Now 9-201 790 Unit 9-201 Amenities and Features
Features
- Cable Ready
- Fireplace
- Heating
- Tub/Shower
Kitchen
- Dishwasher
- Disposal
- Kitchen
- Microwave
- Range
Living Space
- Carpet
- Dining Room
- Walk-In Closets
- Window Coverings
Unit 9-201 Lease Information
Unit Price
- $4,839Total Monthly PriceBase Rent: $4,839Required Monthly Fees: None
View Details and Rent EstimateModel Lease Information
Model Price Range
- $4,839 - $5,435Total Monthly Price
Apartment Model: 1MFrom $4,8391 Bedroom, 1 Bath, 790 sq ftAvailable NowFloorplansPhotos![]()
1M - Image 1 ![]()
1M - Image 2 ![]()
1M - Image 3 ![]()
1M - Image 4 ![]()
1M - Image 5 Floor plans are artist's rendering. All dimensions are approximate. Actual product and specifications may vary in dimension or detail. Not all features are available in every rental home. Please see a representative for details.
![]()
1M - Floorplan Apartment Unit: 9-201Apartment Model: 1M$4,8391 Bedroom, 1 Bath, 790 sq ftAvailable NowFloorplan 1D
From $4,829
1 Bed, 1 Bath, 652 sq ftTotal Monthly PriceAvailable Aug 17Total Monthly Price
Base Rent$4,829 - $5,424Total Monthly Price$4,829 - $5,424Model Gallery
Floorplans
Availability Details
Prices shown for this property are the Total Monthly Price including Fees.Price Availability Date Unit Sq Ft $4,829 August 17, 2026 9-520 652 Model Amenities and Features
Features
- Balcony
- Smoke Free
- Wi-Fi
Kitchen
- Dishwasher
Unit 9-520 Lease Information
Unit Price
- $4,829Total Monthly PriceBase Rent: $4,829Required Monthly Fees: None
View Details and Rent EstimateModel Lease Information
Model Price Range
- $4,829 - $5,424Total Monthly Price
Apartment Model: 1DFrom $4,8291 Bedroom, 1 Bath, 652 sq ftAvailable August 17, 2026Floor plans are artist's rendering. All dimensions are approximate. Actual product and specifications may vary in dimension or detail. Not all features are available in every rental home. Please see a representative for details.
![]()
1D - Floorplan Apartment Unit: 9-520Apartment Model: 1D$4,8291 Bedroom, 1 Bath, 652 sq ftAvailable August 17, 20262 Bedrooms
Floorplan 2G
From $7,171
2 Beds, 2 Baths, 1026-1030 sq ftTotal Monthly PriceAvailable Aug 13Total Monthly Price
Base Rent$7,171 - $8,195Total Monthly Price$7,171 - $8,195Model Gallery
Floorplans
Availability Details
Prices shown for this property are the Total Monthly Price including Fees.Price Availability Date Unit Sq Ft View Details $7,171 August 13, 2026 5-316 1030 $7,296 August 15, 2026 1-218 1026 $7,226 August 18, 2026 7-319 1026 Model Amenities and Features
Features
- Balcony
- Smoke Free
- Wi-Fi
Kitchen
- Dishwasher
Model Lease Information
Model Price Range
- $7,171 - $8,195Total Monthly PriceBase Rent: $7,171 - $8,195Required Monthly Fees: None
Current Available Pricing
- $7,171 - $7,296 Total Monthly Price
Unit 5-316 Lease Information
Unit Price
- $7,171Total Monthly PriceBase Rent: $7,171Required Monthly Fees: None
View Details and Rent EstimateModel Lease Information
Model Price Range
- $7,171 - $8,195Total Monthly Price
Unit 1-218 Lease Information
Unit Price
- $7,296Total Monthly PriceBase Rent: $7,296Required Monthly Fees: None
View Details and Rent EstimateModel Lease Information
Model Price Range
- $7,171 - $8,195Total Monthly Price
Unit 7-319 Lease Information
Unit Price
- $7,226Total Monthly PriceBase Rent: $7,226Required Monthly Fees: None
View Details and Rent EstimateModel Lease Information
Model Price Range
- $7,171 - $8,195Total Monthly Price
Apartment Model: 2GFrom $7,1712 Bedroom, 2 Bath, 1026-1030 sq ftAvailable August 13, 2026Floor plans are artist's rendering. All dimensions are approximate. Actual product and specifications may vary in dimension or detail. Not all features are available in every rental home. Please see a representative for details.
![]()
2G - Floorplan Apartment Unit: 5-316Apartment Model: 2G$7,1712 Bedroom, 2 Bath, 1030 sq ftAvailable August 13, 2026Apartment Unit: 1-218Apartment Model: 2G$7,2962 Bedroom, 2 Bath, 1026 sq ftAvailable August 15, 2026Apartment Unit: 7-319Apartment Model: 2G$7,2262 Bedroom, 2 Bath, 1026 sq ftAvailable August 18, 2026Floorplan 2H
From $7,404
2 Beds, 2 Baths, 1099 sq ftTotal Monthly PriceAvailable Aug 16Total Monthly Price
Base Rent$7,404 - $8,367Total Monthly Price$7,404 - $8,367Largest 2 BedroomThis is the largest 2 Bedroom at this PropertyModel Gallery
Floorplans
Availability Details
Prices shown for this property are the Total Monthly Price including Fees.Price Availability Date Unit Sq Ft View Details $7,449 August 16, 2026 9-208 1099 $7,404 August 20, 2026 9-309 1099 Model Amenities and Features
Features
- Balcony
- Smoke Free
- Wi-Fi
Kitchen
- Dishwasher
Model Lease Information
Model Price Range
- $7,404 - $8,367Total Monthly PriceBase Rent: $7,404 - $8,367Required Monthly Fees: None
Current Available Pricing
- $7,404 - $7,449 Total Monthly Price
Unit 9-208 Lease Information
Unit Price
- $7,449Total Monthly PriceBase Rent: $7,449Required Monthly Fees: None
View Details and Rent EstimateModel Lease Information
Model Price Range
- $7,404 - $8,367Total Monthly Price
Unit 9-309 Lease Information
Unit Price
- $7,404Total Monthly PriceBase Rent: $7,404Required Monthly Fees: None
View Details and Rent EstimateModel Lease Information
Model Price Range
- $7,404 - $8,367Total Monthly Price
Apartment Model: 2HFrom $7,4042 Bedroom, 2 Bath, 1099 sq ftAvailable August 16, 2026Floor plans are artist's rendering. All dimensions are approximate. Actual product and specifications may vary in dimension or detail. Not all features are available in every rental home. Please see a representative for details.
![]()
2H - Floorplan Apartment Unit: 9-208Apartment Model: 2H$7,4492 Bedroom, 2 Bath, 1099 sq ftAvailable August 16, 2026Apartment Unit: 9-309Apartment Model: 2H$7,4042 Bedroom, 2 Bath, 1099 sq ftAvailable August 20, 2026Floorplan 2B
From $7,092
2 Beds, 2 Baths, 923 sq ftTotal Monthly PriceAvailable Sep 28Total Monthly Price
Base Rent$7,092 - $7,966Total Monthly Price$7,092 - $7,966Cheapest 2 BedroomThis is the cheapest 2 Bedroom at this PropertyModel Gallery
Floorplans
Availability Details
Prices shown for this property are the Total Monthly Price including Fees.Price Availability Date Unit Sq Ft $7,092 September 28, 2026 3-323 923 Model Amenities and Features
Features
- Balcony
- Smoke Free
- Wi-Fi
Kitchen
- Dishwasher
Unit 3-323 Lease Information
Unit Price
- $7,092Total Monthly PriceBase Rent: $7,092Required Monthly Fees: None
View Details and Rent EstimateModel Lease Information
Model Price Range
- $7,092 - $7,966Total Monthly Price
Apartment Model: 2BFrom $7,0922 Bedroom, 2 Bath, 923 sq ftAvailable September 28, 2026Floor plans are artist's rendering. All dimensions are approximate. Actual product and specifications may vary in dimension or detail. Not all features are available in every rental home. Please see a representative for details.
![]()
2B - Floorplan Apartment Unit: 3-323Apartment Model: 2B$7,0922 Bedroom, 2 Bath, 923 sq ftAvailable September 28, 2026
Schedule a Tour
Property Information
- 862 Units
- 4 Stories
- Built in 1988
Fees and Policies
The fees listed below are community-provided and may exclude utilities or add-ons. All payments are made directly to the property and are non-refundable unless otherwise specified. Use the Cost Calculator to determine costs based on your needs.
Required Fees
Utilities
- ElectricityiMax of 1. Directly metered. Electricity Charged Per Unit. Payable to Third Party.Varies/mo
- SeweriMax of 1. Allocated by Occupancy. Sewer Charged Per Unit.Varies/mo
- WateriMax of 1. Allocated by Occupancy. Water Charged Per Unit.Varies/mo
- Conservice Admin FeeiMax of 1. Conservice Admin Fee Charged per unit.$5.25/mo
- TrashiMax of 1. Allocated Per Unit. Trash Charged per unit.Varies/mo
- Water HeatingiMax of 1. Allocated by Occupancy and Square Footage. Water Heating Charged per unit.Varies/mo
One-Time Basics
- Due at Move-Out
- Move out Service FeeiMax of 1. Move out Service Fee Charged per unit.$15.00
Other Fees and Policies
Situational Fees
- Key ReplacementiMax of 1. Key Replacement (Fob) Charged Per Occurrence.$75.00/per occurrence
- Lock Out FeesiMax of 1. Lock Out Fees Charged Per Occurrence.$50.00/per occurrence
- Smoking ViolationiMax of 1. Smoking Violation Charged Per Occurrence.$0.00/per occurrence
- Trash ViolationiMax of 1. Trash Violation Charged Per Occurrence.$0.00/per occurrence
- Utilities not transferred - Admin FeeiMax of 1. Utilities not transferred - Admin Fee Charged Per Occurrence.$50.00/per occurrence
- NSF Tenant FeeiMax of 1. NSF Tenant Fee Charged Per Occurrence.$25.00/per occurrence
- Utilities not transferred - ElectricityiMax of 1. Based on Usage. Utilities not transferred - Electricity Charged Per Occurrence.Varies/per occurrence
Personal Add-Ons
- Renter's Insurance ChargesiMax of 1. Renter's Insurance Charges Charged per unit.$16.75/mo
- Lease ModificationiMax of 1. Lease Modification Charged per unit.$450.00/per occurrence
Max of 1.
Pet Policy and Fees
Cats
None
Comments: | Restrictions: None
Dogs
None
Comments: | Restrictions: None
Parking Info and Fees
- Garage Parking
- Other
Property Fee Disclaimer: Based on community-supplied data and independent market research. Subject to change without notice. May exclude fees for mandatory or optional services and usage-based utilities.
Features and Amenities
On-Site Services
- On Site Retail
- Laundry Facilities
Community Features
- Lounge
Outdoor Features
- Waterfront
- Gated
- Patio
Recreation and Fitness
- Fitness Center
Interior Features
- Balcony
- Wi Fi
- Smoke Free
Kitchen Amenities
- Dishwasher
Living Area Features
- Floor To Ceiling Windows

Map
- Shopping
- Colleges
- Grocery
- Medical
- Parks
- Transportation

Map
Getting Around
80 / 100 Very Walkable
100 / 100 Exceptional public transit
70 / 100 Moderately bikeable
80 / 100 Very car friendly
Getting to Know the Area
100 / 100 Restaurants
100 / 100 Cafes
100 / 100 Nightlife
90 / 100 Shopping
70 / 100 Parks
30 / 100 Noise Level
Frequently Asked Questions about Bayside Village
Where is Bayside Village located?
Bayside Village is located at 3 Bayside Village Pl near the South Beach area of San Francisco, CA
What is the current rent range at Bayside Village?
Studio to 2 Bedroom Apartments at Bayside Village currently range from $4,034 to $8,367
When is the leasing office open?
- The office Hours for Bayside Village are
- Monday 9:00 am–6:00 pm
- Tuesday 9:00 am–6:00 pm
- Wednesday 9:00 am–6:00 pm
- Thursday 9:00 am–6:00 pm
- Friday 9:00 am–6:00 pm
- Saturday 10:00 am–5:00 pm
- Sunday 10:00 am–5:00 pm
Are pets allowed?
Call us today to find out our pet policy and if we allow pets
Renters Reviews and Ratings
NO TENANTS WHO I HAVE TALKED WITH IS HAPPY WITH BAYSIDE VILLAGE!
It one of... (Verified Renter)
Really awesome place... (Verified Renter)
Safe, nice and... (Verified Renter)
Great location -... (Verified Renter)
Very convenient location... (Verified Renter)
Lost 4 package in the past 3 months
Great area. Decent... (Verified Renter)
Leasing team was... (Verified Renter)
I love Bayside!... (Verified Renter)
location is ideal,... (Verified Renter)
Nice place to... (Verified Renter)
Nearby Schools
S.F. International High School
Daniel Webster Elementary School
Lick (James) Middle School
O'Connell (John) High School
Galileo High School
About GreatSchools Data on ApartmentHomeLiving.com.
Points of Interest
Time and distance from Bayside Village.
Big Box and Retail
Macy's
Burlington
Walgreens
Colleges and Universities
Groceries
Whole Foods
Safeway
Smart & Final
Hospitals
Chinese Hospital
Saint Francis Memorial Hospital
California Pacific Medical Center - Van Ness Campus
Military Bases
Treasure Island Naval Station
Alameda/US Naval Air Station San Francisco
Oakland/US Naval Supply Center
Parks and Recreation
Bayside Village has 5 parks within 2.8 miles, including Glen Canyon, San Francisco Maritime National Historic Site, Moscone Recreation Center, Alta Plaza Park, and duboce park.
Restaurants and Dining
Shopping Centers
Bayside Village has 5 shopping centers within 1.1 miles.
Nearby Neighborhoods
Rental Price Ranges in the Area
| Bedroom | Average Rent | Cheapest Rent | Highest Rent |
|---|---|---|---|
| San Francisco Studio Apartments | $3,652 | $1,200 | $6,327 |
| San Francisco 1 Bedroom Apartments | $4,561 | $898 | $9,735 |
| San Francisco 2 Bedroom Apartments | $6,093 | $1,747 | $10,000+ |
| San Francisco 3 Bedroom Apartments | $7,843 | $2,174 | $10,000+ |
| San Francisco 4 Bedroom Apartments | $11,148 | $2,895 | $10,000+ |
| San Francisco 5 Bedroom Apartments | $14,820 | $10,000 | $10,000+ |
Browse Top Apartments in San Francisco
By Price
By Community Type
- San Francisco Apartments for Rent by Owner
- San Francisco Apartments with Rent Specials
- San Francisco Top Rated Apartments
- San Francisco Corporate Apartments
- San Francisco Furnished Apartments
- San Francisco Gated Apartments
- San Francisco Loft Apartments
- San Francisco Low Income Apartments
- San Francisco Military Apartments
- New San Francisco Apartments
- San Francisco Senior Apartments
- San Francisco Short-term Apartments
- San Francisco Student Apartments
- San Francisco Apartments with Utilities Included


Max of 1.