

Request Notification
Bell Uptown District
Oakland, CA 94612

- Studio–2 Bedrooms
- 512–1,047 Square Feet
About Bell Uptown District
Live at Bell Uptown District, an exclusive community located in the cultural core of Uptown Oakland. Here, designer interiors, Nest smart-home tech, and floor-to-ceiling windows reflect your refined style, while walkable access to Fox Theater, Duende, and the 19th Street BART elevates your every day.Choose from studio, one- and two-bedroom layouts with sleek finishes, high-gloss cabinetry, in-home laundry, and private balconies in select units. Unwind in our resident lounge, connect in co-working spaces, or enjoy the cityscape from our outdoor sundeck.Steps from Oakland's top dining, nightlife, and transit, Bell Uptown District promises a lifestyle designed for those who demand more.
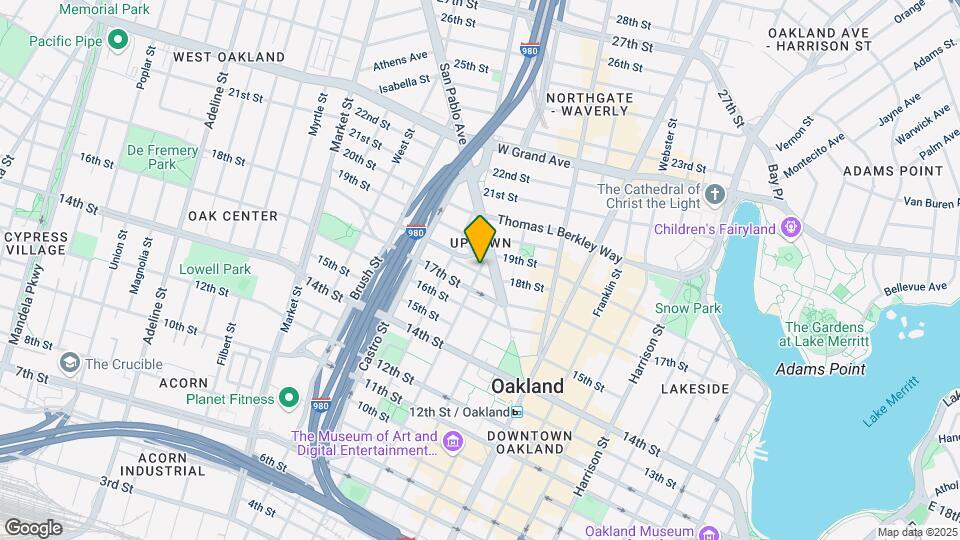
Bell Uptown District is located in the Uptown Oakland Neighborhood and 94612 Zip code of Oakland, CA.
Unique Features and Amenities
- Additional Storage Available
- Attached Garage with Assigned Parking
- Balconys*
- Bike Storage with Repair Station
- Community Work Space
- Controlled Access Community
- Easy access to Interstates
- Expansive floor-to-ceiling windows
- Game room
- In-home Washer & Dryer
- Modern Clubhouse Social Lounge
- Package Lockers
- Pendant lighting
- Soaking tub
- State of the art fitness center
- Sundeck With BBQ & Seating
- Valet Trash Program
- Walk-in closets*
- Wood grain-style flooring throughout living space
Property Contact Info
Office Hours
| Monday | Closed |
| Tuesday | 10:00 am–6:00 pm |
| Wednesday | 10:00 am–6:00 pm |
| Thursday | 10:00 am–6:00 pm |
| Friday | 10:00 am–6:00 pm |
| Saturday | 10:00 am–5:00 pm |
| Sunday | Closed |
Floorplan Pricing and Availability
New! Interactive Property Map
Studio
Floorplan S1A
Studio, 1 Bath, 512 sq ftModel Gallery
Floorplans
Availability Details
Availability Date Unit Sq Ft Unavailable S1A 512 sq ft Apartment Model: S1AStudio, 1 Bath, 512 sq ftUnavailable![]()
S1A - Floorplan Floorplan S1B
Studio, 1 Bath, 520 sq ftModel Gallery
Floorplans
Availability Details
Availability Date Unit Sq Ft Unavailable S1B 520 sq ft Apartment Model: S1BStudio, 1 Bath, 520 sq ftUnavailable![]()
S1B - Floorplan 1 Bedroom
Floorplan A1A
1 Bed, 1 Bath, 732 sq ftModel Gallery
Floorplans
Availability Details
Availability Date Unit Sq Ft Unavailable A1A 732 sq ft Apartment Model: A1A1 Bedroom, 1 Bath, 732 sq ftUnavailable![]()
A1A - Floorplan Floorplan A1B
1 Bed, 1 Bath, 736 sq ftModel Gallery
Floorplans
Availability Details
Availability Date Unit Sq Ft Unavailable A1B 736 sq ft Apartment Model: A1B1 Bedroom, 1 Bath, 736 sq ftUnavailable![]()
A1B - Floorplan Floorplan A1C
1 Bed, 1 Bath, 740 sq ftModel Gallery
Floorplans
Availability Details
Availability Date Unit Sq Ft Unavailable A1C 740 sq ft Apartment Model: A1C1 Bedroom, 1 Bath, 740 sq ftUnavailable![]()
A1C - Floorplan Floorplan A1D
1 Bed, 1 Bath, 796 sq ftModel Gallery
Floorplans
Availability Details
Availability Date Unit Sq Ft Unavailable A1D 796 sq ft Apartment Model: A1D1 Bedroom, 1 Bath, 796 sq ftUnavailable![]()
A1D - Floorplan Floorplan A1E
1 Bed, 1 Bath, 839 sq ftLargest 1 BedroomThis is the largest 1 Bedroom at this PropertyModel Gallery
Floorplans
Availability Details
Availability Date Unit Sq Ft Unavailable A1E 839 sq ft Apartment Model: A1E1 Bedroom, 1 Bath, 839 sq ftUnavailable![]()
A1E - Floorplan 2 Bedrooms
Show Unavailable FloorplansFloorplan B2A
2 Beds, 2 Baths, 1038 sq ftAvailable NowModel Gallery
Floorplans
Availability Details
Availability Date Unit Sq Ft Available Now 215 1038 Apartment Model: B2A2 Bedroom, 2 Bath, 1038 sq ftAvailable Now![]()
B2A - Floorplan Apartment Unit: 215Apartment Model: B2A2 Bedroom, 2 Bath, 1038 sq ftAvailable NowFloorplan B1A
2 Beds, 1 Bath, 874 sq ftModel Gallery
Floorplans
Availability Details
Availability Date Unit Sq Ft Unavailable B1A 874 sq ft Apartment Model: B1A2 Bedroom, 1 Bath, 874 sq ftUnavailable![]()
B1A - Floorplan Floorplan B2B
2 Beds, 2 Baths, 1047 sq ftLargest 2 BedroomThis is the largest 2 Bedroom at this PropertyModel Gallery
Floorplans
Availability Details
Availability Date Unit Sq Ft Unavailable B2B 1047 sq ft Apartment Model: B2B2 Bedroom, 2 Bath, 1047 sq ftUnavailable![]()
B2B - Floorplan
Property Information
- 80 Units
- 6 Stories
- Built in 2017
Fees and Policies
The fees listed below are community-provided and may exclude utilities or add-ons. All payments are made directly to the property and are non-refundable unless otherwise specified.
Required Fees
One-Time Basics
- Due at Application
- Application FeeiMax of 4. Charged per applicant.$55.90
Utilities
- Electric UtilityiMax of 1. Charged Per Unit. Payable to Third Party.Usage-Based/mo
- Gas UtilityiMax of 1. Charged per unit. Payable to Third Party.Usage-Based/mo
- Utility Management Service FeeiMax of 1. Charged per unit.$5.20/mo
- Water UtilityiMax of 1. Charged per unit.Usage-based/mo
- Community TrashiMax of 1. Charged per unit.Usage-based/mo
Other Fees and Policies
Situational Fees
- Utility Account Final BillingiMax of 1. Charged per unit.$16.00
Pet Fees
- Pet RentiMax of 2. Charged Per Pet.$50.00/mo
Max of 2.
Birds
AllowedCats
None
Comments: | Restrictions: None
Dogs
Restricted Breeds Apply.
Comments: | Restrictions: Restricted Breeds Apply.
Fish
AllowedOthers
AllowedParking Fees
- General Garage ParkingiMax of 1. Charged Per Vehicle.$172.00/mo
- Garage Parking
- Other
Max of 1.
Additional Parking Options
Property Fee Disclaimer: Based on community-supplied data and independent market research. Subject to change without notice. May exclude fees for mandatory or optional services and usage-based utilities.
Features and Amenities
Community Features
- Corporate Housing
Living Area Features
- Walk In Closets
Unique Amenities
- Garage Available
Map
- Shopping
- Colleges
- Grocery
- Medical
- Parks
- Transportation
- Nearby Properties

Map
Getting Around
90 / 100 Exceptionally walkable
100 / 100 Exceptional public transit
80 / 100 Very Bikeable
70 / 100 Moderately car friendly
Getting to Know the Area
90 / 100 Restaurants
100 / 100 Cafes
90 / 100 Nightlife
90 / 100 Shopping
80 / 100 Parks
40 / 100 Noise Level
Renters Reviews and Ratings
Amazing staff and property!
Property Manager Responded
Really Loved My Time
Property Manager Responded
Verified Renter
Property Manager Responded
Great Place
Property Manager Responded
Verified Renter
Property Manager Responded
Verified Renter
Property Manager Responded
Verified Renter
Property Manager Responded
Verified Renter
Property Manager Responded
Verified Renter
Property Manager Responded
Verified Renter
Property Manager Responded
You have other options.
Property Manager Responded
Nearby Schools
Lafayette Elementary School
Westlake Middle
Oakland Technical High School
About GreatSchools Data on ApartmentHomeLiving.com.
Points of Interest
Time and distance from Bell Uptown District.
Big Box and Retail
Walgreens
Target
Michaels
Colleges and Universities
Groceries
Safeway
Trader Joe's
Smart & Final
Hospitals
Kaiser Foundation Hospital - Oakland / Richmond
Military Bases
Oakland Army Base
Oakland/US Naval Supply Center
Alameda/US Naval Air Station Alameda
Parks and Recreation
Bell Uptown District has 5 parks within 9.4 miles, including San Francisco Maritime National Historic Site, Glen Canyon, Moscone Recreation Center, Alta Plaza Park, and duboce park.
Restaurants and Dining
Shopping Centers
Bell Uptown District has 5 shopping centers within 0.8 miles.
Transit Stations
Nearby Neighborhoods
Rental Price Ranges in the Area
| Bedroom | Average Rent | Cheapest Rent | Highest Rent |
|---|---|---|---|
| Oakland Studio Apartments | $2,303 | $748 | $6,500 |
| Oakland 1 Bedroom Apartments | $2,706 | $326 | $5,584 |
| Oakland 2 Bedroom Apartments | $3,522 | $780 | $10,000+ |
| Oakland 3 Bedroom Apartments | $3,422 | $810 | $10,000+ |
| Oakland 4 Bedroom Apartments | $3,265 | $845 | $10,000+ |
| Oakland 5 Bedroom Apartments | $2,968 | $748 | $10,000+ |
| Oakland 6 Bedroom Apartments | $1,814 | $1,030 | $10,000+ |
Nearby Apartments
Nearby Homes
Did You Know?
43% of renters tour a property with an agent before signing a lease.


Max of 1.