

Request Notification
Brighton Gardens Apartment Homes
Rochester, NY 14618

- Studio–2 Bedrooms
- 300–680 Square Feet
About Brighton Gardens Apartment Homes
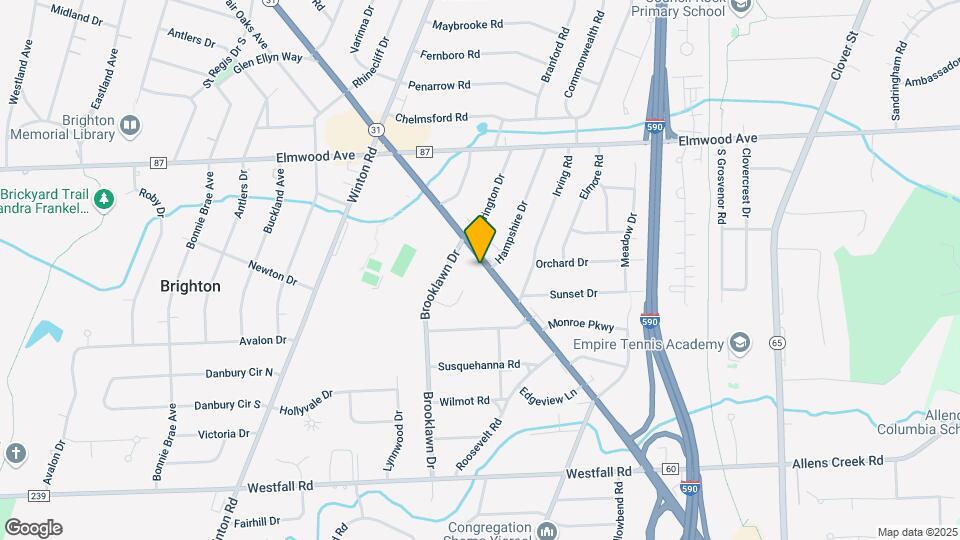
Brighton Gardens Apartment Homes offers an ideal location near the Twelve Corners in Brighton, with easy access to I-490 and Route 590. It's a quick trip to Pittsford Plaza or Highland Park. With studio, one-, and two-bedroom apartments, there are several floor plans to choose from, many with hardwood floors. Covered parking is available, and you'll love the convenience of on-site laundry facilities. Plus, we welcome cats and dogs to our pet friendly community, and we are located in the highly rated Brighton School District.
Brighton Gardens Apartment Homes is located in the Outer Brighton Fairport Neighborhood and 14618 Zip code of Rochester, NY.
Unique Features and Amenities
- Air Conditioner
- Amazon Hub
- Carpeting
- Ceiling Fan
- First Floor
- Grilling Stations and Picnic Area
- Modern White Cabinets
- Most Utilities Included
- Non-Smoking Community
- Oak Cabinets
- Online Payments Available
- On-Site Bus Stop
- Pet Friendly
- Second Floor
- Third Floor
- Tile Backsplash
- Upgraded Kitchen
- Vinyl Plank Flooring
Property Contact Info
Office Hours
| Monday | 9:00 am–5:00 pm |
| Tuesday | 9:00 am–5:00 pm |
| Wednesday | 9:00 am–5:00 pm |
| Thursday | 9:00 am–5:00 pm |
| Friday | 9:00 am–5:00 pm |
| Saturday | Closed |
| Sunday | Closed |
Floorplan Pricing and Availability
New! Interactive Property Map
Studio
Studio - 300 sqft
Studio, 1 Bath, 300 sq ftModel Gallery
Floorplans
Availability Details
Availability Date Unit Sq Ft Unavailable Studio - 300 sqft 300 sq ft Apartment Model: Studio - 300 sqftStudio, 1 Bath, 300 sq ftUnavailable![]()
Studio - 300 sqft - Floorplan 1 ![]()
Studio - 300 sqft - Floorplan 2 Studio - 360 sqft
Studio, 1 Bath, 360 sq ftModel Gallery
Floorplans
Availability Details
Availability Date Unit Sq Ft Unavailable Studio - 360 sqft 360 sq ft Apartment Model: Studio - 360 sqftStudio, 1 Bath, 360 sq ftUnavailable![]()
Studio - 360 sqft - Floorplan 1 ![]()
Studio - 360 sqft - Floorplan 2 1 Bedroom
One Bedroom
1 Bed, 1 Bath, 590 sq ftModel Gallery
Floorplans
Availability Details
Availability Date Unit Sq Ft Unavailable One Bedroom 590 sq ft Apartment Model: One Bedroom1 Bedroom, 1 Bath, 590 sq ftUnavailable![]()
One Bedroom - Floorplan 1 ![]()
One Bedroom - Floorplan 2 2 Bedrooms
Two Bedroom
2 Beds, 1 Bath, 680 sq ftAvailable Nov 13Model Gallery
Floorplans
Availability Details
Availability Date Unit Sq Ft November 13, 2026 2137-3 680 Unit 2137-3 Amenities and Features
Kitchen
- Granite Countertops
- Stainless Steel Appliances
Unique Features
- Modern White Cabinets
- Second Floor
- Tile Backsplash
- Upgraded Kitchen
- Vinyl Plank Flooring
Apartment Model: Two Bedroom2 Bedroom, 1 Bath, 680 sq ftAvailable November 13, 2026![]()
Two Bedroom - Floorplan 1 ![]()
Two Bedroom - Floorplan 2 Apartment Unit: 2137-3Apartment Model: Two Bedroom2 Bedroom, 1 Bath, 680 sq ftAvailable November 13, 2026
Property Information
- 40 Units
- 3 Stories
- Built in 1947
Fees and Policies
The fees listed below are community-provided and may exclude utilities or add-ons. All payments are made directly to the property and are non-refundable unless otherwise specified.
Required Fees
One-Time Basics
- Due at Application
- Application Fee Per ApplicantiCharged per applicant.$12.00
- Due at Move-In
- Security Deposit - RefundableiCharged per unit.$200.00
- Reservation DepositiCharged per unit.$500.00
Utilities
- Amenity FeeiCharged per unit.$70.00/mo
Other Fees and Policies
Pet Fees
- Cat
- Cat FeeiMax of 2. Charged Per Pet.$250.00
- Cat RentiCharged Per Pet.$35.00/mo
- Dog
- Dog FeeiMax of 2. Charged Per Pet.$250.00
- Dog RentiCharged Per Pet.$35.00/mo
None
Breed Restrictions Apply
Max of 2. | Restrictions: Breed Restrictions Apply.
Property Fee Disclaimer: Based on community-supplied data and independent market research. Subject to change without notice. May exclude fees for mandatory or optional services and usage-based utilities.
Features and Amenities
Map
- Shopping
- Colleges
- Grocery
- Medical
- Nearby Properties

Map
Getting Around
50 / 100 Fairly walkable
30 / 100 Limited public transit
50 / 100 Fairly bikeable
100 / 100 Exceptionally car friendly
Getting to Know the Area
70 / 100 Restaurants
50 / 100 Cafes
70 / 100 Nightlife
80 / 100 Shopping
60 / 100 Parks
20 / 100 Noise Level
Renters Reviews and Ratings
Do not rent here.
Nearby Schools
Twelve Corners Middle School
Council Rock Primary School
Brighton High School
French Road Elementary School
About GreatSchools Data on ApartmentHomeLiving.com.
Points of Interest
Time and distance from Brighton Gardens Apartment Homes.
Big Box and Retail
Walgreens
Aldi
Costco
Colleges and Universities
Groceries
Aldi
Wegmans
Price Rite
Hospitals
Shopping Centers
Brighton Gardens Apartment Homes has 5 shopping centers within 1.0 miles.
Nearby Neighborhoods
Rental Price Ranges in the Area
| Bedroom | Average Rent | Cheapest Rent | Highest Rent |
|---|---|---|---|
| Rochester Studio Apartments | $1,238 | $750 | $2,151 |
| Rochester 1 Bedroom Apartments | $1,539 | $800 | $4,275 |
| Rochester 2 Bedroom Apartments | $1,837 | $795 | $4,500 |
| Rochester 3 Bedroom Apartments | $2,261 | $1,100 | $5,950 |
| Rochester 4 Bedroom Apartments | $2,015 | $815 | $3,400 |
| Rochester 5 Bedroom Apartments | $1,687 | $775 | $2,600 |
Nearby Apartments
Nearby Homes
Did You Know?
The average Rochester 4 Bedroom Apartment is $2,015.


Max of 2. | Restrictions: None.