

- Studio–2 Bedrooms
- $969-$1,821 Total Monthly Price1 Month Lease Term
Total Monthly Price
Base Rent$969 - $1,821Total Monthly Price$969 - $1,821 - 418–900 Square Feet
About Cedars 94
Discover modern city living at Cedars 94 in Minneapolis’ Franklin neighborhood. Studio, one, and two-bedroom homes feature stylish interiors and access to social spaces like a community room and game room. Enjoy the indoor pool, underground parking, and pet-friendly apartments, all just steps from Pizza Luce and A Bar of Their Own, with easy access to Augsburg College and the University of Minnesota. Cedars 94 makes it easy to live, connect, and explore the city. Step outside and you’re in the heart of Minneapolis. Eat dynamic pizza right next door at Pizza Luce, grab a coffee or Sunday brunch at the Stewart Cafe, hop on your bike to explore nearby trails, or catch a game or event just minutes away at US Bank Stadium. Cedars 94 puts you close to everything—food, nightlife, and culture—so you can live local, love local, and always be where the action is.
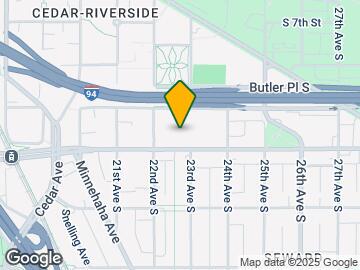
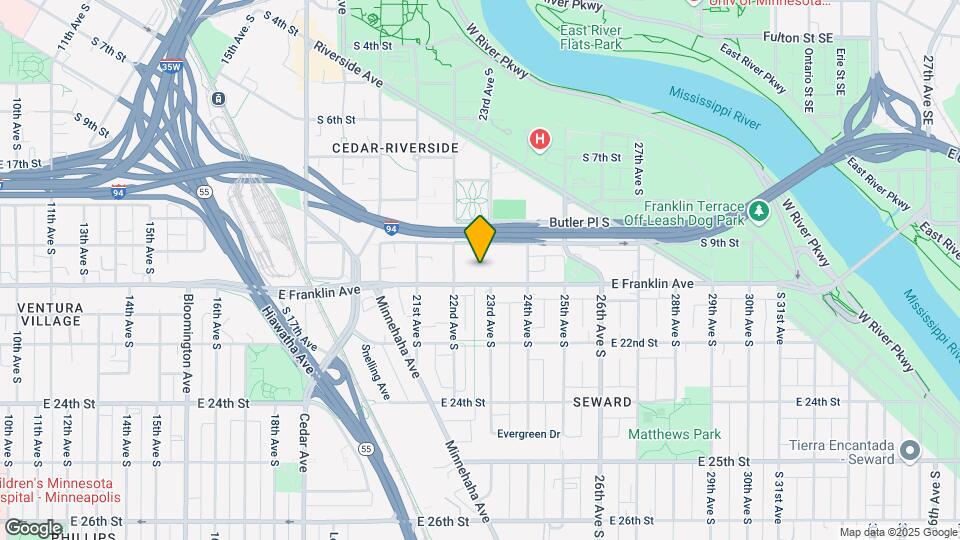
Cedars 94 is located in the Seward Neighborhood and 55404 Zip code of Minneapolis, MN. This community is professionally managed by The Goodman Group

Unique Features and Amenities
- 2021 Remodeled Home!
- 24 Hour Emergency Maintenance
- Amaretto Cabinets
- Bathroom upgrade
- Billiards Table/Game Room
- Black appliances
- Ceiling fan master bedroom
- Community Courtyard with BBQ Areas
- Community Events
- Convienent to Boutique Shopping and Great Restaura
- Corner unit
- Courtyard view
- Covered parking - assigned
- Dynamic View
- Ebony Cabinets
- Extra Storage Available
- Faux Hardwood
- Fetch & Strech Dog Park
- Flex Rental Payments Available
- Full Faux Hardwood
- Full size dishwasher
- Gated community with controlled access
- Granite look countertops
- Guest Apartment Available For Your Out of Town Gue
- Heated Indoor Swimming Pool
- Heated Underground Parking*
- Indoor Bike Rack
- Large Package System
- Near Elevator
- New Appliances
- New Cabinets
- New Carpet
- New Counter Top
- New Counter Tops
- New Light Oak Cabinets
- New paint color scheme
- New Vinyl Flooring
- Oak Cabinets
- On Bus line and walking distance to light rail
- Partial Remodel 2021
- Rehab phase 2
- Remodel 2019
- Remodel 2020
- Remodeled
- Remodeled 2018
- Remodeled Cabinets
- Renovated Apartment Home
- Stainless steel appliances
- Tile Backsplash
- Under cabinet Microwave
- Under-counter lighting
- Updated Lighting Package
- Upgraded Cabinets
- Upgraded front cabinets
- Upgraded light fixtures
- Upgraded light fixtures*
- Upgraded light packages
- Upgraded Satoree Cabinets w/ Brushed Nickel Pulls
- Upscale LED Light Fixtures
- White European Cabinets
Property Contact Info

- Listed by:
- Agency:
- Vendor Logo:
- Website:
- View Property Website
- Call Us:
- (612) 567-5913
- Disclaimer:
Office Hours
| Monday | 9:00 am–5:00 pm |
| Tuesday | 9:00 am–5:00 pm |
| Wednesday | 9:00 am–5:00 pm |
| Thursday | 9:00 am–5:00 pm |
| Friday | 9:00 am–5:00 pm |
| Saturday | 10:00 am–2:00 pm |
| Sunday | Closed |
Floorplan Pricing and Availability
Cedars 94 offers Studio to 2 Bedroom apartments starting from $1,044 and having 418–900 sq ft. Here is the current pricing and availability:
New! Interactive Property Map
Studio
Show Unavailable FloorplansCentral
From $1,044
Studio, 1 Bath, 418-508 sq ftTotal Monthly PriceAvailable Sep 30Total Monthly Price
Base Rent$969 - $1,353Total Monthly Price$969 - $1,353Model Gallery
Floorplans
Availability Details
Prices shown for this property are the Total Monthly Price including Fees.Price Availability Date Unit Sq Ft $1,044 September 30, 2026 327 418 Unit 327 Amenities and Features
Kitchen
- Dishwasher
- Disposal
- Kitchen
- Refrigerator
Unit 327 Lease Information
Unit Price
- $1,044Total Monthly PriceBase Rent: $1,044Required Monthly Fees: None
View Details and Rent EstimateDeposit
- $500 deposit
Model Lease Information
Model Price Range
- $969 - $1,353Total Monthly Price
Apartment Model: CentralFrom $969Studio, 1 Bath, 418-508 sq ftAvailable September 30, 2026Floor plans are artist's rendering. All dimensions are approximate. Actual product and specifications may vary in dimension or detail. Not all features are available in every rental home. Please see a representative for details.
![]()
Central - Floorplan 1 Floor plans are artist's rendering. All dimensions are approximate. Actual product and specifications may vary in dimension or detail. Not all features are available in every rental home. Please see a representative for details.
![]()
Central - Floorplan 2 Floor plans are artist's rendering. All dimensions are approximate. Actual product and specifications may vary in dimension or detail. Not all features are available in every rental home. Please see a representative for details.
![]()
Central - Floorplan 3 Floor plans are artist's rendering. All dimensions are approximate. Actual product and specifications may vary in dimension or detail. Not all features are available in every rental home. Please see a representative for details.
![]()
Central - Floorplan 4 Floor plans are artist's rendering. All dimensions are approximate. Actual product and specifications may vary in dimension or detail. Not all features are available in every rental home. Please see a representative for details.
![]()
Central - Floorplan 5 Apartment Unit: 327Apartment Model: Central$1,044Studio, 1 Bath, 418 sq ftAvailable September 30, 2026Riverside
Studio, 1 Bath, 418-470 sq ftModel Gallery
Floorplans
Availability Details
Prices shown for this property are the Total Monthly Price including Fees.Price Availability Date Unit Sq Ft Deposit From $984 Call for Availability Riverside 418-470 sq ft $500 Model Amenities and Features
Features
- Air Conditioning
- Balcony
- Cable Ready
- Ceiling Fans
- High Speed Internet Access
- Intercom
- Storage Space
- Tub/Shower
- Wi-Fi
Kitchen
- Dishwasher
- Disposal
- Gas Range
- Kitchen
- Microwave
- Oven
- Range
- Refrigerator
- Stainless Steel Appliances
Model Lease Information
Model Price Range
- $984 - $1,159Total Monthly PriceBase Rent: $984 - $1,159Required Monthly Fees: None
Deposit
- $500 deposit
Apartment Model: RiversideFrom $984Studio, 1 Bath, 418-470 sq ftUnavailableFloor plans are artist's rendering. All dimensions are approximate. Actual product and specifications may vary in dimension or detail. Not all features are available in every rental home. Please see a representative for details.
![]()
Riverside - Floorplan 1 Floor plans are artist's rendering. All dimensions are approximate. Actual product and specifications may vary in dimension or detail. Not all features are available in every rental home. Please see a representative for details.
![]()
Riverside - Floorplan 2 Floor plans are artist's rendering. All dimensions are approximate. Actual product and specifications may vary in dimension or detail. Not all features are available in every rental home. Please see a representative for details.
![]()
Riverside - Floorplan 3 Floor plans are artist's rendering. All dimensions are approximate. Actual product and specifications may vary in dimension or detail. Not all features are available in every rental home. Please see a representative for details.
![]()
Riverside - Floorplan 4 Floor plans are artist's rendering. All dimensions are approximate. Actual product and specifications may vary in dimension or detail. Not all features are available in every rental home. Please see a representative for details.
![]()
Riverside - Floorplan 5 1 Bedroom
Glen
From $1,059
1 Bed, 1 Bath, 540-688 sq ftTotal Monthly PriceAvailable NowTotal Monthly Price
Base Rent$1,044 - $1,403Total Monthly Price$1,044 - $1,403Model Gallery
Floorplans
Availability Details
Prices shown for this property are the Total Monthly Price including Fees.Price Availability Date Unit Sq Ft View Details $1,199 Available Now 260 640 $1,205 Available Now 369 565 $1,158 Available Now 379 640 Model Amenities and Features
Features
- Air Conditioning
- Balcony
- Cable Ready
- Ceiling Fans
- High Speed Internet Access
- Intercom
- Storage Space
- Tub/Shower
- Wi-Fi
Kitchen
- Dishwasher
- Disposal
- Gas Range
- Kitchen
- Microwave
- Oven
- Range
- Refrigerator
- Stainless Steel Appliances
Model Lease Information
Model Price Range
- $1,044 - $1,403Total Monthly PriceBase Rent: $1,044 - $1,403Required Monthly Fees: None
Current Available Pricing
- $1,158 - $1,205 Total Monthly Price
Deposit
- $500 deposit
Unit 260 Amenities and Features
Unique Features
- Courtyard view
- Premium 50
Unit 260 Lease Information
Unit Price
- $1,199Total Monthly PriceBase Rent: $1,199Required Monthly Fees: None
View Details and Rent EstimateDeposit
- $500 deposit
Model Lease Information
Model Price Range
- $1,044 - $1,403Total Monthly Price
Unit 369 Amenities and Features
Unique Features
- Courtyard view
Unit 369 Lease Information
Unit Price
- $1,205Total Monthly PriceBase Rent: $1,205Required Monthly Fees: None
View Details and Rent EstimateDeposit
- $500 deposit
Model Lease Information
Model Price Range
- $1,044 - $1,403Total Monthly Price
Unit 379 Lease Information
Unit Price
- $1,158Total Monthly PriceBase Rent: $1,158Required Monthly Fees: None
View Details and Rent EstimateDeposit
- $500 deposit
Model Lease Information
Model Price Range
- $1,044 - $1,403Total Monthly Price
Apartment Model: GlenFrom $1,0441 Bedroom, 1 Bath, 540-688 sq ftAvailable NowFloor plans are artist's rendering. All dimensions are approximate. Actual product and specifications may vary in dimension or detail. Not all features are available in every rental home. Please see a representative for details.
![]()
Glen - Floorplan 1 Floor plans are artist's rendering. All dimensions are approximate. Actual product and specifications may vary in dimension or detail. Not all features are available in every rental home. Please see a representative for details.
![]()
Glen - Floorplan 2 Floor plans are artist's rendering. All dimensions are approximate. Actual product and specifications may vary in dimension or detail. Not all features are available in every rental home. Please see a representative for details.
![]()
Glen - Floorplan 3 Floor plans are artist's rendering. All dimensions are approximate. Actual product and specifications may vary in dimension or detail. Not all features are available in every rental home. Please see a representative for details.
![]()
Glen - Floorplan 4 Floor plans are artist's rendering. All dimensions are approximate. Actual product and specifications may vary in dimension or detail. Not all features are available in every rental home. Please see a representative for details.
![]()
Glen - Floorplan 5 Apartment Unit: 260Apartment Model: Glen$1,1991 Bedroom, 1 Bath, 640 sq ftAvailable NowApartment Unit: 369Apartment Model: Glen$1,2051 Bedroom, 1 Bath, 565 sq ftAvailable NowApartment Unit: 379Apartment Model: Glen$1,1581 Bedroom, 1 Bath, 640 sq ftAvailable Now2 Bedrooms
Spruce
From $1,756
2 Beds, 1.5 Baths, 900 sq ftTotal Monthly PriceAvailable Aug 20Total Monthly Price
Base Rent$1,654 - $1,821Total Monthly Price$1,654 - $1,821Model Gallery
Floorplans
Availability Details
Prices shown for this property are the Total Monthly Price including Fees.Price Availability Date Unit Sq Ft $1,756 August 20, 2026 328 900 Model Amenities and Features
Features
- Air Conditioning
- Balcony
- Cable Ready
- Ceiling Fans
- High Speed Internet Access
- Intercom
- Storage Space
- Tub/Shower
- Wi-Fi
Kitchen
- Dishwasher
- Disposal
- Gas Range
- Kitchen
- Microwave
- Oven
- Range
- Refrigerator
- Stainless Steel Appliances
Unit 328 Lease Information
Unit Price
- $1,756Total Monthly PriceBase Rent: $1,756Required Monthly Fees: None
View Details and Rent EstimateDeposit
- $500 deposit
Model Lease Information
Model Price Range
- $1,654 - $1,821Total Monthly Price
Apartment Model: SpruceFrom $1,6542 Bedroom, 1.5 Bath, 900 sq ftAvailable August 20, 2026Floor plans are artist's rendering. All dimensions are approximate. Actual product and specifications may vary in dimension or detail. Not all features are available in every rental home. Please see a representative for details.
![]()
Spruce - Floorplan 1 Floor plans are artist's rendering. All dimensions are approximate. Actual product and specifications may vary in dimension or detail. Not all features are available in every rental home. Please see a representative for details.
![]()
Spruce - Floorplan 2 Floor plans are artist's rendering. All dimensions are approximate. Actual product and specifications may vary in dimension or detail. Not all features are available in every rental home. Please see a representative for details.
![]()
Spruce - Floorplan 3 Floor plans are artist's rendering. All dimensions are approximate. Actual product and specifications may vary in dimension or detail. Not all features are available in every rental home. Please see a representative for details.
![]()
Spruce - Floorplan 4 Floor plans are artist's rendering. All dimensions are approximate. Actual product and specifications may vary in dimension or detail. Not all features are available in every rental home. Please see a representative for details.
![]()
Spruce - Floorplan 5 Apartment Unit: 328Apartment Model: Spruce$1,7562 Bedroom, 1.5 Bath, 900 sq ftAvailable August 20, 2026
Schedule a Tour
Videos
3D Tours
Property Information
- 238 Units
- 3 Stories
- Built in 1973
Lease Terms
- 6, 12 mo
Fees and Policies
The fees listed below are community-provided and may exclude utilities or add-ons. All payments are made directly to the property and are non-refundable unless otherwise specified. Use the Cost Calculator to determine costs based on your needs.
Required Fees
One-Time Basics
- Due at Application
- Application FeeiApplication Fee Online Charged Per Applicant.$55.00
- Due at Move-In
- One Time Move-in FeeiNon-Refundable Administration Fee applied at Move- Charged per unit.$125.00
Utilities
- Water-SeweriWater-Sewer Charged Per Unit.Varies/mo
- Renters InsuranceiMandatory Charged per unit.Varies/mo
- HeatiHeat Charged per unit.Varies/mo
Other Fees and Policies
Situational Fees
- Renters Insurance (Non Compliance)iNon Compliance Fee Charged Per Unit.$20.00/mo
- Month To Month ChargesiMonth To Month Charges Charged Per Unit.$125.00
- Utility Billing FeeiRUBS Charged per unit.$4.08
- Community Room DepositiDeposit Charged per unit.$300.00
- Community Room RentaliRental Fee Charged per unit.$100.00
Personal Add-Ons
- 6 Month Leasei6 Month Lease Charged per unit.$75.00/mo
- 9 Month Leasei9 Month Lease Charged per unit.$50.00/mo
Pet Fees
- Cat
- Pet DepositiPet Deposit Per Cat Charged Per Pet.$200.00
- Pet Fees Or ChargesiNon-Refundable Pet fee per Cat Charged Per Pet.$200.00
- Dog Pet Rent Monthly ChargeiMonthly Cat Rent Charged Per Pet.$25.00/mo
- Dog
- Pet DepositiPet Deposit per Dog Charged Per Pet.$200.00
- Dog Pet Rent Monthly ChargeiMonthly Dog Rent Charged Per Pet.$50.00/mo
Cats and dogs are welcome at Cedars 94 Apartments. A detailed explanation of the policy as it relates to pet ownership is available. Residents shall pay a one-time non-refundable pet fee and pet deposit. There is a monthly charge for pets, as well. Please call us for more information.
Dogs welcome in select units.
Parking Fees
- Garage
- Parking FeeiMax of 1. Charged per vehicle.$0-$100/mo
- Other
- Underground Parking - ParkingiUnderground Parking - Parking Charged Per Vehicle.$75.00/mo
- StreetiParking Available
Max of 1.
Additional Parking Options
Storage Fees
- Storage Unit
- Storage DepositiCharged per rentable item.$0.00
- Storage RentiCharged per rentable item.$15.00/mo
- StorageiStorage Charged Per Rentable Item.$15.00/mo
Property Fee Disclaimer: Based on community-supplied data and independent market research. Subject to change without notice. May exclude fees for mandatory or optional services and usage-based utilities.
Features and Amenities
On-Site Services
- Car Wash Area
- Maintenance On Site
- Package Service
- Property Manager On Site
- Guest Apartment
- Online Services
- Recycling
- Laundry Facilities
Community Features
- Corporate Housing
- Business Center
- Clubhouse
- Elevator
Outdoor Features
- Grill
- Courtyard
- Sundeck
- Controlled Access
- Patio
- Deck
Recreation and Fitness
- Fitness Center
- Gameroom
- Sauna
- Bicycle Storage
- Pool
Interior Features
- Balcony
- Storage Space
- Ceiling Fans
- High Speed Internet Access
- Tub/Shower
- Intercom
- Cable Ready
- Air Conditioning
- Wi Fi
Kitchen Amenities
- Gas Range
- Kitchen
- Stainless Steel Appliances
- Microwave
- Dishwasher
- Disposal
- Range
- Refrigerator
- Oven
Living Area Features
- Walk In Closets
- Vinyl Flooring
- Carpet
- Hardwood Floors
Student Features
- Walk To Campus
Unique Amenities
- Garage Available

Map
- Shopping
- Colleges
- Grocery
- Medical
- Parks
- Transportation

Map
Frequently Asked Questions about Cedars 94
Where is Cedars 94 located?
Cedars 94 is located at 2220 E Franklin Ave near the Seward area of Minneapolis, MN
What is the current rent range at Cedars 94?
Studio to 2 Bedroom Apartments at Cedars 94 currently range from $1,044 to $1,756
When is the leasing office open?
- The office Hours for Cedars 94 are
- Monday 9:00 am–5:00 pm
- Tuesday 9:00 am–5:00 pm
- Wednesday 9:00 am–5:00 pm
- Thursday 9:00 am–5:00 pm
- Friday 9:00 am–5:00 pm
- Saturday 10:00 am–2:00 pm
- Sunday Closed
Are pets allowed?
Call us today to find out our pet policy and if we allow pets
Renters Reviews and Ratings
Barrerabeatris
Overpriced & Underwhelming
Property Manager Responded
Renters BEWARE
Awesome Apartments
Wonderful Maintenance Team
Great Amenities!
Awesome place to live!
Not a good place
My apartment
Cedar 94
Livin' it up at Cedars
Nearby Schools
Andersen Community
St. Anthony Village Senior High
Lake Harriet Upper School
St. Anthony Middle
About GreatSchools Data on ApartmentHomeLiving.com.
Points of Interest
Time and distance from Cedars 94.
Arts Museums and Landmarks
Big Box and Retail
Aldi
Walgreen's
Costco
Colleges and Universities
Groceries
Cub Foods
Aldi
Hospitals
M Health Fairview University Of Minnesota Medical Center - West Bank
M Health Fairview University Of Minnesota Medical Center - East Bank
Military Bases
Fort Snelling Military Reservation
Parks and Recreation
Cedars 94 has 5 parks within 4.2 miles, including Powderhorn Park, Loring Park, Lake of the Isles, The Grand Rounds, and Cedar Lake.
Shopping Centers
Cedars 94 has 5 shopping centers within 0.9 miles.
Transit Stations
Nearby Neighborhoods
Rental Price Ranges in the Area
| Bedroom | Average Rent | Cheapest Rent | Highest Rent |
|---|---|---|---|
| Minneapolis Studio Apartments | $1,314 | $595 | $2,529 |
| Minneapolis 1 Bedroom Apartments | $1,645 | $750 | $6,649 |
| Minneapolis 2 Bedroom Apartments | $2,192 | $280 | $10,000+ |
| Minneapolis 3 Bedroom Apartments | $2,605 | $739 | $10,000+ |
| Minneapolis 4 Bedroom Apartments | $2,393 | $649 | $9,950 |
| Minneapolis 5 Bedroom Apartments | $3,504 | $2,100 | $7,717 |
Browse Top Apartments in Minneapolis
By Price
- Cheap Minneapolis Apartments
- Minneapolis Apartments Under $500
- Minneapolis Apartments Under $600
- Minneapolis Apartments Under $700
- Minneapolis Apartments Under $800
- Minneapolis Apartments Under $900
- Minneapolis Apartments Under $1000
- Minneapolis Apartments Under $1200
- Minneapolis Apartments Under $1500
- Minneapolis Apartments Under $2000
- Minneapolis Luxury Apartments
By Community Type
- Minneapolis Apartments for Rent by Owner
- Minneapolis Apartments with Rent Specials
- Minneapolis Top Rated Apartments
- Minneapolis Corporate Apartments
- Minneapolis Furnished Apartments
- Minneapolis Gated Apartments
- Minneapolis Loft Apartments
- Minneapolis Low Income Apartments
- Minneapolis Military Apartments
- New Minneapolis Apartments
- Minneapolis Senior Apartments
- Minneapolis Short-term Apartments
- Minneapolis Student Apartments
- Minneapolis Apartments with Utilities Included


Dogs welcome in select units.