



Awesome
August 18, 2015 - Review from Apartments.com
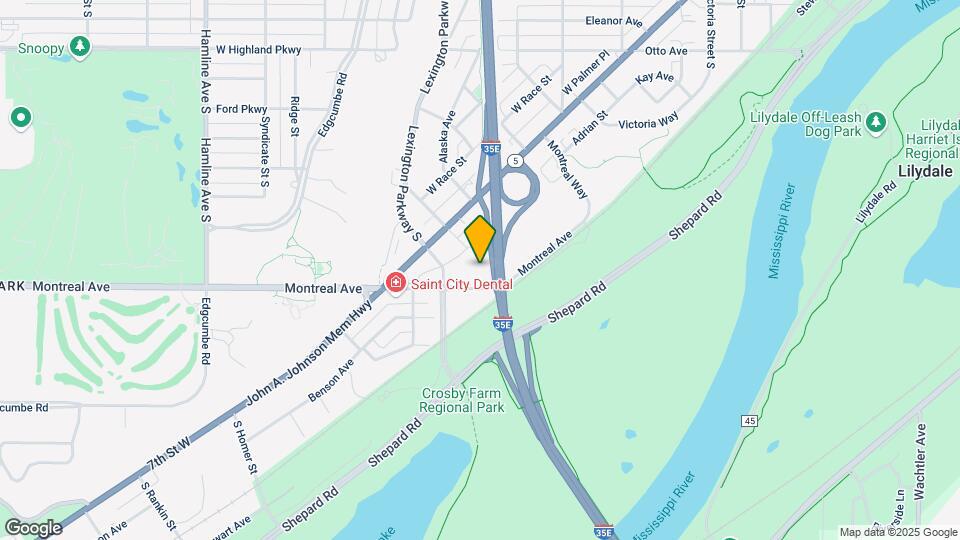
Right outside downtown highland park, and a five minute walk from the Mississippi River. Chateau Montreal is in a quiet neighborhood and only minutes from downtown St. Paul.


Chateau Montreal is undergoing a complete exterior renovation including new windows, patio doors, balconies, and more! Here at Chateau Montreal, we offer 1 & 2 bedroom apartments for rent in St. Paul, MN, convenient to Downtown Minneapolis and St Paul, Mall of America, river parks, bicycle paths, airport and other metro areas. Apartments feature a patio/balcony, air conditioning, ceiling fans, modern appliances, dishwasher, disposal & in select apartments are walk-in closets, breakfast nook & skyline views. In the community is a fitness center, laundry rooms & public transportation access. Cat friendly apartments available.
Chateau Montreal is located in the West Seventh Neighborhood and 55116 Zip code of St. Paul, MN.
This property currently does not have availability listed on ApartmentHomeLiving.com. Sign up to get notified when it becomes available.
| Availability Date | Unit | Sq Ft | |
|---|---|---|---|
| Unavailable | 1 Bedroom A | 521 sq ft |
| Availability Date | Unit | Sq Ft | |
|---|---|---|---|
| Unavailable | 1 Bedroom B | 662 sq ft |
| Availability Date | Unit | Sq Ft | |
|---|---|---|---|
| Unavailable | 1 Bedroom C | 724 sq ft |
| Availability Date | Unit | Sq Ft | |
|---|---|---|---|
| Unavailable | 1 Bedroom D | 733 sq ft |
| Availability Date | Unit | Sq Ft | |
|---|---|---|---|
| Unavailable | 1 Bedroom E | 857 sq ft |
| Availability Date | Unit | Sq Ft | |
|---|---|---|---|
| Unavailable | 1 Bedroom | 857 sq ft |
| Availability Date | Unit | Sq Ft | |
|---|---|---|---|
| November 1, 2026 | 106 | 966 |
Floor plans are artist's rendering. All dimensions are approximate. Actual product and specifications may vary in dimension or detail. Not all features are available in every rental home. Please see a representative for details.
| Availability Date | Unit | Sq Ft | |
|---|---|---|---|
| Unavailable | 2 Bedroom A | 900 sq ft |
| Availability Date | Unit | Sq Ft | |
|---|---|---|---|
| Unavailable | 2 Bedroom B | 945 sq ft |
| Availability Date | Unit | Sq Ft | |
|---|---|---|---|
| Unavailable | 2 Bedroom C | 952 sq ft |
| Availability Date | Unit | Sq Ft | |
|---|---|---|---|
| Unavailable | 2 Bedroom E | 976 sq ft |
The fees listed below are community-provided and may exclude utilities or add-ons. All payments are made directly to the property and are non-refundable unless otherwise specified.
Must be at least 1 year of age.
Max of 1.
Property Fee Disclaimer: Based on community-supplied data and independent market research. Subject to change without notice. May exclude fees for mandatory or optional services and usage-based utilities.
 details
Time and distance from Chateau Montreal.
Chateau Montreal has 5 parks within 8.8 miles, including Como Zoo, Powderhorn Park, Loring Park, Lake of the Isles, and The Grand Rounds.
Chateau Montreal has 5 shopping centers within 1.9 miles.
| Bedroom | Average Rent | Cheapest Rent | Highest Rent |
|---|---|---|---|
| St. Paul Studio Apartments | $1,238 | $629 | $2,400 |
| St. Paul 1 Bedroom Apartments | $1,499 | $665 | $4,078 |
| St. Paul 2 Bedroom Apartments | $1,835 | $549 | $6,078 |
| St. Paul 3 Bedroom Apartments | $2,086 | $437 | $6,459 |
| St. Paul 4 Bedroom Apartments | $2,134 | $649 | $5,016 |
| St. Paul 5 Bedroom Apartments | $2,747 | $650 | $3,500 |
43% of renters tour a property with an agent before signing a lease.
We'll collect some preliminary contact information. You will then be directed to this property's website to complete the application.
Max of 2.