Your message has been sent! Thank you!

Community Apartments at Antioch Crossing

Antioch Rd, Kansas City, MO 64119

Request Notification

Community Apartments at Antioch Crossing

Antioch Rd
Kansas City, MO 64119
Community Apartments at Antioch Crossing in Kansas City, MO - Building Photo
This property is currently unavailable on ApartmentHomeLiving.com.

Sign up to be notified if it becomes available.
  • Active Adult
  • 1–2 Bedrooms
  • 655–995 Square Feet

About Community Apartments at Antioch Crossing

Welcome to The Community Apartments, a luxurious, active adult rental community for persons age 55 and better. Conveniently located in Northern Kansas City, residents enjoy quick access to the best shopping areas, recreation and restaurants located in the Antioch Shopping Center. You'll love being so close to the things you find most important. Our stylish one, two bedroom floor plans are creatively designed with attractive amenities to enhance your lifestyle. A few of the standard features you will find in our apartment homes for rent are all electric kitchens, granite countertops, kitchen islands, walk-in closets, 9-foot ceilings, ceramic flooring in bathrooms, balconies or patios and washers and dryers. These residences are sure to please and inspire! Become a resident of The Community Apartments at Antioch Crossing and gain access to all of the wonderful community amenities and services we offer. Pets are welcome, upon approval, so bring the whole family! Community features include a clubhouse with Wi-Fi, fitness facility, community Kitchen and more! The Community Apartments was designed to compliment your personal lifestyle and provide convenience for stress-free living.

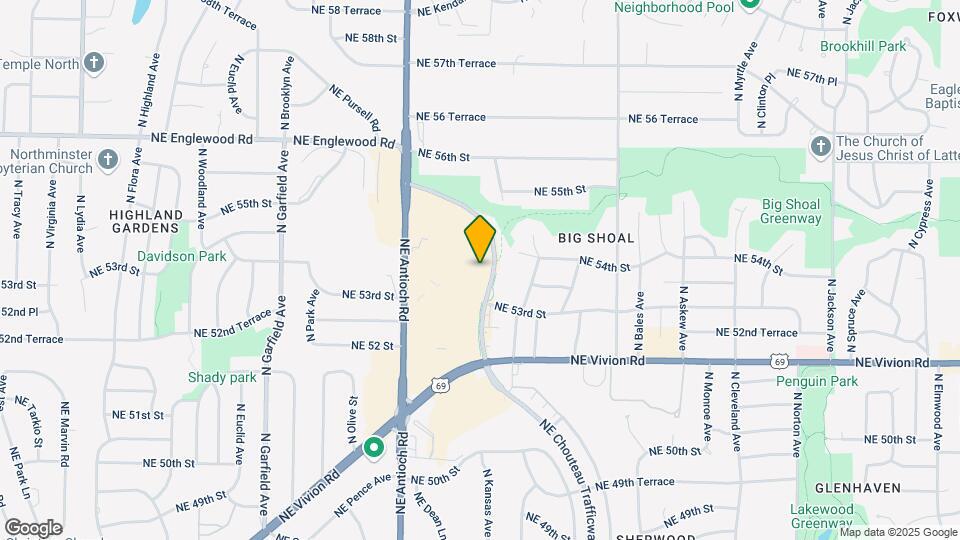
Community Apartments at Antioch Crossing is located in the Big Shoal Neighborhood and 64119 Zip code of Kansas City, MO.

Property Contact Info

This property currently does not have availability listed on ApartmentHomeLiving.com. Sign up to get notified when it becomes available.

Request Availability Alert

Office Hours

MondayBy Appointment
TuesdayBy Appointment
WednesdayBy Appointment
ThursdayBy Appointment
FridayBy Appointment
SaturdayBy Appointment
SundayBy Appointment

Floorplan Pricing and Availability

  • 1 Bedroom

    A2- Large one bedroom

    1 Bed, 1 Bath, 785 sq ft
     

    Availability Details

    Availability DateUnitSq FtDeposit
    UnavailableA2- Large one bedroom785 sq ft$300

    Model Amenities and Features

    Features

    • Air Conditioning
    • Balcony
    • Ceiling Fans
    • Framed Mirrors
    • Heating
    • Storage Space
    • Washer/Dryer
    • Wheelchair Accessible (Rooms)

    Kitchen

    • Dishwasher
    • Disposal
    • Eat-in Kitchen
    • Granite Countertops
    • Ice Maker
    • Kitchen
    • Microwave
    • Oven
    • Refrigerator
    • Stainless Steel Appliances

    A1- One bedroom

    1 Bed, 1 Bath, 655 sq ft
     

    Availability Details

    Availability DateUnitSq FtDeposit
    UnavailableA1- One bedroom655 sq ft$300

    Model Amenities and Features

    Features

    • Air Conditioning
    • Balcony
    • Cable Ready
    • Ceiling Fans
    • Framed Mirrors
    • Handrails
    • Heating
    • High Speed Internet Access
    • Smoke Free
    • Sprinkler System
    • Storage Space
    • Tub/Shower
    • Washer/Dryer
    • Wheelchair Accessible (Rooms)
    • Wi-Fi

    Kitchen

    • Dishwasher
    • Disposal
    • Eat-in Kitchen
    • Granite Countertops
    • Ice Maker
    • Kitchen
    • Microwave
    • Oven
    • Range
    • Refrigerator
    • Stainless Steel Appliances

    Living Space

    • Carpet
    • Den
    • Double Pane Windows
    • Family Room
    • Recreation Room
    • Tile Floors
    • Views
    • Vinyl Flooring
    • Walk-In Closets

    Outdoor Space

    • Deck
    • Grill
    • Patio

    Services

    • Garden
  • 2 Bedrooms

    B1- Two bedrooms

    2 Beds, 1 Bath, 912 sq ft
     

    Availability Details

    Availability DateUnitSq FtDeposit
    UnavailableB1- Two bedrooms912 sq ft$300

    Model Amenities and Features

    Features

    • Air Conditioning
    • Balcony
    • Cable Ready
    • Ceiling Fans
    • Heating
    • Smoke Free
    • Sprinkler System
    • Washer/Dryer

    Kitchen

    • Dishwasher
    • Disposal
    • Eat-in Kitchen
    • Granite Countertops
    • Ice Maker
    • Kitchen
    • Microwave
    • Oven
    • Range
    • Refrigerator
    • Stainless Steel Appliances

    Living Space

    • Built-In Bookshelves
    • Carpet
    • Walk-In Closets

    Outdoor Space

    • Deck
    • Grill
    • Patio

    Floorplan B2

    2 Beds, 2 Baths, 995 sq ft
     

    Availability Details

    Availability DateUnitSq Ft
    UnavailableB2995 sq ft

    Model Amenities and Features

    Features

    • Cable Ready

    B2- Large two bedrooms

    2 Beds, 2 Baths, 995 sq ft
     

    Availability Details

    Availability DateUnitSq Ft
    UnavailableB2- Large two bedrooms995 sq ft

    Model Amenities and Features

    Features

    • Cable Ready
Price shown is base rent. Excludes user-selected optional fees and variable or usage-based fees and required charges due at or prior to move-in or at move-out. View Fees and Policies for details. Price, availability, fees, and any applicable rent special are subject to change without notice.

Property Information

  • 96 Units
  • 4 Stories
  • Built in 2017

Lease Terms

  • 12 mo

Fees and Policies

The fees listed below are community-provided and may exclude utilities or add-ons. All payments are made directly to the property and are non-refundable unless otherwise specified.

Required Fees

One-Time Basics

Due at Application
Application Fee Per ApplicantiCharged Per Applicant.$50.00
Due at Move-In
Administrative FeeiCharged Per Unit.$125.00

Other Fees and Policies

Pet Fees

Cat
Pet DepositiMax of 2. Charged per Pet.$300.00
One-Time Pet FeeiMax of 2. Charged Per Pet.$0.00
Monthly Pet FeeiMax of 2. Charged Per Pet.$25.00/mo
Spayed/Neutered, Declawed, 30 lbs. Weight Limit
Comments:

Max of 2.

Dog
Pet DepositiMax of 1. Charged per Pet.$300.00
One-Time Pet FeeiMax of 1. Charged Per Pet.$0.00
Monthly Pet FeeiMax of 1. Charged Per Pet.$25.00/mo
Pet interview, 30 lbs. Weight Limit
Restrictions:

Breed restrictions apply.

Comments:

Max of 1.

Birds
Allowed
Fish
Allowed

Parking Fees

Covered
Parking FeeiMax of 1. Charged Per Vehicle.$75.00/mo
Comments:

Max of 1. Carports Available.

Additional Parking Options

Surface LotiOpen parking

Storage Fees

Storage Unit
Storage DepositiCharged per rentable item.$0.00
Storage RentiCharged per rentable item.$40.00/mo

Property Fee Disclaimer: Based on community-supplied data and independent market research. Subject to change without notice. May exclude fees for mandatory or optional services and usage-based utilities.

Features and Amenities

Unique Amenities

  • Groceries delivered
  • Resident activities
  • Shopping and dining walking distance

Interior Features

  • Cable Ready

Living Area Features

  • Walk In Closets

Map

Antioch Rd, Kansas City, MO 64119

Getting Around

  • 40 / 100 Fairly walkable

    Some day-to-day needs are within walking distance

  • 30 / 100 Limited public transit

    Transit is available for some trips

  • 50 / 100 Fairly bikeable

    Somewhat suitable for bicycle commuting and/or recreation

  • 100 / 100 Exceptionally car friendly

    Excellent access to freeways and/or major arteries, with almost no chance of parking problems

Scores provided by Local Logic details

Getting to Know the Area

  • 70 / 100 Restaurants

    Variety of restaurants within a few minutes

  • 70 / 100 Cafes

    Variety of cafés within a few minutes

  • 60 / 100 Nightlife

    Several bars within a few minutes

  • 60 / 100 Shopping

    Several shops within a few minutes

  • 100 / 100 Parks

    Exceptionally large amount of park space within a few minutes

  • 20 / 100 Noise Level

    Multiple sources of noise nearby

Scores provided by Local Logic

Renters Reviews and Ratings

3.0
2 Renters Reviews

Noise and Covid-19

November 19, 2020 - Review from Apartments.com
Very noisy as people sing, laugh, and yell in the lobby until late into the night. Dogs howl in the hallways. Few tenets follow COVID-19 protocol. Insects like gnats and silverfish in building. Flies swarm in summer due to the dog mess in the grass.

Great Senior Community at a great price!

January 18, 2018 - Review from Apartments.com
My Mom rented here and she loves it! When we go visit all the residents know each other and they seem so happy. Mom has made a lot of new friends here and they are always doing activities. The staff was so helpful from the beginning and have treated my Mom with such care and respect. I would recommend this place to anyone over 55 years old, great place to live!

Nearby Schools

Davidson Elementary

North Kansas City 74 School District
5100 North Highland Avenue
Public School - Grades PK-5 (517 Students)
In Attendance Zone2 minute drive / 0.7 miles away
4/10

Northgate Middle

North Kansas City 74 School District
2117 Northeast 48th Street
Public School - Grades 6-8 (689 Students)
In Attendance Zone2 minute drive / 0.9 miles away
3/10

Eastgate Middle

North Kansas City 74 School District
4700 Northeast Parvin Road
Public School - Grades K-8 (629 Students)
In Attendance Zone4 minute drive / 2.0 miles away
6/10

North Kansas City High

North Kansas City 74 School District
620 East 23rd Avenue
Public School - Grades 9-12 (1640 Students)
In Attendance Zone7 minute drive / 3.5 miles away
5/10
School data provided by GreatSchools.
details
The GreatSchools Rating helps parents compare schools within a state based on a variety of school quality indicators and provides a helpful picture of how effectively each school serves all of its students. Ratings are on scale of 1 (below average) and to 10 (above average) and can include test scores, college readiness, academic progress, advanced courses, equity, discipline and attendance data. We also advise parents to visit schools, consider other information on school performance and programs, and consider needs as part of the school selection process.

About GreatSchools Data on ApartmentHomeLiving.com.

Points of Interest

Time and distance from Community Apartments at Antioch Crossing.

Arts Museums and Landmarks

Kansas City Museum

3218 Gladstone Blvd
11 minute drive / 5.16 miles away

Arabia Steamboat Museum

400 Grand Blvd
12 minute drive / 5.79 miles away

American Jazz Museum

1616 E 18th St
14 minute drive / 6.85 miles away

Big Box and Retail

Walgreens

2630 NE Vivion Rd
1 minute drive / 0.2 miles away

Lowe's

4811 N Oak Trwy
4 minute drive / 1.35 miles away

Target

4375 NE Chouteau Tfwy
4 minute drive / 1.43 miles away

Colleges and Universities

Metropolitan Community College - MCC-Maple Woods

2601 NE Barry Road
8 minute drive / 3.78 miles away

Kansas City University - Kansas City Campus

1750 Independence Ave
12 minute drive / 5.74 miles away

Park University

8700 NW River Park Dr
14 minute drive / 6.93 miles away

Groceries

Hy-Vee

7117 N Prospect Ave
4 minute drive / 2.3 miles away

Save-A-Lot

2751 Burlington St
6 minute drive / 3.25 miles away

Aldi

7604 N Oak
7 minute drive / 3.27 miles away

Hospitals

Signature Psychiatric Hospital

2900 Clay Edwards Drive
5 minute drive / 2.7 miles away

North Kansas City Hospital

2800 Clay Edwards Drive
5 minute drive / 2.71 miles away

Saint Luke's North Hospital

5830 N W Barry Road
14 minute drive / 6.55 miles away

Parks and Recreation

Loose Park

5200 Pennsylvania Ave
4 minute drive / 2.02 miles away

Worlds of Fun

4545 Worlds of Fun Ave
7 minute drive / 3.51 miles away

Hodge Park

7000 Northeast Barry Road
9 minute drive / 4.63 miles away

Community Apartments at Antioch Crossing has 4 parks within 6.3 miles, including Loose Park, Worlds of Fun, Hodge Park, and Penguin Park.

Restaurants and Dining

The Buffet at Harrah's

1 Riverboat Drive
6 minute drive / 3.19 miles away

Azul Bistro

1108 Grand Blvd
13 minute drive / 6.38 miles away

12 Baltimore

106 West 12th Street
13 minute drive / 6.48 miles away

Shopping Centers

Antioch & Vivion Shops

2510 NE Vivion Rd
1 minute drive / 0.26 miles away

Shoppes at Vivion Point

2827 NE Vivion Rd
1 minute drive / 0.3 miles away

Antioch Annex

5400-5536 NE Antioch Rd
1 minute drive / 0.31 miles away

Community Apartments at Antioch Crossing has 5 shopping centers within 0.6 miles.

Nearby Neighborhoods

Big Shoal

Studio to 4 Bedroom Apartments from $750
View Rentals

Sherwood Estates

Studio to 4 Bedroom Apartments from $900
View Rentals

North Park Gardens

Studio to 3 Bedroom Apartments from $750
View Rentals

Rental Price Ranges in the Area

BedroomAverage RentCheapest RentHighest Rent
Kansas City Studio Apartments $1,255$525$10,000+
Kansas City 1 Bedroom Apartments $1,553$595$6,619
Kansas City 2 Bedroom Apartments $1,854$700$9,389
Kansas City 3 Bedroom Apartments $2,235$1,000$10,000+
Kansas City 4 Bedroom Apartments $2,914$1,430$6,479

Nearby Apartments

Nearby Homes

Protect yourself from fraud. Avoid Scams and Fraud

Viewing: Community Apartments at Antioch Crossing | Desktop Version | Listing Updated: 08/31/2026

Protect yourself from fraud. Avoid Scams and Fraud

Viewing: Community Apartments at Antioch Crossing | Desktop Version | Listing Updated: 08/31/2026