Request Notification
Creekside Park The Grove
The Woodlands, TX 77375

- 1–3 Bedrooms
- 689–1,490 Square Feet
Unique Features and Amenities
- America's backyard with outdoor games
- Bistro lounge
- Co-working space
- Flex | Split rent optionality
- Grilling Stations
- In-home washer & dryer
- In-Unit Washer/Dryer
- Other
- Private backyards*
- Simulated wood flooring
- Smart Thermostat
- Smart Thermostats
- Spacious cabana with outdoor bar and fireplace
- Stainless Appliances
Property Contact Info
Office Hours
| Monday | 9:00 am–6:00 pm |
| Tuesday | 9:00 am–6:00 pm |
| Wednesday | 9:00 am–6:00 pm |
| Thursday | 9:00 am–6:00 pm |
| Friday | 9:00 am–6:00 pm |
| Saturday | 10:00 am–5:00 pm |
| Sunday | Closed |
Floorplan Pricing and Availability
New! Interactive Property Map
1 Bedroom
A2-ALT1
1 Bed, 1 Bath, 844 sq ftModel Gallery
Floorplans
Availability Details
Availability Date Unit Sq Ft Deposit Unavailable A2-ALT1 844 sq ft $1,000 Model Amenities and Features
Kitchen
- Quartz Countertops
Outdoor Space
- Controlled Access
Unique Features
- Flex | Split rent optionality
- In-home washer & dryer
- In-Unit Washer/Dryer
- Other
- Private backyards*
- Simulated wood flooring
- Smart Thermostat
- Smart Thermostats
- Stainless Appliances
Apartment Model: A2-ALT11 Bedroom, 1 Bath, 844 sq ftUnavailable![]()
A2-ALT1 - Floorplan A2-ALT2
1 Bed, 1 Bath, 844 sq ftModel Gallery
Floorplans
Availability Details
Availability Date Unit Sq Ft Deposit Unavailable A2-ALT2 844 sq ft $1,000 Model Amenities and Features
Kitchen
- Quartz Countertops
Outdoor Space
- Controlled Access
Unique Features
- Flex | Split rent optionality
- In-home washer & dryer
- In-Unit Washer/Dryer
- Other
- Private backyards*
- Simulated wood flooring
- Smart Thermostat
- Smart Thermostats
- Stainless Appliances
Apartment Model: A2-ALT21 Bedroom, 1 Bath, 844 sq ftUnavailable![]()
A2-ALT2 - Floorplan A4-ALT3
1 Bed, 1 Bath, 849 sq ftModel Gallery
Floorplans
Availability Details
Availability Date Unit Sq Ft Deposit Unavailable A4-ALT3 849 sq ft $1,000 Model Amenities and Features
Outdoor Space
- Controlled Access
Unique Features
- Flex | Split rent optionality
- In-home washer & dryer
- In-Unit Washer/Dryer
- Other
- Private backyards*
- Quartz Countertops
- Simulated wood flooring
- Smart Thermostat
- Smart Thermostats
- Stainless Appliances
Apartment Model: A4-ALT31 Bedroom, 1 Bath, 849 sq ftUnavailable![]()
A4-ALT3 - Floorplan Floorplan A2
1 Bed, 1 Bath, 856 sq ftModel Gallery
Floorplans
Availability Details
Availability Date Unit Sq Ft Deposit Unavailable A2 856 sq ft $1,000 Model Amenities and Features
Kitchen
- Quartz Countertops
Outdoor Space
- Controlled Access
Unique Features
- Flex | Split rent optionality
- In-home washer & dryer
- In-Unit Washer/Dryer
- Other
- Private backyards*
- Simulated wood flooring
- Smart Thermostat
- Smart Thermostats
- Stainless Appliances
Apartment Model: A21 Bedroom, 1 Bath, 856 sq ftUnavailable![]()
A2 - Floorplan A3-ALT2
1 Bed, 1 Bath, 879 sq ftModel Gallery
Floorplans
Availability Details
Availability Date Unit Sq Ft Deposit Unavailable A3-ALT2 879 sq ft $1,000 Model Amenities and Features
Kitchen
- Quartz Countertops
Outdoor Space
- Controlled Access
Unique Features
- Flex | Split rent optionality
- In-home washer & dryer
- In-Unit Washer/Dryer
- Other
- Private backyards*
- Simulated wood flooring
- Smart Thermostat
- Smart Thermostats
- Stainless Appliances
Apartment Model: A3-ALT21 Bedroom, 1 Bath, 879 sq ftUnavailable![]()
A3-ALT2 - Floorplan A1-ALT1
1 Bed, 1 Bath, 689 sq ftModel Gallery
Floorplans
Availability Details
Availability Date Unit Sq Ft Deposit Unavailable A1-ALT1 689 sq ft $1,000 Model Amenities and Features
Kitchen
- Quartz Countertops
Outdoor Space
- Controlled Access
Unique Features
- Flex | Split rent optionality
- In-home washer & dryer
- In-Unit Washer/Dryer
- Other
- Private backyards*
- Simulated wood flooring
- Smart Thermostat
- Smart Thermostats
- Stainless Appliances
Apartment Model: A1-ALT11 Bedroom, 1 Bath, 689 sq ftUnavailable![]()
A1-ALT1 - Floorplan Floorplan A4
1 Bed, 1 Bath, 849 sq ftModel Gallery
Floorplans
Availability Details
Availability Date Unit Sq Ft Deposit Unavailable A4 849 sq ft $1,000 Model Amenities and Features
Kitchen
- Quartz Countertops
Outdoor Space
- Controlled Access
Unique Features
- Flex | Split rent optionality
- In-home washer & dryer
- In-Unit Washer/Dryer
- Other
- Private backyards*
- Simulated wood flooring
- Smart Thermostat
- Smart Thermostats
- Stainless Appliances
Apartment Model: A41 Bedroom, 1 Bath, 849 sq ftUnavailable![]()
A4 - Floorplan Floorplan A3
1 Bed, 1 Bath, 879 sq ftModel Gallery
Floorplans
Availability Details
Availability Date Unit Sq Ft Deposit Unavailable A3 879 sq ft $1,000 Model Amenities and Features
Kitchen
- Quartz Countertops
Outdoor Space
- Controlled Access
Unique Features
- Flex | Split rent optionality
- In-home washer & dryer
- In-Unit Washer/Dryer
- Other
- Private backyards*
- Simulated wood flooring
- Smart Thermostat
- Smart Thermostats
- Stainless Appliances
Apartment Model: A31 Bedroom, 1 Bath, 879 sq ftUnavailable![]()
A3 - Floorplan A4-ALT1
1 Bed, 1 Bath, 843 sq ftModel Gallery
Floorplans
Availability Details
Availability Date Unit Sq Ft Deposit Unavailable A4-ALT1 843 sq ft $1,000 Model Amenities and Features
Kitchen
- Quartz Countertops
Outdoor Space
- Controlled Access
Unique Features
- Flex | Split rent optionality
- In-home washer & dryer
- In-Unit Washer/Dryer
- Other
- Private backyards*
- Simulated wood flooring
- Smart Thermostat
- Smart Thermostats
- Stainless Appliances
Apartment Model: A4-ALT11 Bedroom, 1 Bath, 843 sq ftUnavailable![]()
A4-ALT1 - Floorplan A4-ALT2
1 Bed, 1 Bath, 843 sq ftModel Gallery
Floorplans
Availability Details
Availability Date Unit Sq Ft Deposit Unavailable A4-ALT2 843 sq ft $1,000 Model Amenities and Features
Kitchen
- Quartz Countertops
Outdoor Space
- Controlled Access
Unique Features
- Flex | Split rent optionality
- In-home washer & dryer
- In-Unit Washer/Dryer
- Other
- Private backyards*
- Simulated wood flooring
- Smart Thermostat
- Smart Thermostats
- Stainless Appliances
Apartment Model: A4-ALT21 Bedroom, 1 Bath, 843 sq ftUnavailable![]()
A4-ALT2 - Floorplan A3-ALT1
1 Bed, 1 Bath, 879 sq ftModel Gallery
Floorplans
Availability Details
Availability Date Unit Sq Ft Deposit Unavailable A3-ALT1 879 sq ft $1,000 Model Amenities and Features
Kitchen
- Quartz Countertops
Outdoor Space
- Controlled Access
Unique Features
- Flex | Split rent optionality
- In-home washer & dryer
- In-Unit Washer/Dryer
- Other
- Private backyards*
- Simulated wood flooring
- Smart Thermostat
- Smart Thermostats
- Stainless Appliances
Apartment Model: A3-ALT11 Bedroom, 1 Bath, 879 sq ftUnavailable![]()
A3-ALT1 - Floorplan A1-ALT2
1 Bed, 1 Bath, 689 sq ftModel Gallery
Floorplans
Availability Details
Availability Date Unit Sq Ft Deposit Unavailable A1-ALT2 689 sq ft $1,000 Model Amenities and Features
Kitchen
- Quartz Countertops
Outdoor Space
- Controlled Access
Unique Features
- Flex | Split rent optionality
- In-home washer & dryer
- In-Unit Washer/Dryer
- Other
- Private backyards*
- Simulated wood flooring
- Smart Thermostat
- Smart Thermostats
- Stainless Appliances
Apartment Model: A1-ALT21 Bedroom, 1 Bath, 689 sq ftUnavailable![]()
A1-ALT2 - Floorplan Floorplan A1
1 Bed, 1 Bath, 700 sq ftAvailability Details
Availability Date Unit Sq Ft Unavailable A1 700 sq ft A2-ALT3
1 Bed, 1 Bath, 856 sq ftAvailability Details
Availability Date Unit Sq Ft Unavailable A2-ALT3 856 sq ft 2 Bedrooms
B1-ALT2
2 Beds, 2 Baths, 1044 sq ftModel Gallery
Floorplans
Photos
Availability Details
Availability Date Unit Sq Ft Deposit Unavailable B1-ALT2 1044 sq ft $1,000 Model Amenities and Features
Kitchen
- Quartz Countertops
Outdoor Space
- Controlled Access
Unique Features
- Flex | Split rent optionality
- In-home washer & dryer
- In-Unit Washer/Dryer
- Other
- Private backyards*
- Simulated wood flooring
- Smart Thermostat
- Smart Thermostats
- Stainless Appliances
Apartment Model: B1-ALT22 Bedroom, 2 Bath, 1044 sq ftUnavailableFloorplansPhotos![]()
B1-ALT2 - Image 1 ![]()
B1-ALT2 - Image 2 ![]()
B1-ALT2 - Image 3 ![]()
B1-ALT2 - Image 4 ![]()
B1-ALT2 - Image 5 ![]()
B1-ALT2 - Image 6 ![]()
B1-ALT2 - Image 7 ![]()
B1-ALT2 - Image 8 ![]()
B1-ALT2 - Image 9 ![]()
B1-ALT2 - Image 10 ![]()
B1-ALT2 - Floorplan B2-ALT2
2 Beds, 2 Baths, 1275 sq ftModel Gallery
Floorplans
Availability Details
Availability Date Unit Sq Ft Deposit Unavailable B2-ALT2 1275 sq ft $1,000 Model Amenities and Features
Kitchen
- Quartz Countertops
Outdoor Space
- Controlled Access
Unique Features
- Flex | Split rent optionality
- In-home washer & dryer
- In-Unit Washer/Dryer
- Other
- Private backyards*
- Simulated wood flooring
- Smart Thermostat
- Smart Thermostats
- Stainless Appliances
Apartment Model: B2-ALT22 Bedroom, 2 Bath, 1275 sq ftUnavailable![]()
B2-ALT2 - Floorplan B2-ALT1
2 Beds, 2 Baths, 1275 sq ftModel Gallery
Floorplans
Availability Details
Availability Date Unit Sq Ft Deposit Unavailable B2-ALT1 1275 sq ft $1,000 Model Amenities and Features
Kitchen
- Quartz Countertops
Outdoor Space
- Controlled Access
Unique Features
- Flex | Split rent optionality
- In-home washer & dryer
- In-Unit Washer/Dryer
- Other
- Private backyards*
- Simulated wood flooring
- Smart Thermostat
- Smart Thermostats
- Stainless Appliances
Apartment Model: B2-ALT12 Bedroom, 2 Bath, 1275 sq ftUnavailable![]()
B2-ALT1 - Floorplan B3-ALT1
2 Beds, 2 Baths, 1300 sq ftModel Gallery
Floorplans
Availability Details
Availability Date Unit Sq Ft Deposit Unavailable B3-ALT1 1300 sq ft $1,000 Model Amenities and Features
Kitchen
- Quartz Countertops
Outdoor Space
- Controlled Access
Unique Features
- Flex | Split rent optionality
- In-home washer & dryer
- In-Unit Washer/Dryer
- Other
- Private backyards*
- Simulated wood flooring
- Smart Thermostat
- Smart Thermostats
- Stainless Appliances
Apartment Model: B3-ALT12 Bedroom, 2 Bath, 1300 sq ftUnavailable![]()
B3-ALT1 - Floorplan Floorplan B2
2 Beds, 2 Baths, 1292 sq ftModel Gallery
Floorplans
Availability Details
Availability Date Unit Sq Ft Deposit Unavailable B2 1292 sq ft $1,000 Model Amenities and Features
Kitchen
- Quartz Countertops
Outdoor Space
- Controlled Access
Unique Features
- Flex | Split rent optionality
- In-home washer & dryer
- In-Unit Washer/Dryer
- Other
- Private backyards*
- Simulated wood flooring
- Smart Thermostat
- Smart Thermostats
- Stainless Appliances
Apartment Model: B22 Bedroom, 2 Bath, 1292 sq ftUnavailable![]()
B2 - Floorplan Floorplan B3
2 Beds, 2 Baths, 1300 sq ftModel Gallery
Floorplans
Availability Details
Availability Date Unit Sq Ft Deposit Unavailable B3 1300 sq ft $1,000 Model Amenities and Features
Kitchen
- Quartz Countertops
Outdoor Space
- Controlled Access
Unique Features
- Flex | Split rent optionality
- In-home washer & dryer
- In-Unit Washer/Dryer
- Other
- Private backyards*
- Simulated wood flooring
- Smart Thermostat
- Smart Thermostats
- Stainless Appliances
Apartment Model: B32 Bedroom, 2 Bath, 1300 sq ftUnavailable![]()
B3 - Floorplan B1-ALT1
2 Beds, 2 Baths, 1044 sq ftModel Gallery
Floorplans
Photos
Availability Details
Availability Date Unit Sq Ft Deposit Unavailable B1-ALT1 1044 sq ft $1,000 Model Amenities and Features
Kitchen
- Quartz Countertops
Outdoor Space
- Controlled Access
Unique Features
- Flex | Split rent optionality
- In-home washer & dryer
- In-Unit Washer/Dryer
- Other
- Private backyards*
- Simulated wood flooring
- Smart Thermostat
- Smart Thermostats
- Stainless Appliances
Apartment Model: B1-ALT12 Bedroom, 2 Bath, 1044 sq ftUnavailableFloorplansPhotos![]()
B1-ALT1 - Image 1 ![]()
B1-ALT1 - Image 2 ![]()
B1-ALT1 - Image 3 ![]()
B1-ALT1 - Image 4 ![]()
B1-ALT1 - Image 5 ![]()
B1-ALT1 - Image 6 ![]()
B1-ALT1 - Image 7 ![]()
B1-ALT1 - Floorplan B2-ALT4
2 Beds, 2 Baths, 1292 sq ftModel Gallery
Floorplans
Availability Details
Availability Date Unit Sq Ft Deposit Unavailable B2-ALT4 1292 sq ft $1,000 Model Amenities and Features
Kitchen
- Quartz Countertops
Outdoor Space
- Controlled Access
Unique Features
- Flex | Split rent optionality
- In-home washer & dryer
- In-Unit Washer/Dryer
- Other
- Private backyards*
- Simulated wood flooring
- Smart Thermostat
- Smart Thermostats
- Stainless Appliances
Apartment Model: B2-ALT42 Bedroom, 2 Bath, 1292 sq ftUnavailable![]()
B2-ALT4 - Floorplan B1-ALT4
2 Beds, 2 Baths, 1044 sq ftAvailability Details
Availability Date Unit Sq Ft Unavailable B1-ALT4 1044 sq ft B1-ALT5
2 Beds, 2 Baths, 1044 sq ftAvailability Details
Availability Date Unit Sq Ft Unavailable B1-ALT5 1044 sq ft B1-ALT4
2 Beds, 2 Baths, 1044 sq ftAvailability Details
Availability Date Unit Sq Ft Unavailable B1-ALT4 1044 sq ft B1-ALT5
2 Beds, 2 Baths, 1044 sq ftAvailability Details
Availability Date Unit Sq Ft Unavailable B1-ALT5 1044 sq ft B2-ALT3
2 Beds, 2 Baths, 1292 sq ftAvailability Details
Availability Date Unit Sq Ft Unavailable B2-ALT3 1292 sq ft Floorplan B3
2 Beds, 2 Baths, 1300 sq ftAvailability Details
Availability Date Unit Sq Ft Unavailable B3 1300 sq ft 3 Bedrooms
Floorplan C1
3 Beds, 2 Baths, 1490 sq ftAvailability Details
Availability Date Unit Sq Ft Unavailable C1 1490 sq ft C1-ALT1
3 Beds, 2 Baths, 1490 sq ftAvailability Details
Availability Date Unit Sq Ft Unavailable C1-ALT1 1490 sq ft C1-ALT3
3 Beds, 2 Baths, 1490 sq ftAvailability Details
Availability Date Unit Sq Ft Unavailable C1-ALT3 1490 sq ft C1-ALT3
3 Beds, 2 Baths, 1490 sq ftAvailability Details
Availability Date Unit Sq Ft Unavailable C1-ALT3 1490 sq ft
Property Information
- 360 Units
- 4 Stories
- Built in 2021
Lease Terms
- 12 mo
Fees and Policies
The fees listed below are community-provided and may exclude utilities or add-ons. All payments are made directly to the property and are non-refundable unless otherwise specified.
Required Fees
One-Time Basics
- Due at Application
- Administrative FeeiMax of 10. Amount to facilitate move-in process for a resident. Charged Per Unit.$175.00
- Application FeeiMax of 10. Amount to process application, initiate screening, and take a rental home off the market. Charged Per Applicant.$75.00
- Due at Move-In
- Security Deposit (Refundable)iMax of 10. Amount intended to be held through residency that may be applied toward amounts owed at move-out. Refunds processed per application and lease terms. Charged per unit.$1,000.00
- Access Device Deposit (Refundable)iMax of 10. Amount to obtain an access device for the community; fob, key, remote. Refunds processed per lease terms. Charged per device.$50.00
Utilities
- Community Amenity FeeiMax of 10. Amount for community amenity use and services. Charged per unit.$20.00/mo
- Utility - Water/SeweriMax of 10. Usage-Based (Utilities).Amount for provision and/or consumption of water and sewer services Charged per unit.Varies/mo
- Pest Control Administrative FeeiMax of 10. Amount to manage pest control billing. Charged per unit.$1.15/mo
- Drainage FeeiMax of 10. Usage-Based (Utilities).Amount for local programs that mitigate flooding, erosion, and water pollution. Charged per unit.Varies/mo
- Utility - ElectriciMax of 10. Usage-Based (Utilities).Amount for provision and consumption of electricity. Charged Per Unit. Payable to Third Party.Varies/mo
- Trash Services - DoorstepiMax of 10. Amount for doorstep trash removal from rental home. Charged per unit.$25.00/mo
- Renters Liability Insurance - Third PartyiMax of 10. Amount for renters liability insurance obtained through resident's provider of choice. Charged Per Leaseholder. Payable to Third Party.Varies/mo
- Utility - Stormwater/Drainage Admin FeeiMax of 10. Amount to manage drainage billing. Charged per unit.$3.00/mo
- Pest Control ServicesiMax of 10. Amount for pest control services. Charged per unit.$1.50/mo
Other Fees and Policies
Personal Add-Ons
- Renters Liability Only - Non-ComplianceiMax of 10. Amount for not maintaining required Renters Liability Policy. Charged per unit.$10.75/per occurrence
- Renters Liability/Content - Property ProgramiMax of 10. Amount to participate in the property Renters Liability Program. Charged per unit.$14.50/mo
Situational Fees
- Legal/Eviction FeesiMax of 10. Amount for legal expenses incurred for lease violations. Charged per unit.Varies/per occurrence
- Utility - Vacant Cost RecoveryiMax of 10. Usage-Based (Utilities).Amount for utility usage not transferred to resident responsibility any time during occupancy. Charged per unit.Varies/per occurrence
- Returned Payment Fee (NSF)iMax of 10. Amount for returned payment. Charged per unit.$125.00/per occurrence
- Pet/Animal - Lease ViolationiMax of 10. Amount for violation of community policies related to pet or assistance animal. Charged per unit.Varies/per occurrence
- Utility - Vacant Processing FeeiMax of 10. Amount for failing to transfer utilities into resident name. Charged per unit.$50.00/per occurrence
- Late FeeiMax of 10. Amount for paying after rent due date; per terms of lease. Charged per unit.9.99% of base rent/per occurrence
- Insufficient Move-Out Notice FeeiMax of 10. Amount for not providing notice to move-out as required by lease. Charged per unit.200.0% of base rent/per occurrence
- Early Lease Termination/CancellationiMax of 10. Amount to terminate lease earlier than lease end date; excludes rent and other charges. Charged per unit.200.0% of base rent/per occurrence
- Payment Services - Third PartyiMax of 10. Amount for using a third party, electronic payment processing service (i.e. credit card, ACH, etc.). Charged Per Unit. Payable to Third Party.Varies/per occurrence
- Lease ViolationiMax of 10. Amount for violation of community policies and/or per lease terms. Charged per unit.Varies/per occurrence
- Intra-Community Transfer FeeiMax of 10. Amount due when transferring to another rental unit within community. Charged per unit.$1,000.00/per occurrence
- Access Device - ReplacementiMax of 10. Amount to obtain a replacement access device for community; fobs, keys, remotes, access passes. Charged per device.$5-$75/per occurrence
- Reletting FeeiMax of 10. Marketing fee related to early lease termination; excludes rent and other charges. Charged per unit.85.0% of base rent/per occurrence
- Trash Container - ReplacementiMax of 10. Amount to replace trash/waste container. Charged per unit.$25.00/per occurrence
- Positive Credit Reporting ServicesiMax of 10. Amount to send positive payment history to credit reporting agency(ies); per person. Charged Per Leaseholder. Payable to Third Party.$6-$10/mo
- Security Deposit - Other (Refundable)iMax of 10. Additional amount intended to be held through residency that may be applied toward amounts owed at move-out. Refunds processed per application and lease terms. Charged Per Unit. Payable to Third Party.Varies
Max of 10.
Pet Fees
- Cat
- Pet DepositiMax of 2. Charged Per Pet.$150.00
- One-Time Pet FeeiMax of 2. Charged Per Pet.$350.00
- Monthly Pet FeeiMax of 2. Charged Per Pet.$30.00/mo
- Dog
- Pet DepositiMax of 2. Charged Per Pet.$150.00
- One-Time Pet FeeiMax of 2. Charged Per Pet.$350.00
- Monthly Pet FeeiMax of 2. Charged Per Pet.$30.00/mo
- Pet Deposit (Refundable)iMax of 10. Amount for pet living in rental home. May be assessed per pet or per rental home, based on lease requirements. Refunds processed per lease terms. Charged per Pet.$150.00
- Pet FeeiMax of 10. Amount to facilitate authorized pet move-in. Charged per Pet.$350.00
- Pet Management - Third PartyiMax of 10. Amount for authorized pet registration and screening services. Charged Per Pet. Payable to Third Party.$25-$30/yr
- Pet RentiMax of 2. Monthly amount for authorized pet. Charged Per Pet.$30.00/mo
Max of 2.
Morgan Restricted Breed List<br />? Pit Bull Terriers/Staffordshire Terriers ? Presa Canarios<br />? Rottweilers ? Akitas<br />? Doberman Pinschers ? Alaskan Malamutes<br />? Chows ? Wolf-hybrid
Max of 2.
Max of 10.
Parking Fees
- Covered
- Parking FeeiMax of 10. Amount for covered parking space/services. May be subject to availability. Charged per rentable item.$75.00/mo
Max of 10.
Storage Fees
- Storage Unit
- Storage FeeiMax of 10. Amount for usage of optional storage space. May be subject to availability. Charged per rentable item.$50-$100/mo
Max of 10.
Property Fee Disclaimer: Based on community-supplied data and independent market research. Subject to change without notice. May exclude fees for mandatory or optional services and usage-based utilities.
Features and Amenities
Living Area Features
- Walk In Closets
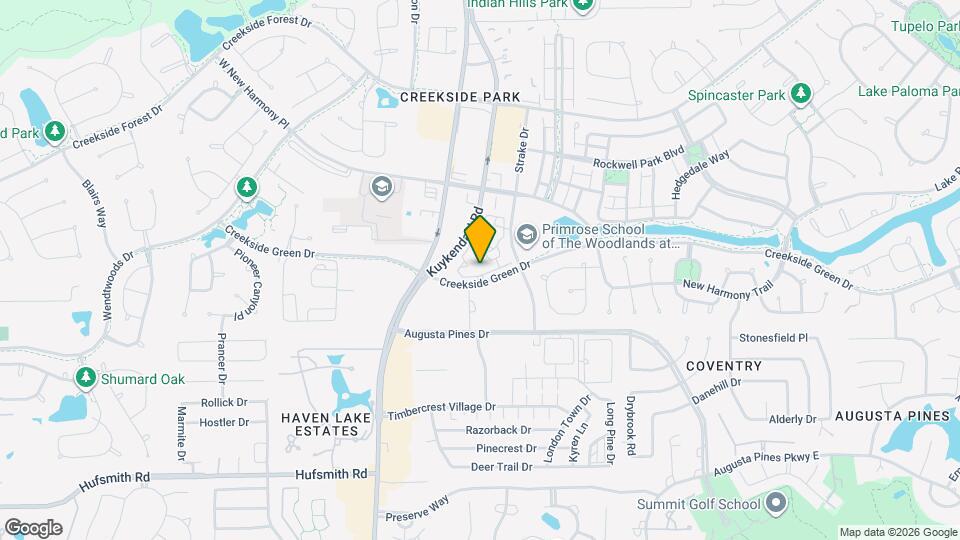
Map
- Shopping
- Colleges
- Grocery
- Medical
- Parks
- Nearby Properties

Map
Getting Around
40 / 100 Fairly walkable
60 / 100 Moderately bikeable
90 / 100 Exceptionally car friendly
Getting to Know the Area
50 / 100 Restaurants
50 / 100 Cafes
20 / 100 Nightlife
40 / 100 Shopping
0 / 100 Parks
70 / 100 Noise Level
Renters Reviews and Ratings
AMAZING EXPERIENCE
Property Manager Responded
Better lifestyle than most apartments
Property Manager Responded
Home!
Property Manager Responded
Do not rent here
Property Manager Responded
They do not keep the safety of residents in mind
Property Manager Responded
Current resident
Property Manager Responded
DON’T MOVE HERE
Property Manager Responded
DO NOT MOVE HERE
Property Manager Responded
Nearby Schools
Timber Creek Elementary School
Tomball High School
About GreatSchools Data on ApartmentHomeLiving.com.
Points of Interest
Time and distance from Creekside Park The Grove.
Big Box and Retail
Aldi
Walgreens
Target
Colleges and Universities
Lone Star College - Montgomery and University Center
Groceries
Aldi
Heb
Hospitals
Parks and Recreation
Creekside Park The Grove has 1 park within 10.2 miles, including Splashtown.
Restaurants and Dining
Shopping Centers
Creekside Park The Grove has 5 shopping centers within 1.2 miles.
Nearby Neighborhoods
Rental Price Ranges in the Area
| Bedroom | Average Rent | Cheapest Rent | Highest Rent |
|---|---|---|---|
| The Woodlands Studio Apartments | $1,218 | $913 | $1,699 |
| The Woodlands 1 Bedroom Apartments | $1,524 | $799 | $5,460 |
| The Woodlands 2 Bedroom Apartments | $2,093 | $1,140 | $8,999 |
| The Woodlands 3 Bedroom Apartments | $2,721 | $1,350 | $10,000+ |
| The Woodlands 4 Bedroom Apartments | $3,086 | $1,780 | $5,300 |
| 2 Bedroom Homes | $2,163 | $1,399 | $3,900 |
| 3 Bedroom Homes | $2,479 | $900 | $8,750 |
| 4 Bedroom Homes | $3,268 | $1,500 | $10,000+ |
| 5 Bedroom Homes | $4,523 | $2,100 | $10,000+ |
| 6 Bedroom Homes | $6,125 | $4,250 | $8,000 |
| 7 Bedroom Homes | $10,042 | $2,885 | $10,000+ |
Nearby Apartments
Nearby Homes
Did You Know?
The average Apartment shopper researches 4 properties in detail before signing a lease.


Max of 10.