Your message has been sent! Thank you!

Crosstown Walk Apartments

10151 Piedmont Chase Court, Tampa, FL 33619

Request Notification

Crosstown Walk

10151 Piedmont Chase Court
Tampa, FL 33619
Crosstown Walk in Tampa, FL - Building Photo
This property is currently unavailable on ApartmentHomeLiving.com.

Sign up to be notified if it becomes available.
  • 1–2 Bedrooms
  • 785–1,200 Square Feet

About Crosstown Walk

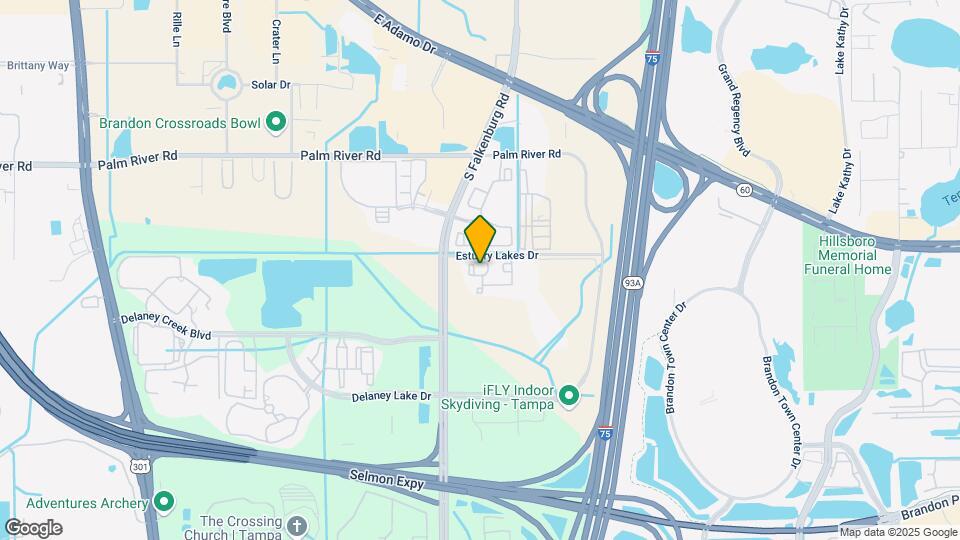
Welcome to Crosstown Walk, home of breathtaking 1, 2, & 3 bedroom SmartHome apartments in the beautiful Tampa, FL area. Nestled into an ideal corner off of the Selmon Expressway and I-75, you will have quick access for every morning and evening commute. Enjoy a morning coffee at a nearby cafe, take a mid-day shopping run, or enjoy dinner at one of the many restaurants nearby. If you'd prefer a night in, you can find zen and relaxation in your modern, spacious home. The Crosstown Walk community offers grilling areas, a bark park for your canine companions, and a resort-style pool and cabana. Take a scroll through our website to see if these beautiful apartments in Tampa, FL are the right fit for you!

Crosstown Walk is located in the Brandon Neighborhood and 33619 Zip code of Tampa, FL.

Unique Features and Amenities

  • 9 Foot Ceilings
  • Breakfast Bars
  • Car Care Center
  • Credit Reporting on Rental Payment History
  • Framed Bathroom Mirrors*
  • Granite Countertops with Undermount Sinks*
  • Kitchen Islands
  • Picnic Areas with Grills
  • Renovated Clubhouse with Coffee Bar
  • Screened Balconies and Patios*
  • Smart Technology Package - High Speed Internet, HD Cable, Electronic Door Lock, Thermostat and Light
  • Spa Room
  • Stainless Steel Appliances*
  • Subway Tile Backsplash
  • Three On-Site Bark Parks
  • Two-Tone Paint Scheme*
  • Undercabinet Lighting in Kitchen
  • Upgraded Lighting Package*

See All Amenities

Property Contact Info

This property currently does not have availability listed on ApartmentHomeLiving.com. Sign up to get notified when it becomes available.Request Availability Alert

Office Hours

Monday10:00 am–6:00 pm
Tuesday10:00 am–7:00 pm
Wednesday10:00 am–7:00 pm
Thursday10:00 am–7:00 pm
Friday10:00 am–6:00 pm
Saturday10:00 am–5:00 pm
SundayClosed

Floorplan Pricing and Availability

  • 1 Bedroom

    A1 Premium

    1 Bed, 1 Bath, 792 sq ft
    Available Now

    Availability Details

    Availability DateUnitSq FtView Details
    Available Now4-0131203O792
    Available Now6-0144-304792
    October 7, 20262-1320-204792

    Model Amenities and Features

    Features

    • Storage Space
    • Washer/Dryer

    Unique Features

    • 9 Foot Ceilings
    • Breakfast Bars
    • Credit Reporting on Rental Payment History
    • Framed Bathroom Mirrors*
    • Granite Countertops with Undermount Sinks*
    • Kitchen Islands
    • Picnic Areas with Grills
    • Renovated Clubhouse with Coffee Bar
    • Screened Balconies and Patios*
    • Smart Technology Package - High Speed Internet, HD Cable, Electronic Door Lock, Thermostat and Light
    • Spa Room
    • Stainless Steel Appliances*
    • Subway Tile Backsplash
    • Three On-Site Bark Parks
    • Two-Tone Paint Scheme*
    • Undercabinet Lighting in Kitchen
    • Upgraded Lighting Package*

    Unit 4-0131203O Amenities and Features

    Features

    • Storage Space
    • Washer/Dryer

    Unique Features

    • 9 Foot Ceilings
    • Breakfast Bars
    • Credit Reporting on Rental Payment History
    • Framed Bathroom Mirrors*
    • Granite Countertops with Undermount Sinks*
    • Kitchen Islands
    • Picnic Areas with Grills
    • Renovated Clubhouse with Coffee Bar
    • Screened Balconies and Patios*
    • Smart Technology Package - High Speed Internet, HD Cable, Electronic Door Lock, Thermostat and Light
    • Spa Room
    • Stainless Steel Appliances*
    • Subway Tile Backsplash
    • Three On-Site Bark Parks
    • Two-Tone Paint Scheme*
    • Undercabinet Lighting in Kitchen
    • Upgraded Lighting Package*

    Unit 6-0144-304 Amenities and Features

    Features

    • Storage Space
    • Washer/Dryer

    Unique Features

    • 9 Foot Ceilings
    • Breakfast Bars
    • Credit Reporting on Rental Payment History
    • Framed Bathroom Mirrors*
    • Granite Countertops with Undermount Sinks*
    • Kitchen Islands
    • Picnic Areas with Grills
    • Renovated Clubhouse with Coffee Bar
    • Screened Balconies and Patios*
    • Smart Technology Package - High Speed Internet, HD Cable, Electronic Door Lock, Thermostat and Light
    • Spa Room
    • Stainless Steel Appliances*
    • Subway Tile Backsplash
    • Three On-Site Bark Parks
    • Two-Tone Paint Scheme*
    • Undercabinet Lighting in Kitchen
    • Upgraded Lighting Package*

    Unit 2-1320-204 Amenities and Features

    Features

    • Storage Space
    • Washer/Dryer

    Unique Features

    • 9 Foot Ceilings
    • Breakfast Bars
    • Credit Reporting on Rental Payment History
    • Framed Bathroom Mirrors*
    • Granite Countertops with Undermount Sinks*
    • Kitchen Islands
    • Picnic Areas with Grills
    • Renovated Clubhouse with Coffee Bar
    • Screened Balconies and Patios*
    • Smart Technology Package - High Speed Internet, HD Cable, Electronic Door Lock, Thermostat and Light
    • Spa Room
    • Stainless Steel Appliances*
    • Subway Tile Backsplash
    • Three On-Site Bark Parks
    • Two-Tone Paint Scheme*
    • Undercabinet Lighting in Kitchen
    • Upgraded Lighting Package*

    A2 Premium

    1 Bed, 1 Bath, 785 sq ft
    Available Sep 19

    Availability Details

    Availability DateUnitSq FtView Details
    September 19, 20264-0133302O785
    September 26, 20264-0131205O785
    November 3, 20264-0133206O785

    Model Amenities and Features

    Features

    • Storage Space
    • Washer/Dryer

    Unique Features

    • 9 Foot Ceilings
    • Breakfast Bars
    • Credit Reporting on Rental Payment History
    • Framed Bathroom Mirrors*
    • Granite Countertops with Undermount Sinks*
    • Kitchen Islands
    • Picnic Areas with Grills
    • Renovated Clubhouse with Coffee Bar
    • Screened Balconies and Patios*
    • Smart Technology Package - High Speed Internet, HD Cable, Electronic Door Lock, Thermostat and Light
    • Spa Room
    • Stainless Steel Appliances*
    • Subway Tile Backsplash
    • Three On-Site Bark Parks
    • Two-Tone Paint Scheme*
    • Undercabinet Lighting in Kitchen
    • Upgraded Lighting Package*

    Unit 4-0133302O Amenities and Features

    Features

    • Storage Space
    • Washer/Dryer

    Unique Features

    • 9 Foot Ceilings
    • Breakfast Bars
    • Credit Reporting on Rental Payment History
    • Framed Bathroom Mirrors*
    • Granite Countertops with Undermount Sinks*
    • Kitchen Islands
    • Picnic Areas with Grills
    • Renovated Clubhouse with Coffee Bar
    • Screened Balconies and Patios*
    • Smart Technology Package - High Speed Internet, HD Cable, Electronic Door Lock, Thermostat and Light
    • Spa Room
    • Stainless Steel Appliances*
    • Subway Tile Backsplash
    • Three On-Site Bark Parks
    • Two-Tone Paint Scheme*
    • Undercabinet Lighting in Kitchen
    • Upgraded Lighting Package*

    Unit 4-0131205O Amenities and Features

    Features

    • Storage Space
    • Washer/Dryer

    Unique Features

    • 9 Foot Ceilings
    • Breakfast Bars
    • Credit Reporting on Rental Payment History
    • Framed Bathroom Mirrors*
    • Granite Countertops with Undermount Sinks*
    • Kitchen Islands
    • Picnic Areas with Grills
    • Renovated Clubhouse with Coffee Bar
    • Screened Balconies and Patios*
    • Smart Technology Package - High Speed Internet, HD Cable, Electronic Door Lock, Thermostat and Light
    • Spa Room
    • Stainless Steel Appliances*
    • Subway Tile Backsplash
    • Three On-Site Bark Parks
    • Two-Tone Paint Scheme*
    • Undercabinet Lighting in Kitchen
    • Upgraded Lighting Package*

    Unit 4-0133206O Amenities and Features

    Features

    • Storage Space
    • Washer/Dryer

    Unique Features

    • 9 Foot Ceilings
    • Breakfast Bars
    • Credit Reporting on Rental Payment History
    • Framed Bathroom Mirrors*
    • Granite Countertops with Undermount Sinks*
    • Kitchen Islands
    • Picnic Areas with Grills
    • Renovated Clubhouse with Coffee Bar
    • Screened Balconies and Patios*
    • Smart Technology Package - High Speed Internet, HD Cable, Electronic Door Lock, Thermostat and Light
    • Spa Room
    • Stainless Steel Appliances*
    • Subway Tile Backsplash
    • Three On-Site Bark Parks
    • Two-Tone Paint Scheme*
    • Undercabinet Lighting in Kitchen
    • Upgraded Lighting Package*
  • 2 Bedrooms

    B1 Premium

    2 Beds, 2 Baths, 1180 sq ft
    Available Now

    Availability Details

    Availability DateUnitSq FtView Details
    Available Now1-1331-3021180
    Available Now3-0121-2021180
    Available Now4-0131202O1180

    Model Amenities and Features

    Features

    • Storage Space
    • Washer/Dryer

    Unique Features

    • 9 Foot Ceilings
    • Breakfast Bars
    • Credit Reporting on Rental Payment History
    • Framed Bathroom Mirrors*
    • Granite Countertops with Undermount Sinks*
    • Kitchen Islands
    • Picnic Areas with Grills
    • Renovated Clubhouse with Coffee Bar
    • Screened Balconies and Patios*
    • Smart Technology Package - High Speed Internet, HD Cable, Electronic Door Lock, Thermostat and Light
    • Spa Room
    • Stainless Steel Appliances*
    • Subway Tile Backsplash
    • Three On-Site Bark Parks
    • Two-Tone Paint Scheme*
    • Undercabinet Lighting in Kitchen
    • Upgraded Lighting Package*

    Unit 1-1331-302 Amenities and Features

    Features

    • Storage Space
    • Washer/Dryer

    Unique Features

    • 9 Foot Ceilings
    • Breakfast Bars
    • Credit Reporting on Rental Payment History
    • Framed Bathroom Mirrors*
    • Granite Countertops with Undermount Sinks*
    • Kitchen Islands
    • Picnic Areas with Grills
    • Renovated Clubhouse with Coffee Bar
    • Screened Balconies and Patios*
    • Smart Technology Package - High Speed Internet, HD Cable, Electronic Door Lock, Thermostat and Light
    • Spa Room
    • Stainless Steel Appliances*
    • Subway Tile Backsplash
    • Three On-Site Bark Parks
    • Two-Tone Paint Scheme*
    • Undercabinet Lighting in Kitchen
    • Upgraded Lighting Package*

    Unit 3-0121-202 Amenities and Features

    Features

    • Storage Space
    • Washer/Dryer

    Unique Features

    • 9 Foot Ceilings
    • Breakfast Bars
    • Credit Reporting on Rental Payment History
    • Framed Bathroom Mirrors*
    • Granite Countertops with Undermount Sinks*
    • Kitchen Islands
    • Picnic Areas with Grills
    • Renovated Clubhouse with Coffee Bar
    • Screened Balconies and Patios*
    • Smart Technology Package - High Speed Internet, HD Cable, Electronic Door Lock, Thermostat and Light
    • Spa Room
    • Stainless Steel Appliances*
    • Subway Tile Backsplash
    • Three On-Site Bark Parks
    • Two-Tone Paint Scheme*
    • Undercabinet Lighting in Kitchen
    • Upgraded Lighting Package*

    Unit 4-0131202O Amenities and Features

    Features

    • Storage Space
    • Washer/Dryer

    Unique Features

    • 9 Foot Ceilings
    • Breakfast Bars
    • Credit Reporting on Rental Payment History
    • Framed Bathroom Mirrors*
    • Granite Countertops with Undermount Sinks*
    • Kitchen Islands
    • Picnic Areas with Grills
    • Renovated Clubhouse with Coffee Bar
    • Screened Balconies and Patios*
    • Smart Technology Package - High Speed Internet, HD Cable, Electronic Door Lock, Thermostat and Light
    • Spa Room
    • Stainless Steel Appliances*
    • Subway Tile Backsplash
    • Three On-Site Bark Parks
    • Two-Tone Paint Scheme*
    • Undercabinet Lighting in Kitchen
    • Upgraded Lighting Package*

    B2 Premium

    2 Beds, 2 Baths, 1200 sq ft
    Available Now

    Availability Details

    Availability DateUnitSq Ft
    Available Now5-0130-2061200

    Unit 5-0130-206 Amenities and Features

    Features

    • Storage Space
    • Washer/Dryer

    Unique Features

    • 9 Foot Ceilings
    • Breakfast Bars
    • Credit Reporting on Rental Payment History
    • Framed Bathroom Mirrors*
    • Granite Countertops with Undermount Sinks*
    • Kitchen Islands
    • Picnic Areas with Grills
    • Renovated Clubhouse with Coffee Bar
    • Screened Balconies and Patios*
    • Smart Technology Package - High Speed Internet, HD Cable, Electronic Door Lock, Thermostat and Light
    • Spa Room
    • Stainless Steel Appliances*
    • Subway Tile Backsplash
    • Three On-Site Bark Parks
    • Two-Tone Paint Scheme*
    • Undercabinet Lighting in Kitchen
    • Upgraded Lighting Package*
Price shown is base rent. Excludes user-selected optional fees and variable or usage-based fees and required charges due at or prior to move-in or at move-out. View Fees and Policies for details. Price, availability, fees, and any applicable rent special are subject to change without notice.

Property Information

  • 342 Units
  • 3 Stories
  • Built in 2014

Lease Terms

  • 7 - 20 mo

Fees and Policies

The fees listed below are community-provided and may exclude utilities or add-ons. All payments are made directly to the property and are non-refundable unless otherwise specified.

Required Fees

One-Time Basics

Due at Application
Application Fee Per ApplicantiCharged per applicant.$75.00
Due at Move-In
Administrative FeeiCharged per unit.$175.00

Other Fees and Policies

Pet Fees

Cat
One-Time Pet FeeiMax of 2. Charged Per Pet.$425.00
Monthly Pet FeeiMax of 2. Charged Per Pet.$25.00
Comments:

Max of 2.

Dog
Monthly Pet FeeiMax of 2. Charged Per Pet.$25.00
One-Time Pet FeeiMax of 2. Charged Per Pet.$425.00
Comments:

Max of 2.

Property Fee Disclaimer: Based on community-supplied data and independent market research. Subject to change without notice. May exclude fees for mandatory or optional services and usage-based utilities.

Features and Amenities

Map

10151 Piedmont Chase Court, Tampa, FL 33619

Getting Around

  • 40 / 100 Fairly walkable

    Some day-to-day needs are within walking distance

  • 50 / 100 Fairly bikeable

    Somewhat suitable for bicycle commuting and/or recreation

  • 100 / 100 Exceptionally car friendly

    Excellent access to freeways and/or major arteries, with almost no chance of parking problems

Scores provided by Local Logic details

Getting to Know the Area

  • 70 / 100 Restaurants

    Variety of restaurants within a few minutes

  • 40 / 100 Cafes

    Some cafés within a few minutes

  • 80 / 100 Nightlife

    Wide variety of bars within a few minutes

  • 70 / 100 Shopping

    Several shops within a few minutes

  • 30 / 100 Parks

    Limited amount of park space nearby

  • 40 / 100 Noise Level

    Some sources of noise nearby

Scores provided by Local Logic

Renters Reviews and Ratings

3.7
3 Renters Reviews

Great complex- highly recommend

July 18, 2019 - Review from Apartments.com
I have lived here about 2 years and highly recommend this property. The apartments are up to date, the grounds are kept very clean- including the pool area, maintenance is quick to respond to requests, and the office staff is friendly.

Worst place I've ever lived

February 11, 2017 - Review from Apartments.com
I have been here, in the new section, just 3 nights and this far it's been a nightmare. The dishwasher doesn't dry, the outlets in the kitchen keep going out, and the neighbors above us sound like they are bowling and have a stampede. When we contact the office for maintenance to come or for the excessive noise of the neighbors, we are ignored and maintenance was suppose to come today and never did. Waited around and killed an entire day and they never came. My 11 month old daughter stayed with ...
me 2 nights so far and she has been woken up by the loud neighbors and even though I have gone up and asked positively to be more courteous late at night, they go right back to blasting music and jumping up and down knowing I have a little girl here....and the office does nothing. We have been here 3 days and I'm already cancelling the lease and moving. Save your money
Read More

Finally Living Peacefully

August 18, 2015 - Review from Apartments.com
I recently moved from Amberly Place Apartments, which I definitely would NOT recommend to anyone if it was the last apartment available on this earth, to my new place at Crosstown Walk. My apartment faces the gorgeous, serene lake and there is a nice sidewalk surrounding the lake that you can walk around at your leisure. The amenities are amazing at Crosstown walk. I ended up cancelling my LA fitness membership because I have everything I need at the on-property gym and I cant stop using my ...
kitchen because it's perfect for my cooking needs. I never hear my neighbors and I feel very safe outside my apartment at night because there are cameras strategically situated throughout the property, the gate entrances remain closed, and there are two on-property security guards. The property is located close to many attractions: Top Golf, Brandon mall, and plenty of restaurants and stores. The Crosstown expressway is very close to the apartment complex so you can be downtown and to the airport pretty quickly. I finally am living peacefully!
Read More

Nearby Schools

Frost Elementary School

Hillsborough
3950 South Falkenburg Road
Public School - Grades PK-5 (599 Students)
In Attendance Zone4 minute drive / 2.1 miles away
3/10

Spoto High School

Hillsborough
8538 Eagle Palm Drive
Public School - Grades 9-12 (1967 Students)
In Attendance Zone8 minute drive / 3.8 miles away
3/10

Giunta Middle School

Hillsborough
4202 South Falkenburg Road
Public School - Grades 6-8 (924 Students)
In Attendance Zone4 minute drive / 2.2 miles away
2/10
School data provided by GreatSchools.
details
The GreatSchools Rating helps parents compare schools within a state based on a variety of school quality indicators and provides a helpful picture of how effectively each school serves all of its students. Ratings are on scale of 1 (below average) and to 10 (above average) and can include test scores, college readiness, academic progress, advanced courses, equity, discipline and attendance data. We also advise parents to visit schools, consider other information on school performance and programs, and consider needs as part of the school selection process.

About GreatSchools Data on ApartmentHomeLiving.com.

Points of Interest

Time and distance from Crosstown Walk.

Arts Museums and Landmarks

Museum of Science and Industry

4801 E Fowler Ave
18 minute drive / 8.82 miles away

Big Box and Retail

Hhgregg

10277 E Adamo Dr
1 minute drive / 0.38 miles away

Goodwill

1407 US-301
2 minute drive / 0.9 miles away

Jcpenney

331 Brandon Town Center Mall
2 minute drive / 0.97 miles away

Colleges and Universities

Hillsborough Community College - Brandon Campus

10414 East Columbus Drive
4 minute drive / 2.11 miles away

Southwest Florida College - Tampa

3910 Riga Boulevard
5 minute drive / 2.78 miles away

Everest University, Brandon - Everest University, Brandon

3924 Coconut Palm Drive
6 minute drive / 2.87 miles away

Groceries

Publix

3841-3863 US Highway 301 S
5 minute drive / 1.96 miles away

Winn-Dixie

11204 E Dr Martin Luther King Jr Blvd
7 minute drive / 3.54 miles away

Winn Dixie

124 N Dregon Ave
16 minute drive / 7.83 miles away

Hospitals

Brandon Regional Hospital

119 Oakfield Dr
6 minute drive / 3.18 miles away

Tampa General Hospital

1 Tampa General Cir
15 minute drive / 7.27 miles away

Memorial Hospital Of Tampa

2901 W Swann Ave
19 minute drive / 9.15 miles away

Military Bases

MacDill Air Force Base

22 minute drive / 10.68 miles away

Restaurants and Dining

Columbia Restaurant

2117 E 7th Ave
12 minute drive / 5.98 miles away

Green Iguana

1708 E 7th Ave
13 minute drive / 6.28 miles away

Ceviche Tapas Bar

2109 Bayshore Blvd
18 minute drive / 8.7 miles away

Shopping Centers

Brandon Crossings Shopping Center

10017-10057 E Adamo Dr
1 minute drive / 0.16 miles away

The Shops At Crosstown Center

US 301 & Crosstown Expy
2 minute drive / 0.77 miles away

Flooring America/Pro Golf

9329 Adamo Dr
2 minute drive / 0.83 miles away

Crosstown Walk has 5 shopping centers within 1.1 miles.

Nearby Neighborhoods

Crosstown Center

Studio to 5 Bedroom Apartments from $1,111
View Rentals

Courtney Palms Condo

Studio to 6 Bedroom Apartments from $1,194
View Rentals

Causeway Plaza Centre

Studio to 5 Bedroom Apartments from $1,063
View Rentals

Rental Price Ranges in the Area

BedroomAverage RentCheapest RentHighest Rent
Tampa Studio Apartments $1,822$735$5,069
Tampa 1 Bedroom Apartments $1,799$795$6,189
Tampa 2 Bedroom Apartments $2,140$619$6,802
Tampa 3 Bedroom Apartments $2,557$639$10,000+
Tampa 4 Bedroom Apartments $1,867$509$9,397
Tampa 5 Bedroom Apartments $3,069$809$9,770

Nearby Apartments

Nearby Homes

Protect yourself from fraud. Avoid Scams and Fraud

Viewing: Crosstown Walk | Desktop Version | Listing Updated: 08/18/2026