


Request Notification
Dobson 2222
Chandler, AZ 85286

- 1–3 Bedrooms
- 751–1,258 Square Feet
About Dobson 2222
Discover a vibrant living experience at Dobson 2222, where modern design meets the relaxed charm of our apartments in Chandler, AZ. Whether you're a professional on the go or looking to unwind in style, our community offers a balance of convenience, comfort, and connection. Choose from spacious one, two, and three-bedroom layouts that suit your pace and preferences. With generous square footage ranging from 751 to 1,258 square feet, each of these Chandler apartments offers room to breathe, work, and recharge. Select homes feature energy-efficient appliances, wood-style flooring, and granite countertops, while all include private patios or balconies, walk-in closets, and in-unit laundry for everyday ease.Located on S Dobson Rd, you'll be minutes from downtown, the Price Corridor tech hub, and easy freeway access. Whether you're headed to work, meeting friends for dinner, or exploring the desert trails, you'll love calling this neighborhood home.
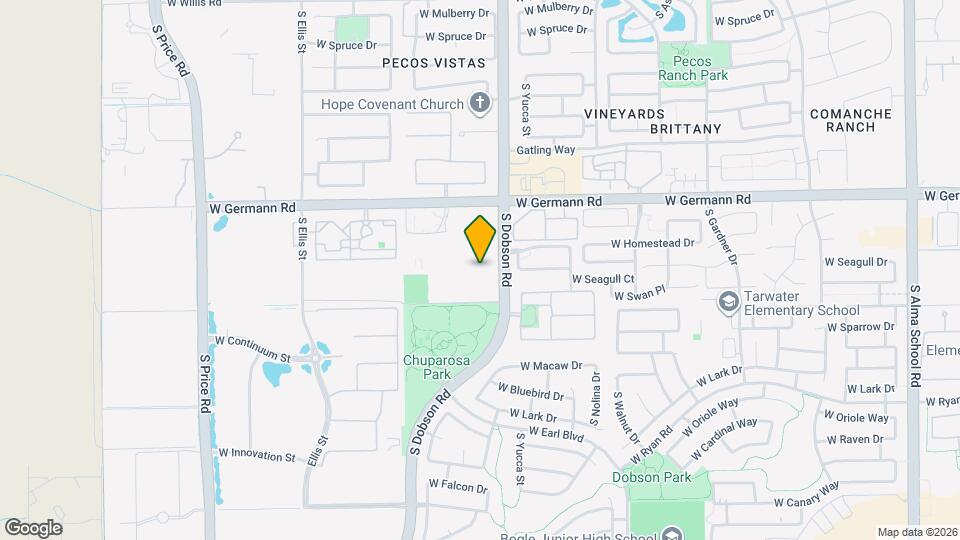
Dobson 2222 is located in the South Chandler Neighborhood and 85286 Zip code of Chandler, AZ.
Unique Features and Amenities
- BILT Rewards
- Built-In Pantry*
- Ceiling Fan
- Custom Built-In Desk*
- Custom Tile Backsplash
- Detached Garages Available
- Direct Access to Nearby Parks and Walking Trails
- Gas BBQ Grilles
- Large Private Patio or Balcony w/ Storage
- Parcel Storage
- Pet Friendly
- Quartz Countertops*
- Spacious Walk-In Closets
- Stainless Steel Energy- Efficient Appliances*
- Washer/Dryer Included
- Water Dispenser and Vending Machines on-site
- Wood-Style Flooring*
Property Contact Info
Office Hours
| Monday | 9:00 am–6:00 pm |
| Tuesday | 9:00 am–6:00 pm |
| Wednesday | 9:00 am–6:00 pm |
| Thursday | 9:00 am–6:00 pm |
| Friday | 9:00 am–6:00 pm |
| Saturday | 10:00 am–5:00 pm |
| Sunday | Closed |
Floorplan Pricing and Availability
New! Interactive Property Map
1 Bedroom
Show Unavailable FloorplansFloorplan A1
1 Bed, 1 Bath, 751 sq ftAvailable NowModel Gallery
Floorplans
Availability Details
Availability Date Unit Sq Ft Available Now 1008 751 Available Now 1120 751 Apartment Model: A11 Bedroom, 1 Bath, 751 sq ftAvailable Now![]()
A1 - Floorplan Apartment Unit: 1008Apartment Model: A11 Bedroom, 1 Bath, 751 sq ftAvailable NowApartment Unit: 1120Apartment Model: A11 Bedroom, 1 Bath, 751 sq ftAvailable NowFloorplan A2
1 Bed, 1 Bath, 782 sq ftAvailable NowModel Gallery
Floorplans
Availability Details
Availability Date Unit Sq Ft View Details Available Now 2055 782 September 24, 2026 2137 782 Model Amenities and Features
Features
- High Speed Internet Access
Unit 2055 Amenities and Features
Features
- High Speed Internet Access
Unit 2137 Amenities and Features
Features
- High Speed Internet Access
Apartment Model: A21 Bedroom, 1 Bath, 782 sq ftAvailable Now![]()
A2 - Floorplan Apartment Unit: 2055Apartment Model: A21 Bedroom, 1 Bath, 782 sq ftAvailable NowApartment Unit: 2137Apartment Model: A21 Bedroom, 1 Bath, 782 sq ftAvailable September 24, 2026Floorplan A3
1 Bed, 1 Bath, 852 sq ftAvailable Aug 7Cheapest 1 BedroomThis is the cheapest 1 Bedroom at this PropertyModel Gallery
Floorplans
Photos
Availability Details
Availability Date Unit Sq Ft View Details August 7, 2026 2072 852 October 30, 2026 2025 852 Model Amenities and Features
Features
- High Speed Internet Access
Unit 2072 Amenities and Features
Features
- High Speed Internet Access
Unit 2025 Amenities and Features
Features
- High Speed Internet Access
Apartment Model: A31 Bedroom, 1 Bath, 852 sq ftAvailable August 7, 2026FloorplansPhotos![]()
A3 - Image 1 ![]()
A3 - Image 2 ![]()
A3 - Image 3 ![]()
A3 - Image 4 ![]()
A3 - Image 5 ![]()
A3 - Image 6 ![]()
A3 - Image 7 ![]()
A3 - Image 8 ![]()
A3 - Image 9 ![]()
A3 - Floorplan Apartment Unit: 2072Apartment Model: A31 Bedroom, 1 Bath, 852 sq ftAvailable August 7, 2026Apartment Unit: 2025Apartment Model: A31 Bedroom, 1 Bath, 852 sq ftAvailable October 30, 2026Floorplan A4
1 Bed, 1 Bath, 879 sq ftAvailable Sep 7Model Gallery
Floorplans
Photos
Availability Details
Availability Date Unit Sq Ft View Details September 7, 2026 2119 879 September 22, 2026 2126 879 Model Amenities and Features
Features
- High Speed Internet Access
Unit 2119 Amenities and Features
Features
- High Speed Internet Access
Unit 2126 Amenities and Features
Features
- High Speed Internet Access
Apartment Model: A41 Bedroom, 1 Bath, 879 sq ftAvailable September 7, 2026FloorplansPhotos![]()
A4 - Image 1 ![]()
A4 - Image 2 ![]()
A4 - Image 3 ![]()
A4 - Image 4 ![]()
A4 - Image 5 ![]()
A4 - Image 6 ![]()
A4 - Image 7 ![]()
A4 - Image 8 ![]()
A4 - Image 9 ![]()
A4 - Floorplan Apartment Unit: 2119Apartment Model: A41 Bedroom, 1 Bath, 879 sq ftAvailable September 7, 2026Apartment Unit: 2126Apartment Model: A41 Bedroom, 1 Bath, 879 sq ftAvailable September 22, 2026Floorplan A5
1 Bed, 1 Bath, 941 sq ftAvailable Oct 2Largest 1 BedroomThis is the largest 1 Bedroom at this PropertyModel Gallery
Floorplans
Availability Details
Availability Date Unit Sq Ft October 2, 2026 2018 941 Unit 2018 Amenities and Features
Features
- High Speed Internet Access
Apartment Model: A51 Bedroom, 1 Bath, 941 sq ftAvailable October 2, 2026![]()
A5 - Floorplan Apartment Unit: 2018Apartment Model: A51 Bedroom, 1 Bath, 941 sq ftAvailable October 2, 20261 Bed 1 Bath 852 Sqft
1 Bed, 1 Bath, 852 sq ftAvailability Details
Availability Date Unit Sq Ft Unavailable 1 Bed 1 Bath 852 Sqft 852 sq ft 2 Bedrooms
Show Unavailable FloorplansFloorplan B2
2 Beds, 2 Baths, 1078 sq ftAvailable NowCheapest 2 BedroomThis is the cheapest 2 Bedroom at this PropertyModel Gallery
Floorplans
Photos
Availability Details
Availability Date Unit Sq Ft View Details Available Now 1108 1078 August 4, 2026 1010 1078 August 20, 2026 1033 1078 Model Amenities and Features
Features
- High Speed Internet Access
Unit 1108 Amenities and Features
Features
- High Speed Internet Access
Unit 1010 Amenities and Features
Features
- High Speed Internet Access
Unit 1033 Amenities and Features
Features
- High Speed Internet Access
Apartment Model: B22 Bedroom, 2 Bath, 1078 sq ftAvailable NowFloorplansPhotos![]()
B2 - Image ![]()
B2 - Floorplan Apartment Unit: 1108Apartment Model: B22 Bedroom, 2 Bath, 1078 sq ftAvailable NowApartment Unit: 1010Apartment Model: B22 Bedroom, 2 Bath, 1078 sq ftAvailable August 4, 2026Apartment Unit: 1033Apartment Model: B22 Bedroom, 2 Bath, 1078 sq ftAvailable August 20, 2026Floorplan B1
2 Beds, 2 Baths, 1061 sq ftAvailable NowModel Gallery
Floorplans
Availability Details
Availability Date Unit Sq Ft Available Now 2082 1061 September 4, 2026 2046 1061 September 12, 2026 1114 1061 Apartment Model: B12 Bedroom, 2 Bath, 1061 sq ftAvailable Now![]()
B1 - Floorplan Apartment Unit: 2082Apartment Model: B12 Bedroom, 2 Bath, 1061 sq ftAvailable NowApartment Unit: 2046Apartment Model: B12 Bedroom, 2 Bath, 1061 sq ftAvailable September 4, 2026Apartment Unit: 1114Apartment Model: B12 Bedroom, 2 Bath, 1061 sq ftAvailable September 12, 20262 Bed 2 Bath 1078 Sqft
2 Beds, 2 Baths, 1078 sq ftAvailability Details
Availability Date Unit Sq Ft Unavailable 2 Bed 2 Bath 1078 Sqft 1078 sq ft Floorplan B3
2 Beds, 2 Baths, 1171 sq ftModel Gallery
Floorplans
Availability Details
Availability Date Unit Sq Ft Unavailable B3 1171 sq ft Model Amenities and Features
Features
- High Speed Internet Access
Apartment Model: B32 Bedroom, 2 Bath, 1171 sq ftUnavailable![]()
B3 - Floorplan 2 Bed 2 Bath 1171 Sqft
2 Beds, 2 Baths, 1171 sq ftAvailability Details
Availability Date Unit Sq Ft Unavailable 2 Bed 2 Bath 1171 Sqft 1171 sq ft 3 Bedrooms
Show Unavailable FloorplansFloorplan C1
3 Beds, 2 Baths, 1258 sq ftAvailable Sep 10Model Gallery
Floorplans
Availability Details
Availability Date Unit Sq Ft September 10, 2026 1087 1258 Unit 1087 Amenities and Features
Features
- High Speed Internet Access
Apartment Model: C13 Bedroom, 2 Bath, 1258 sq ftAvailable September 10, 2026![]()
C1 - Floorplan Apartment Unit: 1087Apartment Model: C13 Bedroom, 2 Bath, 1258 sq ftAvailable September 10, 20263 Bed 2 Bath 1258 Sqft
3 Beds, 2 Baths, 1258 sq ftAvailability Details
Availability Date Unit Sq Ft Unavailable 3 Bed 2 Bath 1258 Sqft 1258 sq ft
Property Information
- Built in 2007
- 2 Stories
- 258 Units
Lease Terms
- 12 mo
Fees and Policies
The fees listed below are community-provided and may exclude utilities or add-ons. All payments are made directly to the property and are non-refundable unless otherwise specified.
Other Fees and Policies
Situational Fees
- Late FeeiLate payment fee. Charged Per Unit.$75.00/per occurrence
- NSF FeeiReturned or declined payment fee. Charged Per Unit.$75.00/per occurrence
- Early Termination FeeiFee to terminate lease early. Charged Per Unit.200.0% of base rent/per occurrence
- Month to Month FeesiFee for month-to-month tenancy Charged Per Unit.$400.00/mo
- Insurance - Liability Only, Non ComplianceiFee for non-compliance with liability requirement. Charged Per Unit.$19.00/mo
- Short Term Lease Premium (3 to 5 Month)iMonthly fee for short term lease option. Charged per unit.$250.00/mo
- Short Term Lease Premium (6 to 8 Month)iMonthly fee for short term lease option. Charged per unit.$200.00/mo
- Short Term Lease Premium (9 to 11 Month)iMonthly fee for short term lease option. Charged per unit.$150.00/mo
Pet Fees
- Cat
- Cat DepositiMax of 2. Charged Per Pet.$250.00
- Cat FeeiMax of 2. Charged Per Pet.$300.00
- Cat RentiCharged Per Pet.$50.00/mo
- Dog
- Dog DepositiMax of 2. Charged Per Pet.$250.00
- Dog FeeiMax of 2. Charged Per Pet.$300.00
- Dog RentiCharged Per Pet.$50.00/mo
None
None
Max of 2. Breed restrictions apply, please contact our leasing team for details. Pet Screening Fee $25.
Parking Info and Fees
- Covered
- Other
Property Fee Disclaimer: Based on community-supplied data and independent market research. Subject to change without notice. May exclude fees for mandatory or optional services and usage-based utilities.
Features and Amenities
Living Area Features
- Walk In Closets
Map
- Shopping
- Colleges
- Grocery
- Medical
- Nearby Properties

Map
Getting Around
50 / 100 Fairly walkable
30 / 100 Limited public transit
60 / 100 Moderately bikeable
100 / 100 Exceptionally car friendly
Getting to Know the Area
60 / 100 Restaurants
40 / 100 Cafes
50 / 100 Nightlife
40 / 100 Shopping
70 / 100 Parks
50 / 100 Noise Level
Renters Reviews and Ratings
Non renovated
Property Manager Responded
resident
Property Manager Responded
Potential resident
Property Manager Responded
Horrible customer service
Property Manager Responded
Worst renting experience yet.
Don't Want to Live Anywhere Else
Nearby Schools
Bogle Junior High School
Hamilton High School
Robert and Danell Tarwater Elementary
About GreatSchools Data on ApartmentHomeLiving.com.
Points of Interest
Time and distance from Dobson 2222.
Big Box and Retail
Walgreens
Target
Kohl's
Colleges and Universities
Chandler-Gilbert Community College - Sun Lakes Center
Chandler-Gilbert Community College - Pecos Campus
Mesa Community College - Southern and Dobson Campus
Groceries
Safeway
Basha's
Natural Grocers
Hospitals
Chandler Regional Medical Center
Arizona Orthopedic And Surgical Specialty Hospital
Oasis Behavioral Health Hospital
Shopping Centers
Dobson 2222 has 5 shopping centers within 1.2 miles.
Nearby Neighborhoods
Rental Price Ranges in the Area
| Bedroom | Average Rent | Cheapest Rent | Highest Rent |
|---|---|---|---|
| Chandler Studio Apartments | $1,431 | $937 | $1,946 |
| Chandler 1 Bedroom Apartments | $1,695 | $999 | $10,000+ |
| Chandler 2 Bedroom Apartments | $2,044 | $1,249 | $10,000+ |
| Chandler 3 Bedroom Apartments | $2,768 | $1,548 | $10,000+ |
| Chandler 4 Bedroom Apartments | $4,671 | $2,522 | $7,180 |
| 2 Bedroom Homes | $2,310 | $1,200 | $4,500 |
| 3 Bedroom Homes | $2,544 | $1,499 | $6,495 |
| 4 Bedroom Homes | $3,421 | $1,000 | $8,500 |
| 5 Bedroom Homes | $3,808 | $1,980 | $7,500 |
| 6 Bedroom Homes | $5,280 | $3,990 | $7,000 |
| 7 Bedroom Homes | $3,850 | $3,850 | $3,850 |
Nearby Apartments
Nearby Homes
Did You Know?
43% of renters tour a property with an agent before signing a lease.


Max of 2. Breed restrictions apply, please contact our leasing team for details. Pet Screening Fee $25.