

Request Notification
Dupont Ave Apartments | 3513
Minneapolis, MN 55408

- Studio–2 Bedrooms
- 440–1,050 Square Feet
About Dupont Ave Apartments | 3513
Live in a neighborhood known for its diverse culture, beautiful parks, and artistic community. Located in the heart of Uptown, 3513 Dupont Avenue puts you just steps away from an array of dining, shopping, and entertainment options. Spend your weekends exploring the nearby parks, lakes, and cultural attractions, or hop on the nearby transit options for easy access to downtown Minneapolis and beyond. Heat and gas included in rent. Resident is responsible for electric, internet, phone, and cable; plus other allocated utility costs and billing fees for water, sewer, storm water, and trash.
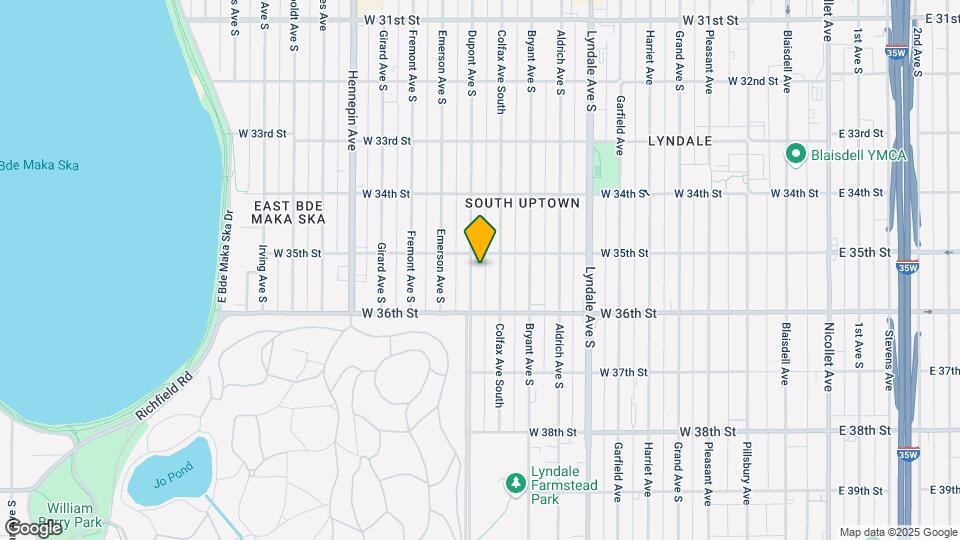
Dupont Ave Apartments | 3513 is located in the East Calhoun Neighborhood and 55408 Zip code of Minneapolis, MN.
Property Contact Info
Floorplan Pricing and Availability
New! Interactive Property Map
Studio
Dupont 3513 - Studio
Studio, 1 Bath, 440 sq ftAvailable Sep 1Model Gallery
Floorplans
Availability Details
Availability Date Unit Sq Ft September 1, 2026 110 440 Unit 110 Amenities and Features
Features
- Balcony
- Ceiling Fans
Kitchen
- Dishwasher
- Refrigerator
Living Space
- Walk-In Closets
- Window Coverings
Outdoor Space
- Controlled Access
Apartment Model: Dupont 3513 - StudioStudio, 1 Bath, 440 sq ftAvailable September 1, 2026![]()
Dupont 3513 - Studio - Floorplan Apartment Unit: 110Apartment Model: Dupont 3513 - StudioStudio, 1 Bath, 440 sq ftAvailable September 1, 20261 Bedroom
Dupont 3513 - One Bedroom (A)
1 Bed, 1 Bath, 650 sq ftAvailable Oct 12Model Gallery
Floorplans
Availability Details
Availability Date Unit Sq Ft October 12, 2026 116 650 Unit 116 Amenities and Features
Features
- Balcony
- Ceiling Fans
Kitchen
- Dishwasher
- Refrigerator
Living Space
- Walk-In Closets
- Window Coverings
Outdoor Space
- Controlled Access
Apartment Model: Dupont 3513 - One Bedroom (A)1 Bedroom, 1 Bath, 650 sq ftAvailable October 12, 2026![]()
Dupont 3513 - One Bedroom (A) - Floorplan Apartment Unit: 116Apartment Model: Dupont 3513 - One Bedroom (A)1 Bedroom, 1 Bath, 650 sq ftAvailable October 12, 2026Dupont 3513 - One Bedroom (B)
1 Bed, 1 Bath, 711 sq ftAvailable Nov 1Model Gallery
Floorplans
Availability Details
Availability Date Unit Sq Ft November 1, 2026 307 711 Unit 307 Amenities and Features
Features
- Balcony
- Ceiling Fans
Kitchen
- Dishwasher
- Refrigerator
Living Space
- Walk-In Closets
- Window Coverings
Outdoor Space
- Controlled Access
Apartment Model: Dupont 3513 - One Bedroom (B)1 Bedroom, 1 Bath, 711 sq ftAvailable November 1, 2026![]()
Dupont 3513 - One Bedroom (B) - Floorplan Apartment Unit: 307Apartment Model: Dupont 3513 - One Bedroom (B)1 Bedroom, 1 Bath, 711 sq ftAvailable November 1, 20262 Bedrooms
Dupont 3513 - Two Bedroom (A)
2 Beds, 1 Bath, 885 sq ftModel Gallery
Floorplans
Availability Details
Availability Date Unit Sq Ft Deposit Unavailable Dupont 3513 - Two Bedroom (A) 885 sq ft $400 Model Amenities and Features
Features
- Air Conditioning
- Balcony
- Ceiling Fans
Kitchen
- Dishwasher
- Refrigerator
Living Space
- Walk-In Closets
- Window Coverings
Outdoor Space
- Controlled Access
Apartment Model: Dupont 3513 - Two Bedroom (A)2 Bedroom, 1 Bath, 885 sq ftUnavailable![]()
Dupont 3513 - Two Bedroom (A) - Floorplan Dupont 3513 - Two Bedroom (B)
2 Beds, 1 Bath, 913 sq ftModel Gallery
Floorplans
Availability Details
Availability Date Unit Sq Ft Deposit Unavailable Dupont 3513 - Two Bedroom (B) 913 sq ft $400 Model Amenities and Features
Features
- Air Conditioning
- Balcony
- Ceiling Fans
Kitchen
- Dishwasher
- Refrigerator
Living Space
- Walk-In Closets
- Window Coverings
Outdoor Space
- Controlled Access
Apartment Model: Dupont 3513 - Two Bedroom (B)2 Bedroom, 1 Bath, 913 sq ftUnavailable![]()
Dupont 3513 - Two Bedroom (B) - Floorplan Dupont 3513 - Two Bedroom (C)
2 Beds, 1 Bath, 1050 sq ftLargest 2 BedroomThis is the largest 2 Bedroom at this PropertyModel Gallery
Floorplans
Availability Details
Availability Date Unit Sq Ft Deposit Unavailable Dupont 3513 - Two Bedroom (C) 1050 sq ft $400 Model Amenities and Features
Features
- Air Conditioning
- Balcony
- Ceiling Fans
Kitchen
- Dishwasher
- Refrigerator
Living Space
- Walk-In Closets
- Window Coverings
Outdoor Space
- Controlled Access
Apartment Model: Dupont 3513 - Two Bedroom (C)2 Bedroom, 1 Bath, 1050 sq ftUnavailable![]()
Dupont 3513 - Two Bedroom (C) - Floorplan
Property Information
- Renovated In 2017
- 64 Units
- 5 Stories
- Built in 1972
Lease Terms
- 6, 12 - 16 mo
- Short Term Lease Options
Fees and Policies
The fees listed below are community-provided and may exclude utilities or add-ons. All payments are made directly to the property and are non-refundable unless otherwise specified.
Required Fees
One-Time Basics
- Due at Application
- Application Fee Per ApplicantiCharged per applicant.$50.00
- Application Fee (Per Applicant)iCharged Per Applicant.$50.00
Utilities
- Utility - Service FeeiMonthly Utility Bill Processing Fee Charged Per Unit.$5.00/mo
- Resident Utility Chargei$4.95 Monthly Utility Processing Fee Charged per unit.$5.00/mo
- RUBS_Trash RemovaliCharged per unit.$7.00/mo
- Trash FeeiMonthly RUBS Trash Removal Fee Charged per unit.$7.00/mo
Other Fees and Policies
Pet Fees
- Cat
- One-Time Pet FeeiMax of 2. Charged Per Pet.$200.00
Must be at least 1 year of age and spayed/neutered.
Parking Fees
- Garage
- Parking FeeiMax of 1. Charged Per Vehicle.$85.00/mo
- Surface Lot
- Parking FeeiMax of 1. Charged Per Vehicle.$50.00/mo
Max of 1. Underground garage parking; call for availability!.
Max of 1. Reserved parking lot; call for availability!.
Property Fee Disclaimer: Based on community-supplied data and independent market research. Subject to change without notice. May exclude fees for mandatory or optional services and usage-based utilities.
Map
- Shopping
- Colleges
- Grocery
- Medical
- Parks
- Transportation
- Nearby Properties

Map
Getting Around
80 / 100 Very Walkable
70 / 100 Good public transit
90 / 100 Exceptionally bikeable
70 / 100 Moderately car friendly
Getting to Know the Area
80 / 100 Restaurants
90 / 100 Cafes
80 / 100 Nightlife
80 / 100 Shopping
80 / 100 Parks
80 / 100 Noise Level
Renters Reviews and Ratings
Nearby Schools
Lyndale Elementary School
Justice Page Middle School
About GreatSchools Data on ApartmentHomeLiving.com.
Points of Interest
Time and distance from Dupont Ave Apartments | 3513.
Arts Museums and Landmarks
Big Box and Retail
Aldi
Walgreens
Target
Colleges and Universities
Groceries
Aldi
Cub Foods
Hospitals
Abbott Northwestern Hospital
Children's Hospitals & Clinics Of Minnesota
Hennepin County Medical Center
Military Bases
Fort Snelling Military Reservation
Parks and Recreation
Dupont Ave Apartments | 3513 has 5 parks within 4.2 miles, including Lake of the Isles, Powderhorn Park, Loring Park, Cedar Lake, and The Grand Rounds.
Shopping Centers
Dupont Ave Apartments | 3513 has 5 shopping centers within 1.2 miles.
Transit Stations
Nearby Neighborhoods
Rental Price Ranges in the Area
| Bedroom | Average Rent | Cheapest Rent | Highest Rent |
|---|---|---|---|
| Minneapolis Studio Apartments | $1,324 | $635 | $2,584 |
| Minneapolis 1 Bedroom Apartments | $1,646 | $500 | $6,639 |
| Minneapolis 2 Bedroom Apartments | $2,206 | $280 | $10,000+ |
| Minneapolis 3 Bedroom Apartments | $2,584 | $739 | $10,000+ |
| Minneapolis 4 Bedroom Apartments | $2,441 | $649 | $7,595 |
| Minneapolis 5 Bedroom Apartments | $3,374 | $650 | $8,092 |
Nearby Apartments
Nearby Homes
Did You Know?
Apartment residents stay an average of 2.5 years in their apartment before moving.


Max of 2. This property allows cats, fish, and birds. Restrictions apply.