Request Notification
Edson House
Oakland, CA 94611

- 1–2 Bedrooms
- 622–1,108 Square Feet
About Edson House
At Edson House, home becomes a sanctuary where life is rooted to thrive. Our modern and thoughtfully designed floor plans; offer one- and two-bedroom luxury apartments in Downtown Oakland, CA that deliver the perfect balance of elevated entertainment and the grounded comfort of home. When looking for an apartment for rent in Oakland you'll find restorative amenities; like our 24-Hour Fitness Center or Sky Lounge with views of the Oakland Hills. Reach out to our friendly, professional leasing team to schedule a tour today.
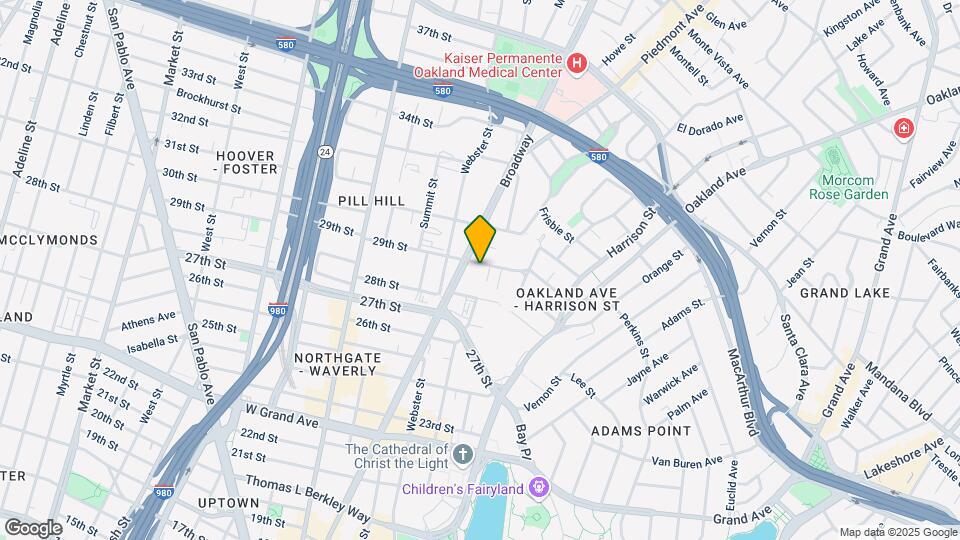
Edson House is located in the Westlake Neighborhood and 94611 Zip code of Oakland, CA.
Unique Features and Amenities
- Automated Package Lockers
- BBQ/Picnic Area
- Bike Racks
- Central Heating and Air Conditioning
- Controlled-Access Building
- Co-Working Areas
- Dog Run
- Electric Vehicle Charging Stations
- Full Size Front Load Washer and Dryer
- Garage
- Historic Building
- Illuminated Bathroom Mirror
- Keyless Unit Entry
- LEED Silver Equivalent (Green Point Rated)
- Luxury Wood Finish Plank Flooring
- Meditation Deck
- Modern Black Moen Plumbing Fixtures
- On-Site Management
- Pre-Wired for High Speed Fiber
- Private Balcony
- Recessed Lighting
- Roller Shade Window Coverings
- Roof Top Deck with BBQs
- Secure Bike Room
- Sky Lounge
- Slate Appliances With Natural Gas Range
- Smart Thermostat
- Social Lounge
- Tile Backsplash
- USB Outlets
- Walk In Closets*
- Wi-Fi Enabled Amenity Spaces
Property Contact Info
Office Hours
| Monday | 9:00 am–5:00 pm |
| Tuesday | 9:00 am–5:00 pm |
| Wednesday | 9:00 am–5:00 pm |
| Thursday | 9:00 am–5:00 pm |
| Friday | 9:00 am–5:00 pm |
| Saturday | 10:00 am–5:00 pm |
| Sunday | Closed |
Floorplan Pricing and Availability
New! Interactive Property Map
1 Bedroom
Show Unavailable FloorplansFloorplan A1
1 Bed, 1 Bath, 645 sq ftAvailable Sep 4Cheapest 1 BedroomThis is the cheapest 1 Bedroom at this PropertyModel Gallery
Floorplans
Availability Details
Availability Date Unit Sq Ft Deposit September 4, 2026 317 645 $600 Apartment Model: A11 Bedroom, 1 Bath, 645 sq ftAvailable September 4, 2026![]()
A1 - Floorplan Apartment Unit: 317Apartment Model: A11 Bedroom, 1 Bath, 645 sq ftAvailable September 4, 2026Floorplan A2
1 Bed, 1 Bath, 663 sq ftAvailable Sep 7Model Gallery
Floorplans
Availability Details
Availability Date Unit Sq Ft Deposit September 7, 2026 412 663 $600 Apartment Model: A21 Bedroom, 1 Bath, 663 sq ftAvailable September 7, 2026![]()
A2 - Floorplan Apartment Unit: 412Apartment Model: A21 Bedroom, 1 Bath, 663 sq ftAvailable September 7, 2026Floorplan A4
1 Bed, 1 Bath, 622 sq ftModel Gallery
Floorplans
Availability Details
Availability Date Unit Sq Ft Unavailable A4 622 sq ft Apartment Model: A41 Bedroom, 1 Bath, 622 sq ftUnavailable![]()
A4 - Floorplan Floorplan A3
1 Bed, 1 Bath, 677 sq ftLargest 1 BedroomThis is the largest 1 Bedroom at this PropertyModel Gallery
Floorplans
Availability Details
Availability Date Unit Sq Ft Unavailable A3 677 sq ft Apartment Model: A31 Bedroom, 1 Bath, 677 sq ftUnavailable![]()
A3 - Floorplan 2 Bedrooms
Show Unavailable FloorplansFloorplan B4
2 Beds, 2 Baths, 1014 sq ftAvailable NowModel Gallery
Floorplans
Availability Details
Availability Date Unit Sq Ft Deposit Available Now 319 1014 $700 Apartment Model: B42 Bedroom, 2 Bath, 1014 sq ftAvailable Now![]()
B4 - Floorplan Apartment Unit: 319Apartment Model: B42 Bedroom, 2 Bath, 1014 sq ftAvailable NowFloorplan B2
2 Beds, 2 Baths, 1006 sq ftAvailable Oct 7Cheapest 2 BedroomThis is the cheapest 2 Bedroom at this PropertyModel Gallery
Floorplans
Availability Details
Availability Date Unit Sq Ft Deposit October 7, 2026 210 1006 $700 Apartment Model: B22 Bedroom, 2 Bath, 1006 sq ftAvailable October 7, 2026![]()
B2 - Floorplan Apartment Unit: 210Apartment Model: B22 Bedroom, 2 Bath, 1006 sq ftAvailable October 7, 2026Floorplan B1
2 Beds, 2 Baths, 979 sq ftModel Gallery
Floorplans
Availability Details
Availability Date Unit Sq Ft Unavailable B1 979 sq ft Apartment Model: B12 Bedroom, 2 Bath, 979 sq ftUnavailable![]()
B1 - Floorplan Floorplan B3
2 Beds, 2 Baths, 1011 sq ftModel Gallery
Floorplans
Availability Details
Availability Date Unit Sq Ft Unavailable B3 1011 sq ft Apartment Model: B32 Bedroom, 2 Bath, 1011 sq ftUnavailable![]()
B3 - Floorplan Floorplan B5
2 Beds, 2 Baths, 1108 sq ftLargest 2 BedroomThis is the largest 2 Bedroom at this PropertyModel Gallery
Floorplans
Availability Details
Availability Date Unit Sq Ft Unavailable B5 1108 sq ft Apartment Model: B52 Bedroom, 2 Bath, 1108 sq ftUnavailable![]()
B5 - Floorplan
Property Information
- 91 Units
- 8 Stories
- Built in 2021
Lease Terms
- 12 - 16 mo
Fees and Policies
The fees listed below are community-provided and may exclude utilities or add-ons. All payments are made directly to the property and are non-refundable unless otherwise specified.
Required Fees
One-Time Basics
- Due at Application
- Application Fee Per ApplicantiCharged per applicant.$45.00
Other Fees and Policies
Pet Fees
- Cat
- Cat DepositiMax of 2. Charged Per Pet.$500.00
- Cat RentiCharged Per Pet.$50.00/mo
- Dog
- Dog DepositiMax of 2. Charged Per Pet.$500.00
- Dog RentiCharged Per Pet.$50.00/mo
None
Please contact the leasing office for the list of breed restrictions.
Max of 2. | Restrictions: Please contact the leasing office for the list of breed restrictions.
Parking Info and Fees
- Covered
- Other
Property Fee Disclaimer: Based on community-supplied data and independent market research. Subject to change without notice. May exclude fees for mandatory or optional services and usage-based utilities.
Features and Amenities
Living Area Features
- Walk In Closets
Map
- Shopping
- Colleges
- Grocery
- Medical
- Parks
- Transportation
- Nearby Properties

Map
Getting Around
80 / 100 Very Walkable
80 / 100 Strong public transit
80 / 100 Very Bikeable
70 / 100 Moderately car friendly
Getting to Know the Area
90 / 100 Restaurants
100 / 100 Cafes
90 / 100 Nightlife
90 / 100 Shopping
80 / 100 Parks
30 / 100 Noise Level
Renters Reviews and Ratings
Ice Cream Social
Property Manager Responded
Anise! The star of the show
Property Manager Responded
Verified Renter
Property Manager Responded
Great Tour and Beautiful Space!
Property Manager Responded
Best place I've lived at
Property Manager Responded
Shout out the the property managers!! (And the building is beautiful too)
Property Manager Responded
Nice Apartment
Property Manager Responded
Apartment tours
Property Manager Responded
Great experience!
Property Manager Responded
Just Renewed!
Property Manager Responded
Great space and tour
Property Manager Responded
Verified Renter
Property Manager Responded
Points of Interest
Time and distance from Edson House.
Big Box and Retail
Walgreens
Safeway
Michaels
Colleges and Universities
Groceries
Safeway
Trader Joe's
Smart & Final
Hospitals
Kaiser Foundation Hospital - Oakland / Richmond
Military Bases
Oakland Army Base
Oakland/US Naval Supply Center
Alameda/US Naval Air Station Alameda
Parks and Recreation
Edson House has 5 parks within 10.2 miles, including San Francisco Maritime National Historic Site, Glen Canyon, Moscone Recreation Center, Alta Plaza Park, and duboce park.
Restaurants and Dining
Shopping Centers
Edson House has 5 shopping centers within 0.9 miles.
Transit Stations
Nearby Neighborhoods
Rental Price Ranges in the Area
| Bedroom | Average Rent | Cheapest Rent | Highest Rent |
|---|---|---|---|
| Oakland Studio Apartments | $2,222 | $748 | $6,500 |
| Oakland 1 Bedroom Apartments | $2,761 | $765 | $10,000+ |
| Oakland 2 Bedroom Apartments | $3,439 | $963 | $10,000+ |
| Oakland 3 Bedroom Apartments | $3,360 | $850 | $9,790 |
| Oakland 4 Bedroom Apartments | $3,157 | $845 | $10,000+ |
| Oakland 5 Bedroom Apartments | $3,698 | $1,135 | $10,000+ |
| Oakland 6 Bedroom Apartments | $1,838 | $1,030 | $10,000+ |
Nearby Apartments
Nearby Homes
Did You Know?
The average Oakland 5 Bedroom Apartment is $3,698.


Max of 2. | Restrictions: None.