

Request Notification
Encore at Heritage
Wake Forest, NC 27587

- 1–3 Bedrooms
- 561–1,429 Square Feet
About Encore at Heritage
Luxury studio, 1, 2 & 3 bedroom apartments at Encore at Heritage in Wake Forest. Saltwater pool, 24-hour fitness, pet-friendly & greenway access. Schedule a tour today!Choose from spacious studio, one-, two- and three-bedroom floor plans that feature stainless-steel appliances, dining-sized granite kitchen islands, full-size washer and dryer sets, wood-inspired plank flooring and oversized closets. Floor-to-ceiling picture windows flood each home with natural light for a bright, inviting feel.
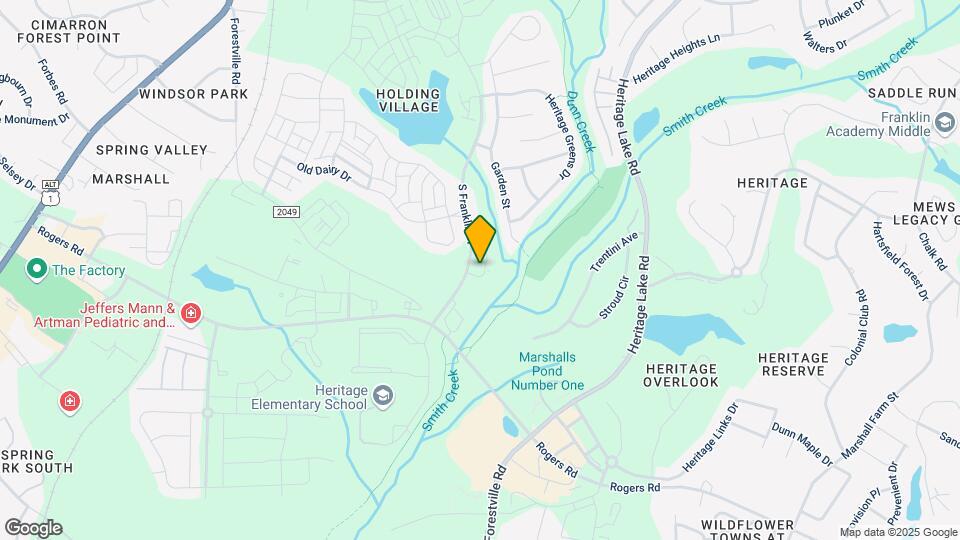
Encore at Heritage is located in the Outer Northern Outlying Neighborhood and 27587 Zip code of Wake Forest, NC.
Unique Features and Amenities
- 24-Hour Fitness Center
- 2-Inch Blinds
- Bark Park and Pet Washing Station
- Bike Racks
- Community Fire Pit
- Courtyard and Pool Views*
- Designer Shower with Glass Doors*
- Entertaining Resident Clubhouse
- Granite Counters
- Kitchen Island with Bartop Seating
- Non-Smoking Community
- Oversized Walk-In Closets
- Parcel Lockers
- Patio/Balcony
- Pool-side Grilling Stations
- Resort-Style Pool with Tanning Shelf
- Stainless Kitchen Appliances
- Storage
- Wood-Inspired Plank Flooring
Property Contact Info
Office Hours
| Monday | 9:00 am–6:00 pm |
| Tuesday | 9:00 am–6:00 pm |
| Wednesday | 9:00 am–6:00 pm |
| Thursday | 9:00 am–6:00 pm |
| Friday | 9:00 am–6:00 pm |
| Saturday | 10:00 am–4:00 pm |
| Sunday | Closed |
Floorplan Pricing and Availability
New! Interactive Property Map
1 Bedroom
Floorplan S1
1 Bed, 1 Bath, 561 sq ftAvailable NowModel Gallery
Floorplans
Availability Details
Availability Date Unit Sq Ft Available Now 1000-107 561 August 7, 2026 1040-207 561 September 1, 2026 1040-007 561 Apartment Model: S11 Bedroom, 1 Bath, 561 sq ftAvailable Now![]()
S1 - Floorplan Apartment Unit: 1000-107Apartment Model: S11 Bedroom, 1 Bath, 561 sq ftAvailable NowApartment Unit: 1040-207Apartment Model: S11 Bedroom, 1 Bath, 561 sq ftAvailable August 7, 2026Apartment Unit: 1040-007Apartment Model: S11 Bedroom, 1 Bath, 561 sq ftAvailable September 1, 2026Floorplan A1
1 Bed, 1 Bath, 710 sq ftAvailable NowModel Gallery
Floorplans
Availability Details
Availability Date Unit Sq Ft Available Now 1040-003 710 Available Now 1040-202 710 August 13, 2026 1040-011 710 Apartment Model: A11 Bedroom, 1 Bath, 710 sq ftAvailable Now![]()
A1 - Floorplan 1 ![]()
A1 - Floorplan 2 Apartment Unit: 1040-003Apartment Model: A11 Bedroom, 1 Bath, 710 sq ftAvailable NowApartment Unit: 1040-202Apartment Model: A11 Bedroom, 1 Bath, 710 sq ftAvailable NowApartment Unit: 1040-011Apartment Model: A11 Bedroom, 1 Bath, 710 sq ftAvailable August 13, 20262 Bedrooms
Floorplan B2
2 Beds, 2 Baths, 1010 sq ftAvailable NowModel Gallery
Floorplans
Availability Details
Availability Date Unit Sq Ft Available Now 1000-300 1010 Available Now 1040-101 1010 August 19, 2026 1040-300 1010 Apartment Model: B22 Bedroom, 2 Bath, 1010 sq ftAvailable Now![]()
B2 - Floorplan Apartment Unit: 1000-300Apartment Model: B22 Bedroom, 2 Bath, 1010 sq ftAvailable NowApartment Unit: 1040-101Apartment Model: B22 Bedroom, 2 Bath, 1010 sq ftAvailable NowApartment Unit: 1040-300Apartment Model: B22 Bedroom, 2 Bath, 1010 sq ftAvailable August 19, 2026Floorplan B1
2 Beds, 2 Baths, 970 sq ftAvailable Aug 18Model Gallery
Floorplans
Availability Details
Availability Date Unit Sq Ft August 18, 2026 1000-309 970 August 23, 2026 1040-305 970 September 6, 2026 1040-404 970 Apartment Model: B12 Bedroom, 2 Bath, 970 sq ftAvailable August 18, 2026![]()
B1 - Floorplan Apartment Unit: 1000-309Apartment Model: B12 Bedroom, 2 Bath, 970 sq ftAvailable August 18, 2026Apartment Unit: 1040-305Apartment Model: B12 Bedroom, 2 Bath, 970 sq ftAvailable August 23, 2026Apartment Unit: 1040-404Apartment Model: B12 Bedroom, 2 Bath, 970 sq ftAvailable September 6, 20263 Bedrooms
Floorplan C1
3 Beds, 2 Baths, 1429 sq ftModel Gallery
Floorplans
Availability Details
Availability Date Unit Sq Ft Unavailable C1 1429 sq ft Apartment Model: C13 Bedroom, 2 Bath, 1429 sq ftUnavailable![]()
C1 - Floorplan 1 ![]()
C1 - Floorplan 2
Property Information
- 182 Units
- 4 Stories
- Built in 2022
Fees and Policies
The fees listed below are community-provided and may exclude utilities or add-ons. All payments are made directly to the property and are non-refundable unless otherwise specified.
Other Fees and Policies
Pet Fees
- Cat
- Cat FeeiMax of 2. Charged Per Pet.$350.00
- Cat RentiCharged Per Pet.$25.00/mo
- Dog
- Dog FeeiMax of 2. Charged Per Pet.$350.00
- Dog RentiCharged Per Pet.$25.00/mo
Breed restrictions apply.
Max of 2. Encore at Heritage is a pet-friendly community. There is a non-refundable pet fee of $300 for the 1st pet and $150 for the 2nd pet. Pet rent is $25 per month per pet. 2 pets max per home.
- Storage Unit
Property Fee Disclaimer: Based on community-supplied data and independent market research. Subject to change without notice. May exclude fees for mandatory or optional services and usage-based utilities.
Features and Amenities
Living Area Features
- Walk In Closets
Map
- Shopping
- Colleges
- Grocery
- Medical
- Nearby Properties
Map
Getting Around
50 / 100 Fairly walkable
20 / 100 Limited public transit
70 / 100 Moderately bikeable
80 / 100 Very car friendly
Getting to Know the Area
60 / 100 Restaurants
40 / 100 Cafes
50 / 100 Nightlife
40 / 100 Shopping
60 / 100 Parks
80 / 100 Noise Level
Renters Reviews and Ratings
Verified Renter
Property Manager Responded
Verified Renter
Property Manager Responded
Verified Renter
Property Manager Responded
Verified Renter
Property Manager Responded
Verified Renter
Property Manager Responded
Verified Renter
Property Manager Responded
Verified Renter
Property Manager Responded
Verified Renter
Property Manager Responded
Verified Renter
Property Manager Responded
Verified Renter
Property Manager Responded
Verified Renter
Property Manager Responded
Verified Renter
Property Manager Responded
Nearby Schools
Heritage Middle
Heritage High
Heritage Elementary
About GreatSchools Data on ApartmentHomeLiving.com.
Points of Interest
Time and distance from Encore at Heritage.
Big Box and Retail
Walmart
Costco
Staples
Colleges and Universities
Wake Technical Community College - Northern Wake Campus
Wake Technical Community College - Adult Education Center
Groceries
Lidl
Wegmans
Publix
Hospitals
Shopping Centers
Encore at Heritage has 5 shopping centers within 0.5 miles.
Nearby Neighborhoods
Rental Price Ranges in the Area
| Bedroom | Average Rent | Cheapest Rent | Highest Rent |
|---|---|---|---|
| Wake Forest 1 Bedroom Apartments | $1,398 | $925 | $2,584 |
| Wake Forest 2 Bedroom Apartments | $1,727 | $1,025 | $4,339 |
| Wake Forest 3 Bedroom Apartments | $2,099 | $1,225 | $5,919 |
| Wake Forest 4 Bedroom Apartments | $2,592 | $1,920 | $3,358 |
| 2 Bedroom Homes | $1,597 | $1,275 | $2,000 |
| 3 Bedroom Homes | $2,004 | $1,369 | $3,400 |
| 4 Bedroom Homes | $2,592 | $1,850 | $6,000 |
| 5 Bedroom Homes | $3,226 | $2,470 | $8,000 |
| 6 Bedroom Homes | $3,400 | $3,400 | $3,400 |
Nearby Apartments
Nearby Homes
Did You Know?
The average Apartment shopper researches 4 properties in detail before signing a lease.


Max of 2. Encore at Heritage is a pet-friendly community. There is a non-refundable pet fee of $300 for the 1st pet and $150 for the 2nd pet. Pet rent is $25 per month per pet. 2 pets max per home.