

Request Notification
Escalante
San Antonio, TX 78248

- 1–3 Bedrooms
- 665–1,313 Square Feet
About Escalante
Welcome to Escalante Apartments in San Antonio! Our spacious one, two, and three-bedroom homes offer modern amenities in a prime location near popular spots like Huebner Oaks Shopping Center, Phil Hardberger Park, and local favorites like Aldo's Ristorante Italiano. With easy access to Loop 1604 and Wurzbach Parkway, you'll be minutes from shopping, dining, and entertainment. Contact our friendly leasing team today to schedule your tour and experience the best of Shavano Park living!
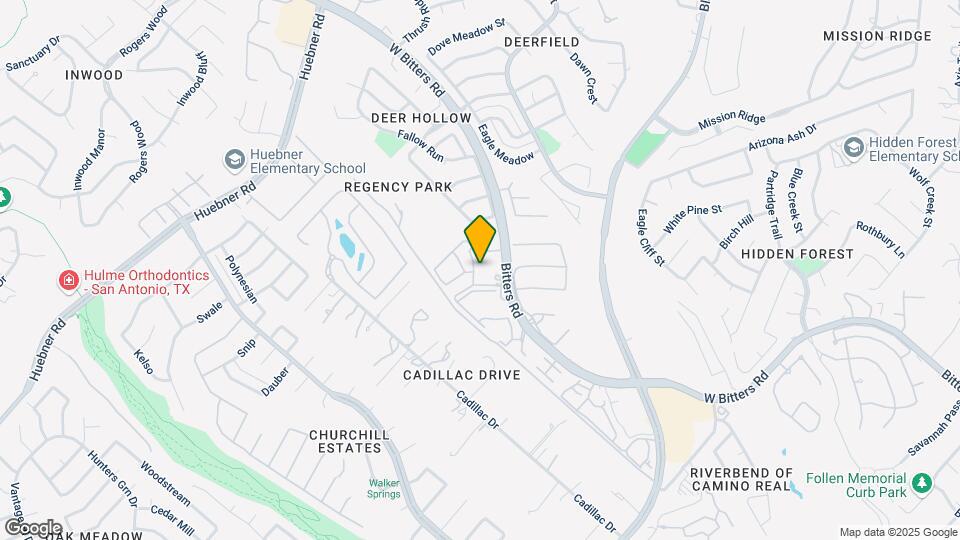
Escalante is located in the Deerfield Neighborhood and 78248 Zip code of San Antonio, TX.
Unique Features and Amenities
- Built In Bookshelves
- Disability Access
- Dog Park
- Extra Storage
- Garbage Disposal
- Icemaker
- Online Payments Available
- Oversized Closets
- Pets (with limitations)
- Private Patio/Balcony
- Quartz Counter Tops
- Short Term Lease
- View
- W/D Hookups
- Wellbeats Room
Property Contact Info
Office Hours
| Monday | 9:00 am–6:00 pm |
| Tuesday | 9:00 am–6:00 pm |
| Wednesday | 9:00 am–6:00 pm |
| Thursday | 9:00 am–6:00 pm |
| Friday | 9:00 am–6:00 pm |
| Saturday | 10:00 am–6:00 pm |
| Sunday | Closed |
Floorplan Pricing and Availability
New! Interactive Property Map
1 Bedroom
One Bedroom A1
1 Bed, 1 Bath, 665 sq ftAvailable NowCheapest 1 BedroomThis is the cheapest 1 Bedroom at this PropertyModel Gallery
Floorplans
Availability Details
Availability Date Unit Sq Ft View Details Available Now 1512 665 Available Now 1711 665 September 28, 2026 2142 665 Model Amenities and Features
Kitchen
- Ice Maker
Living Space
- Crown Molding
Unit 1512 Amenities and Features
Kitchen
- Ice Maker
Living Space
- Crown Molding
Unit 1711 Amenities and Features
Kitchen
- Ice Maker
Living Space
- Crown Molding
Unit 2142 Amenities and Features
Kitchen
- Ice Maker
Living Space
- Crown Molding
Apartment Model: One Bedroom A11 Bedroom, 1 Bath, 665 sq ftAvailable Now![]()
One Bedroom A1 - Floorplan Apartment Unit: 1512Apartment Model: One Bedroom A11 Bedroom, 1 Bath, 665 sq ftAvailable NowApartment Unit: 1711Apartment Model: One Bedroom A11 Bedroom, 1 Bath, 665 sq ftAvailable NowApartment Unit: 2142Apartment Model: One Bedroom A11 Bedroom, 1 Bath, 665 sq ftAvailable September 28, 2026One Bedroom A2
1 Bed, 1 Bath, 776 sq ftAvailable NowModel Gallery
Floorplans
Availability Details
Availability Date Unit Sq Ft View Details Available Now 2411 776 Available Now 2617 776 August 29, 2026 2532 776 Model Amenities and Features
Features
- Air Conditioning
- Cable Ready
- Ceiling Fans
- High Speed Internet Access
- Security System
- Washer/Dryer
- Washer/Dryer Hookup
Kitchen
- Dishwasher
- Disposal
- Microwave
Living Space
- Walk-In Closets
Unit 2411 Amenities and Features
Features
- Air Conditioning
- Cable Ready
- Ceiling Fans
- High Speed Internet Access
- Security System
- Washer/Dryer
- Washer/Dryer Hookup
Kitchen
- Dishwasher
- Disposal
- Microwave
Living Space
- Walk-In Closets
Unit 2617 Amenities and Features
Features
- Air Conditioning
- Cable Ready
- Ceiling Fans
- High Speed Internet Access
- Security System
- Washer/Dryer
- Washer/Dryer Hookup
Kitchen
- Dishwasher
- Disposal
- Microwave
Living Space
- Walk-In Closets
Unit 2532 Amenities and Features
Features
- Air Conditioning
- Cable Ready
- Ceiling Fans
- High Speed Internet Access
- Security System
- Washer/Dryer
- Washer/Dryer Hookup
Kitchen
- Dishwasher
- Disposal
- Microwave
Living Space
- Walk-In Closets
Apartment Model: One Bedroom A21 Bedroom, 1 Bath, 776 sq ftAvailable Now![]()
One Bedroom A2 - Floorplan Apartment Unit: 2411Apartment Model: One Bedroom A21 Bedroom, 1 Bath, 776 sq ftAvailable NowApartment Unit: 2617Apartment Model: One Bedroom A21 Bedroom, 1 Bath, 776 sq ftAvailable NowApartment Unit: 2532Apartment Model: One Bedroom A21 Bedroom, 1 Bath, 776 sq ftAvailable August 29, 2026One Bedroom A3 with Den
1 Bed, 1 Bath, 897 sq ftAvailable NowLargest 1 BedroomThis is the largest 1 Bedroom at this PropertyModel Gallery
Floorplans
Availability Details
Availability Date Unit Sq Ft Available Now 2743 897 Unit 2743 Amenities and Features
Features
- Air Conditioning
- Cable Ready
- Ceiling Fans
- High Speed Internet Access
- Security System
- Washer/Dryer
- Washer/Dryer Hookup
Kitchen
- Dishwasher
- Disposal
- Microwave
Living Space
- Walk-In Closets
Apartment Model: One Bedroom A3 with Den1 Bedroom, 1 Bath, 897 sq ftAvailable Now![]()
One Bedroom A3 with Den - Floorplan Apartment Unit: 2743Apartment Model: One Bedroom A3 with Den1 Bedroom, 1 Bath, 897 sq ftAvailable Now2 Bedrooms
Show Unavailable FloorplansTwo Bedroom B2
2 Beds, 2 Baths, 1126 sq ftAvailable NowModel Gallery
Floorplans
Availability Details
Availability Date Unit Sq Ft View Details Available Now 2436 1126 Available Now 2834 1126 October 11, 2026 2825 1126 Model Amenities and Features
Features
- Air Conditioning
- Cable Ready
- Ceiling Fans
- High Speed Internet Access
- Security System
- Washer/Dryer
- Washer/Dryer Hookup
Kitchen
- Dishwasher
- Disposal
- Microwave
Living Space
- Walk-In Closets
Unit 2436 Amenities and Features
Features
- Air Conditioning
- Cable Ready
- Ceiling Fans
- High Speed Internet Access
- Security System
- Washer/Dryer
- Washer/Dryer Hookup
Kitchen
- Dishwasher
- Disposal
- Microwave
Living Space
- Walk-In Closets
Unit 2834 Amenities and Features
Features
- Air Conditioning
- Cable Ready
- Ceiling Fans
- High Speed Internet Access
- Security System
- Washer/Dryer
- Washer/Dryer Hookup
Kitchen
- Dishwasher
- Disposal
- Microwave
Living Space
- Walk-In Closets
Unit 2825 Amenities and Features
Features
- Air Conditioning
- Cable Ready
- Ceiling Fans
- High Speed Internet Access
- Security System
- Washer/Dryer
- Washer/Dryer Hookup
Kitchen
- Dishwasher
- Disposal
- Microwave
Living Space
- Walk-In Closets
Apartment Model: Two Bedroom B22 Bedroom, 2 Bath, 1126 sq ftAvailable Now![]()
Two Bedroom B2 - Floorplan Apartment Unit: 2436Apartment Model: Two Bedroom B22 Bedroom, 2 Bath, 1126 sq ftAvailable NowApartment Unit: 2834Apartment Model: Two Bedroom B22 Bedroom, 2 Bath, 1126 sq ftAvailable NowApartment Unit: 2825Apartment Model: Two Bedroom B22 Bedroom, 2 Bath, 1126 sq ftAvailable October 11, 2026Two Bedroom B1
2 Beds, 2 Baths, 1018 sq ftModel Gallery
Floorplans
Availability Details
Availability Date Unit Sq Ft Unavailable Two Bedroom B1 1018 sq ft Model Amenities and Features
Features
- Air Conditioning
- Cable Ready
- Ceiling Fans
- High Speed Internet Access
- Security System
- Washer/Dryer
- Washer/Dryer Hookup
Kitchen
- Dishwasher
- Disposal
- Microwave
Living Space
- Walk-In Closets
Apartment Model: Two Bedroom B12 Bedroom, 2 Bath, 1018 sq ftUnavailable![]()
Two Bedroom B1 - Floorplan 3 Bedrooms
Three Bedroom C1
3 Beds, 2 Baths, 1313 sq ftAvailable NowModel Gallery
Floorplans
Availability Details
Availability Date Unit Sq Ft View Details Available Now 2742 1313 September 8, 2026 2737 1313 Model Amenities and Features
Features
- Air Conditioning
- Cable Ready
- Ceiling Fans
- High Speed Internet Access
- Security System
- Washer/Dryer
- Washer/Dryer Hookup
Kitchen
- Dishwasher
- Disposal
- Microwave
Living Space
- Walk-In Closets
Unit 2742 Amenities and Features
Features
- Air Conditioning
- Cable Ready
- Ceiling Fans
- High Speed Internet Access
- Security System
- Washer/Dryer
- Washer/Dryer Hookup
Kitchen
- Dishwasher
- Disposal
- Microwave
Living Space
- Walk-In Closets
Unit 2737 Amenities and Features
Features
- Air Conditioning
- Cable Ready
- Ceiling Fans
- High Speed Internet Access
- Security System
- Washer/Dryer
- Washer/Dryer Hookup
Kitchen
- Dishwasher
- Disposal
- Microwave
Living Space
- Walk-In Closets
Apartment Model: Three Bedroom C13 Bedroom, 2 Bath, 1313 sq ftAvailable Now![]()
Three Bedroom C1 - Floorplan Apartment Unit: 2742Apartment Model: Three Bedroom C13 Bedroom, 2 Bath, 1313 sq ftAvailable NowApartment Unit: 2737Apartment Model: Three Bedroom C13 Bedroom, 2 Bath, 1313 sq ftAvailable September 8, 2026
Property Information
- 312 Units
- 3 Stories
- Built in 2001
Fees and Policies
The fees listed below are community-provided and may exclude utilities or add-ons. All payments are made directly to the property and are non-refundable unless otherwise specified.
Required Fees
One-Time Basics
- Due at Application
- Application Fee Per ApplicantiCharged per applicant.$65.00
- Due at Move-In
- Administrative FeeiCharged per unit.$150.00
Other Fees and Policies
Pet Fees
- Cat
- Cat DepositiMax of 2. Charged Per Pet.$250.00
- Cat FeeiMax of 2. Charged Per Pet.$300.00
- Cat RentiCharged Per Pet.$15.00/mo
- Dog
- Dog DepositiMax of 2. Charged Per Pet.$250.00
- Dog FeeiMax of 2. Charged Per Pet.$300.00
- Dog RentiCharged Per Pet.$15.00/mo
None
None
Max of 2. | Restrictions: No aggressive breeds.
Parking Info and Fees
- Covered
- Garage Parking
- Other
- Storage Unit
Property Fee Disclaimer: Based on community-supplied data and independent market research. Subject to change without notice. May exclude fees for mandatory or optional services and usage-based utilities.
Features and Amenities
Community Features
- Corporate Housing
Living Area Features
- Walk In Closets
Map
- Shopping
- Colleges
- Grocery
- Medical
- Parks
- Nearby Properties

Map
Getting Around
40 / 100 Fairly walkable
10 / 100 Minimal public transit
50 / 100 Fairly bikeable
100 / 100 Exceptionally car friendly
Getting to Know the Area
50 / 100 Restaurants
40 / 100 Cafes
20 / 100 Nightlife
40 / 100 Shopping
60 / 100 Parks
60 / 100 Noise Level
Renters Reviews and Ratings
Verified RenterSubmitted by a verified resident of the apartment community. Participating residents may receive reward points in exchange for posting a review during their lease term, regardless of the nature of the review.
Property Manager Responded
Verified RenterSubmitted by a verified resident of the apartment community. Participating residents may receive reward points in exchange for posting a review during their lease term, regardless of the nature of the review.
Property Manager Responded
Verified RenterSubmitted by a verified resident of the apartment community. Participating residents may receive reward points in exchange for posting a review during their lease term, regardless of the nature of the review.
Property Manager Responded
Verified RenterSubmitted by a verified resident of the apartment community. Participating residents may receive reward points in exchange for posting a review during their lease term, regardless of the nature of the review.
Property Manager Responded
Verified RenterSubmitted by a verified resident of the apartment community. Participating residents may receive reward points in exchange for posting a review during their lease term, regardless of the nature of the review.
Property Manager Responded
Verified RenterSubmitted by a verified resident of the apartment community. Participating residents may receive reward points in exchange for posting a review during their lease term, regardless of the nature of the review.
Property Manager Responded
Verified RenterSubmitted by a verified resident of the apartment community. Participating residents may receive reward points in exchange for posting a review during their lease term, regardless of the nature of the review.
Property Manager Responded
Verified RenterSubmitted by a verified resident of the apartment community. Participating residents may receive reward points in exchange for posting a review during their lease term, regardless of the nature of the review.
Property Manager Responded
Verified RenterSubmitted by a verified resident of the apartment community. Participating residents may receive reward points in exchange for posting a review during their lease term, regardless of the nature of the review.
Property Manager Responded
Verified RenterSubmitted by a verified resident of the apartment community. Participating residents may receive reward points in exchange for posting a review during their lease term, regardless of the nature of the review.
Property Manager Responded
Verified RenterSubmitted by a verified resident of the apartment community. Participating residents may receive reward points in exchange for posting a review during their lease term, regardless of the nature of the review.
Property Manager Responded
Verified RenterSubmitted by a verified resident of the apartment community. Participating residents may receive reward points in exchange for posting a review during their lease term, regardless of the nature of the review.
Property Manager Responded
Nearby Schools
Churchill High School
Huebner Elementary School
Eisenhower Middle
About GreatSchools Data on ApartmentHomeLiving.com.
Points of Interest
Time and distance from Escalante.
Big Box and Retail
Cvs/Pharmacy
Lowe's
Walgreens
Colleges and Universities
University of Texas Health Science Center San Antonio
Galen College of Nursing-San Antonio
Groceries
Heb
Hospitals
Military Bases
Fort Sam Houston
Parks and Recreation
Escalante has 3 parks within 9.0 miles, including Eisenhower Park, Six Flags Fiesta Texas, and Woodlawn Lake Park.
Restaurants and Dining
Shopping Centers
Escalante has 5 shopping centers within 0.8 miles.
Nearby Neighborhoods
Rental Price Ranges in the Area
| Bedroom | Average Rent | Cheapest Rent | Highest Rent |
|---|---|---|---|
| San Antonio Studio Apartments | $1,071 | $428 | $3,059 |
| San Antonio 1 Bedroom Apartments | $1,166 | $482 | $4,460 |
| San Antonio 2 Bedroom Apartments | $1,481 | $351 | $10,000+ |
| San Antonio 3 Bedroom Apartments | $1,823 | $400 | $10,000+ |
| San Antonio 4 Bedroom Apartments | $2,029 | $667 | $4,734 |
| San Antonio 5 Bedroom Apartments | $4,510 | $869 | $10,000+ |
Nearby Apartments
Nearby Homes
Did You Know?
The months of July-August show the most apartment renter searches in Texas.


Max of 2. | Restrictions: No aggressive breeds.