

Request Notification
Executive Apartments
Framingham, MA 01701

- Studio–3 Bedrooms
- 400–1,107 Square Feet
About Executive Apartments
At our Executive Apartments, you will find newly renovated modern apartment homes located in a peaceful wooded setting with the convenience of a prime Route 9 location. Just minutes from shopping, theaters, restaurants, and a quick 30-minute drive to Boston, this apartment community is perfectly situated in a quiet setting filled with opportunities for relaxation and enjoyment.
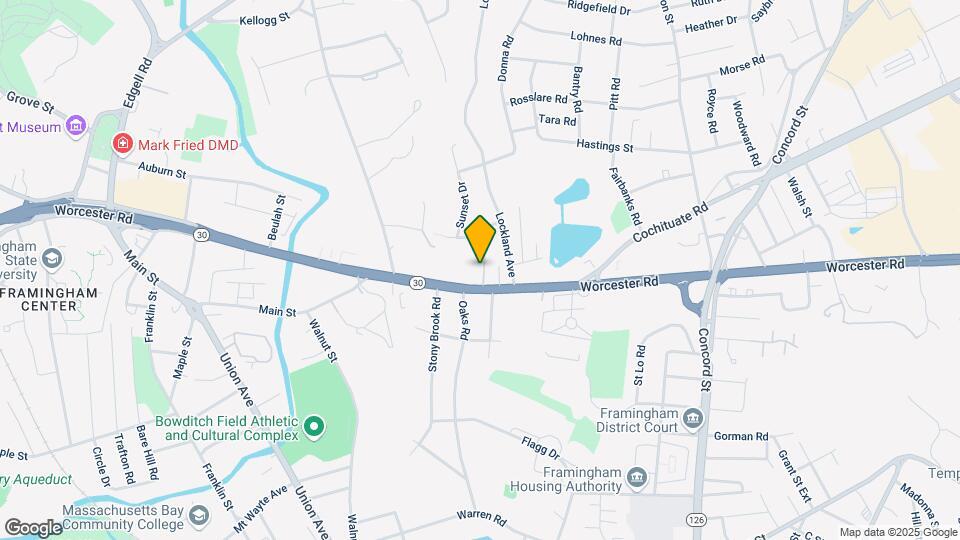
Executive Apartments is located in the Metro West Neighborhood and 01701 Zip code of Framingham, MA.
Unique Features and Amenities
- 24-hr maintenance
- Barbeque / Picnic Area
- Intercom entry
- Lush landscaping
- Parking
- Trash removal
Property Contact Info
Office Hours
| Monday | 9:00 am–5:00 pm |
| Tuesday | 9:00 am–5:00 pm |
| Wednesday | 9:00 am–5:00 pm |
| Thursday | 9:00 am–5:00 pm |
| Friday | 9:00 am–5:00 pm |
| Saturday | By Appointment |
| Sunday | Closed |
Floorplan Pricing and Availability
New! Interactive Property Map
Studio
Studio
Studio, 1 Bath, 400 sq ftAvailability Details
Availability Date Unit Sq Ft Unavailable Studio 400 sq ft Floorplan S1M
Studio, 1 Bath, 509 sq ftAvailability Details
Availability Date Unit Sq Ft Unavailable S1M 509 sq ft 1 Bedroom
Show Unavailable FloorplansFloorplan A1U
1 Bed, 1 Bath, 800 sq ftAvailable Sep 1Availability Details
Availability Date Unit Sq Ft September 1, 2026 47 800 Unit 47 Amenities and Features
Features
- High Speed Internet Access
- Smoke Free
- Tub/Shower
Kitchen
- Kitchen
- Range
Living Space
- Tile Floors
Apartment Unit: 47Apartment Model: A1U1 Bedroom, 1 Bath, 800 sq ftAvailable September 1, 2026Floorplan A1G
1 Bed, 1 Bath, 800 sq ftAvailable Oct 1Availability Details
Availability Date Unit Sq Ft October 1, 2026 26 800 Apartment Unit: 26Apartment Model: A1G1 Bedroom, 1 Bath, 800 sq ftAvailable October 1, 2026Floorplan A1U
1 Bed, 1 Bath, 800 sq ftAvailability Details
Availability Date Unit Sq Ft Unavailable A1U 800 sq ft 2 Bedrooms
Show Unavailable FloorplansFloorplan B1M
2 Beds, 1 Bath, 816 sq ftAvailable Sep 25Availability Details
Availability Date Unit Sq Ft September 25, 2026 8 816 Apartment Unit: 8Apartment Model: B1M2 Bedroom, 1 Bath, 816 sq ftAvailable September 25, 2026Floorplan B1G
2 Beds, 1 Bath, 816 sq ftAvailability Details
Availability Date Unit Sq Ft Unavailable B1G 816 sq ft Floorplan B1M
2 Beds, 1 Bath, 816 sq ftAvailability Details
Availability Date Unit Sq Ft Unavailable B1M 816 sq ft 2 Bedroom / 1 Bathroom
2 Beds, 1 Bath, 900 sq ftLargest 2 BedroomThis is the largest 2 Bedroom at this PropertyAvailability Details
Availability Date Unit Sq Ft Unavailable 2 Bedroom / 1 Bathroom 900 sq ft 3 Bedrooms
Floorplan C1M
3 Beds, 1 Bath, 1107 sq ftAvailability Details
Availability Date Unit Sq Ft Unavailable C1M 1107 sq ft 3 Bedroom
3 Beds, 2 Baths, 1000 sq ftAvailability Details
Availability Date Unit Sq Ft Unavailable 3 Bedroom 1000 sq ft
Property Information
- 72 Units
- 3 Stories
- Built in 1964
Lease Terms
- 12 mo
Fees and Policies
The fees listed below are community-provided and may exclude utilities or add-ons. All payments are made directly to the property and are non-refundable unless otherwise specified.
Other Fees and Policies
Situational Fees
- Renters ProtectioniRenters Protection Charged per unit.$25.00
Pet Fees
- Other Pet
- Pet FeeiMonthly Pet Fee Charged Per Pet.$75.00
Property Fee Disclaimer: Based on community-supplied data and independent market research. Subject to change without notice. May exclude fees for mandatory or optional services and usage-based utilities.
Features and Amenities
Unique Amenities
- 24-hr maintenance
- Barbeque / Picnic Area
- Intercom entry
- Lush landscaping
- Parking
- Trash removal
Living Area Features
- Walk In Closets
Map
- Shopping
- Colleges
- Grocery
- Medical
- Transportation
- Nearby Properties

Map
Getting Around
60 / 100 Moderately walkable
20 / 100 Limited public transit
40 / 100 Fairly bikeable
100 / 100 Exceptionally car friendly
Getting to Know the Area
70 / 100 Restaurants
80 / 100 Cafes
50 / 100 Nightlife
80 / 100 Shopping
80 / 100 Parks
20 / 100 Noise Level
Renters Reviews and Ratings
Nearby Schools
Framingham High School
About GreatSchools Data on ApartmentHomeLiving.com.
Points of Interest
Time and distance from Executive Apartments.
Big Box and Retail
Walgreens
Walmart
Lowe's
Colleges and Universities
Groceries
Whole Foods
Hospitals
Military Bases
US Military Reservation
US Military Res Natick Labs
Shopping Centers
Executive Apartments has 5 shopping centers within 0.6 miles.
Transit Stations
Needham Center-Needham Line
Needham Junction-Needham Line
Plimptonville-Franklin Line
Nearby Neighborhoods
Rental Price Ranges in the Area
| Bedroom | Average Price | Cheapest Price | Highest Price |
|---|---|---|---|
| Framingham Studio Apartments | $1,954 | $1,524 | $3,720 |
| Framingham 1 Bedroom Apartments | $2,423 | $1,595 | $4,933 |
| Framingham 2 Bedroom Apartments | $2,788 | $1,135 | $5,035 |
| Framingham 3 Bedroom Apartments | $4,519 | $3,150 | $8,003 |
| 2 Bedroom Homes | $3,341 | $2,100 | $6,200 |
| 3 Bedroom Homes | $3,866 | $3,000 | $5,200 |
| 4 Bedroom Homes | $5,071 | $4,250 | $6,500 |
| 5 Bedroom Homes | $5,000 | $4,000 | $6,000 |
Nearby Apartments
Nearby Homes
Did You Know?
The average Apartment shopper researches 4 properties in detail before signing a lease.