


Request Notification
Harriet Apartments | 4326
Minneapolis, MN 55410

- 1 Bedroom Bedrooms
- $2,980 Total Monthly Price12 Month Lease Term
Total Monthly Price
Base Rent$2,980Total Monthly Price$2,980 - 850 Square Feet
About Harriet Apartments | 4326
Experience unmatched lakefront living at 4326 W Lake Harriet Parkway! Wake up to breathtaking lake views and enjoy summer adventures—from scenic walks and kayaking to grabbing ice cream at Sebastian Joe’s or happy hour at Rosalia. In the evening, indulge in Martina’s top-tier seafood just minutes away. Nestled at the edge of Linden Hills, this stunning three-plex blends luxury and convenience, featuring quartz countertops, hardwood floors, stainless steel appliances, gas stoves, and abundant natural light. Two private balconies offer panoramic lake and garden views, creating the perfect retreat. Plus, enjoy the ultimate convenience of in-unit laundry. With walkable dining, endless trails, and premier finishes, this lakeside sanctuary is a rare find—don’t miss your chance to call it home!
Harriet Apartments | 4326 is located in the East Linden Hills Neighborhood and 55410 Zip code of Minneapolis, MN.
Property Contact Info
This property currently does not have availability listed on ApartmentHomeLiving.com. Sign up to get notified when it becomes available.
Office Hours
| Monday | 8:00 am–4:30 pm |
| Tuesday | 8:00 am–4:30 pm |
| Wednesday | 8:00 am–4:30 pm |
| Thursday | 8:00 am–4:30 pm |
| Friday | 8:00 am–4:30 pm |
| Saturday | Closed |
| Sunday | Closed |
Floorplan Pricing and Availability
New! Interactive Property Map
 ApartmentHomeLiving.com's new Interactive Property Map allows you to see where every available unit is located at this community.Try It Now >
1 Bedroom
1 Bedroom
1 Bed, 1 Bath, 850 sq ftModel Gallery
Floorplans
Photos
Availability Details
Prices shown for this property are the Total Monthly Price including Fees.Price Availability Date Unit Sq Ft Deposit $2,980 Unavailable 1 Bedroom 850 sq ft $400 Model Amenities and Features
Features
- Air Conditioning
- Balcony
- Cable Ready
- Ceiling Fans
- Fireplace
- Heating
- High Speed Internet Access
- Smoke Free
- Tenant Controlled HVAC
- Tub/Shower
- Washer/Dryer
- Wi-Fi
Kitchen
- Dishwasher
- Eat-in Kitchen
- Freezer
- Granite Countertops
- Island Kitchen
- Kitchen
- Microwave
- Oven
- Quartz Countertops
- Range
- Refrigerator
- Stainless Steel Appliances
Model Lease Information
Model Price
- $2,980Total Monthly PriceBase Rent: $2,980Required Monthly Fees: None
Deposit
- $400 deposit
Apartment Model: 1 Bedroom1 Bedroom, 1 Bath, 850 sq ftUnavailableFloorplansPhotos![]()
1 Bedroom - Image 1 ![]()
1 Bedroom - Image 2 ![]()
1 Bedroom - Image 3 ![]()
1 Bedroom - Image 4 ![]()
1 Bedroom - Image 5 ![]()
1 Bedroom - Image 6 ![]()
1 Bedroom - Image 7 ![]()
1 Bedroom - Image 8 ![]()
1 Bedroom - Image 9 ![]()
1 Bedroom - Image 10 Floor plans are artist's rendering. All dimensions are approximate. Actual product and specifications may vary in dimension or detail. Not all features are available in every rental home. Please see a representative for details.
![]()
1 Bedroom - Floorplan


Property Information
- 2 Units
- 2 Stories
- Built in 1928
Lease Terms
- 6, 12 mo
Fees and Policies
The fees listed below are community-provided and may exclude utilities or add-ons. All payments are made directly to the property and are non-refundable unless otherwise specified.
Required Fees
One-Time Basics
- Due at Application
- Application Fee Per ApplicantiCharged Per Applicant.$50.00
- Due at Move-In
- Pre-Lease DepositiCharged per unit.$400.00
Other Fees and Policies
Pet Fees
- Cat
- Pet DepositiMax of 2. Charged Per Pet.$0.00
- One-Time Pet FeeiMax of 2. Charged Per Pet.$200.00
- Monthly Pet FeeiMax of 2. Charged Per Pet.$0.00/mo
- Dog
- Pet DepositiMax of 1. Charged Per Pet.$0.00
- One-Time Pet FeeiMax of 1. Charged Per Pet.$300.00
- Monthly Pet FeeiMax of 1. Charged Per Pet.$50.00/mo
Must be at least 1 year of age and spayed/neutered.
Breed and weight restrictions apply. Contact our team for more details!
Max of 1. Must be at least 1 year of age and spayed/neutered.
Parking Fees
- Garage Attached
- Parking FeeiCharged Per Vehicle.$125.00/mo
Property Fee Disclaimer: Based on community-supplied data and independent market research. Subject to change without notice. May exclude fees for mandatory or optional services and usage-based utilities.
Features and Amenities
Unique Amenities
- Central Heat & Air Conditioning
On-Site Services
- Recycling
- 24 Hour Access
Community Features
- Walk Up
Outdoor Features
- Waterfront
- Controlled Access
- Porch
- Deck
Recreation and Fitness
- Walking/Biking Trails
Interior Features
- Balcony
- Tenant Controlled Hvac
- Tub/Shower
- Heating
- Ceiling Fans
- Fireplace
- High Speed Internet Access
- Cable Ready
- Washer/Dryer
- Air Conditioning
- Wi Fi
- Smoke Free
Kitchen Amenities
- Freezer
- Range
- Refrigerator
- Stainless Steel Appliances
- Kitchen
- Island Kitchen
- Microwave
- Oven
- Dishwasher
- Eat In Kitchen
- Quartz Countertops
- Granite Countertops
Living Area Features
- Linen Closet
- Vinyl Flooring
- Hardwood Floors
Unique Amenities
- Garage Available
Map
- Shopping
- Colleges
- Grocery
- Medical
- Parks
- Transportation
- Nearby Properties
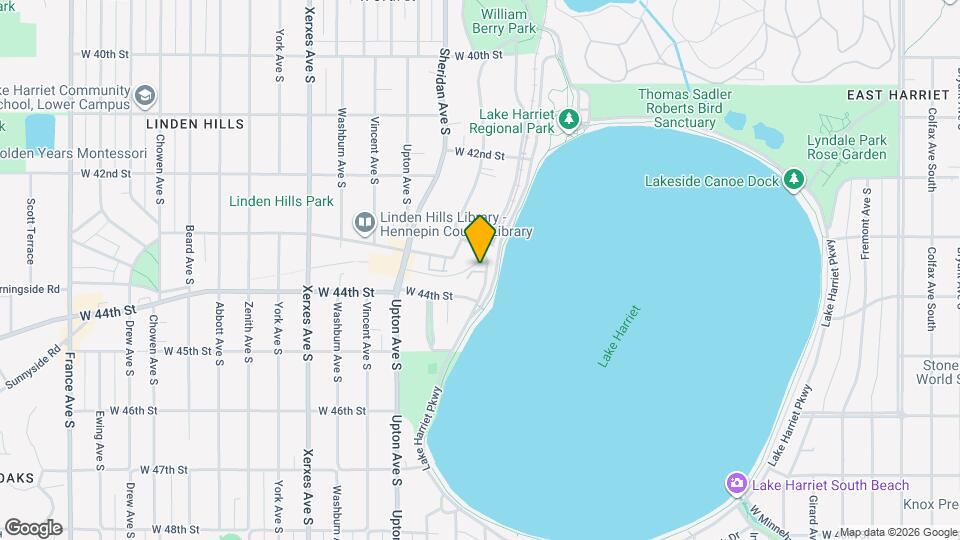
Map
Getting Around
50 / 100 Fairly walkable
30 / 100 Limited public transit
90 / 100 Exceptionally bikeable
80 / 100 Very car friendly
 details
Getting to Know the Area
70 / 100 Restaurants
80 / 100 Cafes
60 / 100 Nightlife
70 / 100 Shopping
100 / 100 Parks
100 / 100 Noise Level
Nearby Schools
Lake Harriet Upper School
Anthony Middle School
Southwest High School - SWS
About GreatSchools Data on ApartmentHomeLiving.com.
Points of Interest
Time and distance from Harriet Apartments | 4326.
Arts Museums and Landmarks
Big Box and Retail
Walgreens
Target
Macy's
Colleges and Universities
Groceries
Cub Foods
Aldi
Hospitals
Military Bases
Fort Snelling Military Reservation
Parks and Recreation
Harriet Apartments | 4326 has 5 parks within 5.8 miles, including Lake of the Isles, Cedar Lake, Powderhorn Park, Loring Park, and The Grand Rounds.
Shopping Centers
Harriet Apartments | 4326 has 5 shopping centers within 1.4 miles.
Transit Stations
Nearby Neighborhoods
Rental Price Ranges in the Area
| Bedroom | Average Rent | Cheapest Rent | Highest Rent |
|---|---|---|---|
| Minneapolis Studio Apartments | $1,314 | $635 | $2,405 |
| Minneapolis 1 Bedroom Apartments | $1,620 | $500 | $6,629 |
| Minneapolis 2 Bedroom Apartments | $2,184 | $280 | $10,000+ |
| Minneapolis 3 Bedroom Apartments | $2,566 | $437 | $10,000+ |
| Minneapolis 4 Bedroom Apartments | $2,568 | $649 | $7,245 |
| Minneapolis 5 Bedroom Apartments | $3,283 | $650 | $6,452 |
Nearby Apartments
Nearby Homes
Did You Know?
43% of renters tour a property with an agent before signing a lease.
Max of 2.