

Request Notification
Hudson Pointe
Kansas City, MO 64138

- 1–3 Bedrooms
- 688–1,246 Square Feet
About Hudson Pointe
Experience the ultimate urban oasis at Hudson Pointe! Live the city life with a touch of nature right at your doorstep. Picture yourself in a pet-friendly haven with easy access to highways, delicious local cuisine, and top schools nearby. Dive into luxury with our glistening pool, spacious balconies for sunset views, and lush grounds perfect for a morning stroll. Your dream urban lifestyle awaits at Hudson Pointe!
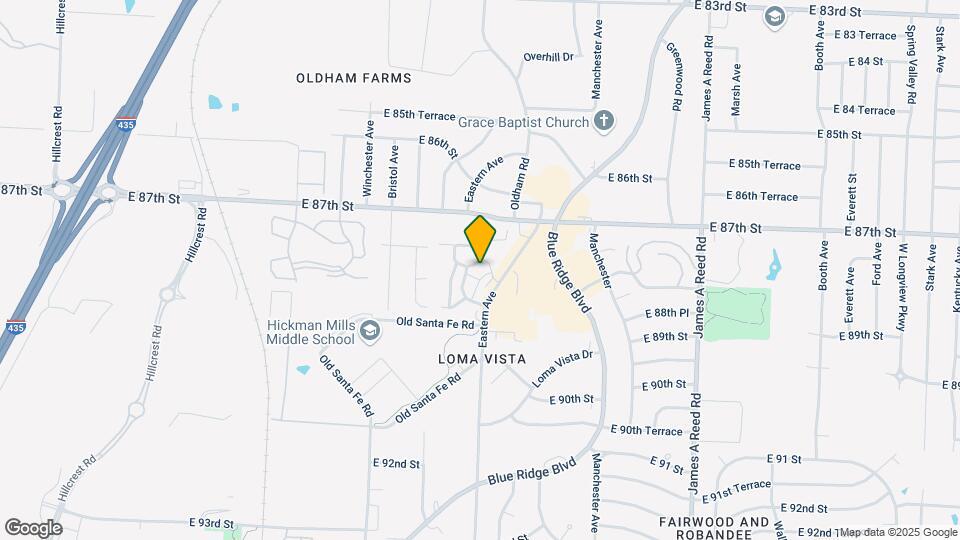
Hudson Pointe is located in the Fairwood Robandee Neighborhood and 64138 Zip code of Kansas City, MO.
Unique Features and Amenities
- Air Conditioner
- Bark Park
- Large Closets
- Microwave in Select Units
- Patio/Balcony in Select Units
- Rent Pay, Your Way
- W/D Hookups in Select Units
Property Contact Info
Office Hours
| Monday | 9:00 am–5:00 pm |
| Tuesday | 9:00 am–5:00 pm |
| Wednesday | 9:00 am–5:00 pm |
| Thursday | 9:00 am–5:00 pm |
| Friday | 9:00 am–5:00 pm |
| Saturday | Closed |
| Sunday | Closed |
Floorplan Pricing and Availability
New! Interactive Property Map
1 Bedroom
Show Unavailable FloorplansFloorplan 1x1
1 Bed, 1 Bath, 688-902 sq ftAvailable NowModel Gallery
Floorplans
Availability Details
Availability Date Unit Sq Ft View Details Available Now 0805-102 688 Available Now 1212-203 688 Available Now 1304-103 688 Model Amenities and Features
Features
- Air Conditioning
- Cable Ready
- Ceiling Fans
- Heating
- High Speed Internet Access
- Tub/Shower
Kitchen
- Dishwasher
- Disposal
- Kitchen
- Range
Living Space
- Carpet
- Dining Room
- Vinyl Flooring
- Walk-In Closets
- Window Coverings
Unit 0805-102 Amenities and Features
Features
- Air Conditioning
- Cable Ready
- Ceiling Fans
- Heating
- High Speed Internet Access
- Tub/Shower
Kitchen
- Dishwasher
- Disposal
- Kitchen
- Range
Living Space
- Carpet
- Dining Room
- Vinyl Flooring
- Walk-In Closets
- Window Coverings
Unit 1212-203 Amenities and Features
Features
- Air Conditioning
- Cable Ready
- Ceiling Fans
- Heating
- High Speed Internet Access
- Tub/Shower
Kitchen
- Dishwasher
- Disposal
- Kitchen
- Range
Living Space
- Carpet
- Dining Room
- Vinyl Flooring
- Walk-In Closets
- Window Coverings
Unit 1304-103 Amenities and Features
Features
- Air Conditioning
- Cable Ready
- Ceiling Fans
- Heating
- High Speed Internet Access
- Tub/Shower
Kitchen
- Dishwasher
- Disposal
- Kitchen
- Range
Living Space
- Carpet
- Dining Room
- Vinyl Flooring
- Walk-In Closets
- Window Coverings
Apartment Model: 1x11 Bedroom, 1 Bath, 688-902 sq ftAvailable Now![]()
1x1 - Floorplan 1 ![]()
1x1 - Floorplan 2 Apartment Unit: 0805-102Apartment Model: 1x11 Bedroom, 1 Bath, 688 sq ftAvailable NowApartment Unit: 1212-203Apartment Model: 1x11 Bedroom, 1 Bath, 688 sq ftAvailable NowApartment Unit: 1304-103Apartment Model: 1x11 Bedroom, 1 Bath, 688 sq ftAvailable Now1x1 w/ Patio
1 Bed, 1 Bath, 688-902 sq ftAvailability Details
Availability Date Unit Sq Ft Unavailable 1x1 w/ Patio 688-902 sq ft 2 Bedrooms
Show Unavailable FloorplansFloorplan 2x1
2 Beds, 1 Bath, 902 sq ftAvailable NowModel Gallery
Floorplans
Photos
Availability Details
Availability Date Unit Sq Ft View Details Available Now 0601-302 902 Available Now 0910-302 902 Available Now 1117-301 902 Model Amenities and Features
Features
- Air Conditioning
- Cable Ready
- Ceiling Fans
- Heating
- High Speed Internet Access
- Tub/Shower
Kitchen
- Dishwasher
- Disposal
- Kitchen
- Range
Living Space
- Carpet
- Dining Room
- Vinyl Flooring
- Walk-In Closets
- Window Coverings
Unit 0601-302 Amenities and Features
Features
- Air Conditioning
- Cable Ready
- Ceiling Fans
- Heating
- High Speed Internet Access
- Tub/Shower
Kitchen
- Dishwasher
- Disposal
- Kitchen
- Range
Living Space
- Carpet
- Dining Room
- Vinyl Flooring
- Walk-In Closets
- Window Coverings
Unit 0910-302 Amenities and Features
Features
- Air Conditioning
- Cable Ready
- Ceiling Fans
- Heating
- High Speed Internet Access
- Tub/Shower
Kitchen
- Dishwasher
- Disposal
- Kitchen
- Range
Living Space
- Carpet
- Dining Room
- Vinyl Flooring
- Walk-In Closets
- Window Coverings
Unit 1117-301 Amenities and Features
Features
- Air Conditioning
- Cable Ready
- Ceiling Fans
- Heating
- High Speed Internet Access
- Tub/Shower
Kitchen
- Dishwasher
- Disposal
- Kitchen
- Range
Living Space
- Carpet
- Dining Room
- Vinyl Flooring
- Walk-In Closets
- Window Coverings
Apartment Model: 2x12 Bedroom, 1 Bath, 902 sq ftAvailable NowFloorplansPhotos![]()
2x1 - Image 1 ![]()
2x1 - Image 2 ![]()
2x1 - Image 3 ![]()
2x1 - Image 4 ![]()
2x1 - Image 5 ![]()
2x1 - Image 6 ![]()
2x1 - Image 7 ![]()
2x1 - Image 8 ![]()
2x1 - Image 9 ![]()
2x1 - Image 10 ![]()
2x1 - Floorplan 1 ![]()
2x1 - Floorplan 2 Apartment Unit: 0601-302Apartment Model: 2x12 Bedroom, 1 Bath, 902 sq ftAvailable NowApartment Unit: 0910-302Apartment Model: 2x12 Bedroom, 1 Bath, 902 sq ftAvailable NowApartment Unit: 1117-301Apartment Model: 2x12 Bedroom, 1 Bath, 902 sq ftAvailable Now2x1 w/ Patio
2 Beds, 1 Bath, 688-988 sq ftAvailability Details
Availability Date Unit Sq Ft Unavailable 2x1 w/ Patio 688-988 sq ft 3 Bedrooms
3x1.5 Townhome
3 Beds, 1.5 Baths, 1246 sq ftAvailable NowModel Gallery
Floorplans
Availability Details
Availability Date Unit Sq Ft View Details Available Now 4-TH7403 1246 Available Now 5-TH8744 1246 Available Now 5-TH8746 1246 Apartment Model: 3x1.5 Townhome3 Bedroom, 1.5 Bath, 1246 sq ftAvailable Now![]()
3x1.5 Townhome - Floorplan 1 ![]()
3x1.5 Townhome - Floorplan 2 Apartment Unit: 4-TH7403Apartment Model: 3x1.5 Townhome3 Bedroom, 1.5 Bath, 1246 sq ftAvailable NowApartment Unit: 5-TH8744Apartment Model: 3x1.5 Townhome3 Bedroom, 1.5 Bath, 1246 sq ftAvailable NowApartment Unit: 5-TH8746Apartment Model: 3x1.5 Townhome3 Bedroom, 1.5 Bath, 1246 sq ftAvailable Now
Property Information
- Renovated In May 2018
- 301 Units
- 3 Stories
- Built in 1975
Lease Terms
- 6, 12 mo
- Short Term Lease Options
Fees and Policies
The fees listed below are community-provided and may exclude utilities or add-ons. All payments are made directly to the property and are non-refundable unless otherwise specified.
Required Fees
One-Time Basics
- Due at Application
- Application Fee Per ApplicantiCharged per applicant.$50.00
- Due at Move-In
- Administrative FeeiCharged per unit.$100.00
Other Fees and Policies
Pet Fees
- Cat
- Cat FeeiMax of 2. Charged Per Pet.$300.00
- Dog
- Dog FeeiMax of 2. Charged Per Pet.$300.00
None
None
Max of 2. | Restrictions: None.
Property Fee Disclaimer: Based on community-supplied data and independent market research. Subject to change without notice. May exclude fees for mandatory or optional services and usage-based utilities.
Features and Amenities
Unique Amenities
- Air Conditioner
- Bark Park
- Large Closets
- Microwave in Select Units
- Patio/Balcony in Select Units
- Rent Pay, Your Way
- W/D Hookups in Select Units
Community Features
- Corporate Housing
Living Area Features
- Walk In Closets
Map
- Shopping
- Colleges
- Grocery
- Medical
- Parks
- Nearby Properties

Map
Renters Reviews and Ratings
save yourself the agony and keep looking
this apartment complex is not good, but not terrible
Go somewhere else.
Terrible
Don't do it, it's not worth it.
Not worth it
do NOT move here !
Worst apartment complex.
Worst experience ever!!!
Only lived here less than 2 mths now
Great Place To Live
Property Manager Responded
Good staff.
Property Manager Responded
Nearby Schools
Smith-Hale College Prep
Ruskin High School
Millennium at Sante Fe
About GreatSchools Data on ApartmentHomeLiving.com.
Points of Interest
Time and distance from Hudson Pointe.
Arts Museums and Landmarks
Big Box and Retail
Aldi
Walgreens
Lowe's
Colleges and Universities
Groceries
Aldi
Hy-Vee
Price Chopper
Hospitals
Research Medical Center
St. Joseph Medical Center
Truman Medical Center Lakewood
Parks and Recreation
Hudson Pointe has 3 parks within 10.8 miles, including Swope Park, Theis Park, and Penguin Park.
Restaurants and Dining
Shopping Centers
Hudson Pointe has 5 shopping centers within 1.6 miles.
Nearby Neighborhoods
Rental Price Ranges in the Area
| Bedroom | Average Rent | Cheapest Rent | Highest Rent |
|---|---|---|---|
| Kansas City Studio Apartments | $1,274 | $525 | $10,000+ |
| Kansas City 1 Bedroom Apartments | $1,581 | $645 | $6,100 |
| Kansas City 2 Bedroom Apartments | $1,882 | $625 | $9,154 |
| Kansas City 3 Bedroom Apartments | $2,153 | $898 | $10,000+ |
| Kansas City 4 Bedroom Apartments | $2,852 | $1,430 | $3,116 |
| Kansas City 5 Bedroom Apartments | $3,950 | $3,950 | $3,950 |
Nearby Apartments
Nearby Homes
Did You Know?
Apartment residents stay an average of 2.5 years in their apartment before moving.


Max of 2. | Restrictions: None.