Request Notification
Hyde Park
Cary, NC 27513

- 1–3 Bedrooms
- 742–1,140 Square Feet
About Hyde Park
Hyde Park truly fits the lifestyle you have earned. Select your home from our various floor plans, each one meeting the highest modern design standards and finishes reminiscent of a custom home. Conveniently located in Cary, NC, renowned for its quality of life, excellent schools, and proximity to downtown Raleigh. We're just minutes away from fine dining and shopping, along with major employment bases such as SAS, Research Triangle Park, and Weston Business Park. Raleigh-Durham International Airport and I-40 are also nearby. At a Willow Bridge Property Company community, not only do we build and manage beautiful apartment homeswe Enhance People's Lives.
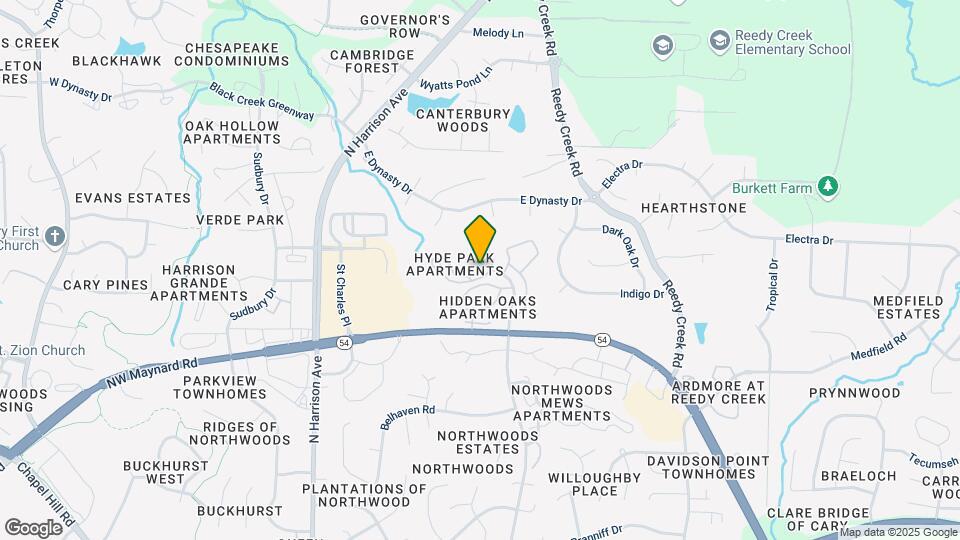
Hyde Park is located in the Outlying North Cary Morrisville Neighborhood and 27513 Zip code of Cary, NC.
Unique Features and Amenities
- *Washer/ Dryer Included
- ADA Accessible Unit
- Car Vacuum Center
- Complimentary Coffee Bar
- Cultured Mable Vanity Top
- Custom Window Treatments
- Disability Access*
- Espresso Bean Cabinetry
- Faux Granite Countertops
- Fully Equipped Kitchen
- Gas Log Fireplaces*
- Leash-Free Dog Park
- Loft Apartments w/ Spiral Staircase*
- Modern Spacious Kitchen
- Online Payment Options
- Pet Inclusive Living
- Picnic and Grilling Areas
- Renters Insurance Required
- Resident Social Events
- Scenic Views Available
- Silver Metallic Appliances
- Smoke-Free Living
- Spacious Closets
- Stainless Steal Double Sink
- Technology Fee (Required Fee $110/month)
- Trash Fee (Required Fee $26/month)
- Valet Trash Service
- Wood Inspired Floors*
Property Contact Info
Office Hours
| Monday | 8:30 am–5:30 pm |
| Tuesday | 8:30 am–5:30 pm |
| Wednesday | 8:30 am–5:30 pm |
| Thursday | 8:30 am–5:30 pm |
| Friday | 8:30 am–5:30 pm |
| Saturday | 10:00 am–5:00 pm |
| Sunday | Closed |
Floorplan Pricing and Availability
New! Interactive Property Map
1 Bedroom
Show Unavailable FloorplansThe Greenwich
1 Bed, 1 Bath, 742 sq ftAvailable Sep 8Model Gallery
Floorplans
Availability Details
Availability Date Unit Sq Ft September 8, 2026 206-F 742 October 10, 2026 202-U 742 November 5, 2026 209-V 742 Apartment Model: The Greenwich1 Bedroom, 1 Bath, 742 sq ftAvailable September 8, 2026![]()
The Greenwich - Floorplan 1 ![]()
The Greenwich - Floorplan 2 ![]()
The Greenwich - Floorplan 3 Apartment Unit: 206-FApartment Model: The Greenwich1 Bedroom, 1 Bath, 742 sq ftAvailable September 8, 2026Apartment Unit: 202-UApartment Model: The Greenwich1 Bedroom, 1 Bath, 742 sq ftAvailable October 10, 2026Apartment Unit: 209-VApartment Model: The Greenwich1 Bedroom, 1 Bath, 742 sq ftAvailable November 5, 2026The Greenwich - Premier
1 Bed, 1 Bath, 742 sq ftAvailability Details
Availability Date Unit Sq Ft Unavailable The Greenwich - Premier 742 sq ft The Kensington
1 Bed, 1 Bath, 899 sq ftLargest 1 BedroomThis is the largest 1 Bedroom at this PropertyModel Gallery
Floorplans
Availability Details
Availability Date Unit Sq Ft Unavailable The Kensington 899 sq ft Apartment Model: The Kensington1 Bedroom, 1 Bath, 899 sq ftUnavailable![]()
The Kensington - Floorplan 1 ![]()
The Kensington - Floorplan 2 ![]()
The Kensington - Floorplan 3 2 Bedrooms
Show Unavailable FloorplansThe Regent
2 Beds, 2 Baths, 988 sq ftAvailable Aug 24Model Gallery
Floorplans
Availability Details
Availability Date Unit Sq Ft August 24, 2026 202-A 988 October 10, 2026 202-R 988 October 10, 2026 206-R 988 Apartment Model: The Regent2 Bedroom, 2 Bath, 988 sq ftAvailable August 24, 2026![]()
The Regent - Floorplan 1 ![]()
The Regent - Floorplan 2 ![]()
The Regent - Floorplan 3 Apartment Unit: 202-AApartment Model: The Regent2 Bedroom, 2 Bath, 988 sq ftAvailable August 24, 2026Apartment Unit: 202-RApartment Model: The Regent2 Bedroom, 2 Bath, 988 sq ftAvailable October 10, 2026Apartment Unit: 206-RApartment Model: The Regent2 Bedroom, 2 Bath, 988 sq ftAvailable October 10, 2026The Regent - Premier
2 Beds, 2 Baths, 988 sq ftAvailability Details
Availability Date Unit Sq Ft Unavailable The Regent - Premier 988 sq ft 3 Bedrooms
Show Unavailable FloorplansThe St. James
3 Beds, 2 Baths, 1140 sq ftAvailable Sep 25Model Gallery
Floorplans
Availability Details
Availability Date Unit Sq Ft September 25, 2026 210-G 1140 Apartment Model: The St. James3 Bedroom, 2 Bath, 1140 sq ftAvailable September 25, 2026![]()
The St. James - Floorplan 1 ![]()
The St. James - Floorplan 2 ![]()
The St. James - Floorplan 3 Apartment Unit: 210-GApartment Model: The St. James3 Bedroom, 2 Bath, 1140 sq ftAvailable September 25, 2026The St. James - Premier
3 Beds, 2 Baths, 1140 sq ftAvailability Details
Availability Date Unit Sq Ft Unavailable The St. James - Premier 1140 sq ft
Property Information
- 217 Units
- 3 Stories
- Built in 1989
Lease Terms
- 3 - 15 mo
- Short Term Lease Options
Fees and Policies
The fees listed below are community-provided and may exclude utilities or add-ons. All payments are made directly to the property and are non-refundable unless otherwise specified.
Required Fees
One-Time Basics
- Due at Application
- Application Fee Per ApplicantiCharged per applicant.$150.00
- Due at Move-In
- Administrative FeeiCharged per unit.$0.00
Pet Policy and Fees
Cats
None
Comments: | Restrictions: None
Dogs
None
Comments: | Restrictions: None
Property Fee Disclaimer: Based on community-supplied data and independent market research. Subject to change without notice. May exclude fees for mandatory or optional services and usage-based utilities.
Features and Amenities
Map
- Shopping
- Colleges
- Grocery
- Medical
- Parks
- Nearby Properties

Map
Getting Around
50 / 100 Fairly walkable
10 / 100 Minimal public transit
40 / 100 Fairly bikeable
90 / 100 Exceptionally car friendly
Getting to Know the Area
60 / 100 Restaurants
40 / 100 Cafes
60 / 100 Nightlife
50 / 100 Shopping
50 / 100 Parks
100 / 100 Noise Level
Renters Reviews and Ratings
Live elsewhere
Great Place!
Staff Don’t care
Run
Be Careful!
WORST STAFF, NOT WORTH THE TROUBLES
Great people
Good, Nothing Special
Nearby Schools
Cary High
Carpenter Elementary
About GreatSchools Data on ApartmentHomeLiving.com.
Points of Interest
Time and distance from Hyde Park.
Arts Museums and Landmarks
Big Box and Retail
Aldi
Lowe's
Target
Colleges and Universities
North Carolina State University - Centennial Campus
Groceries
Lidl
Aldi
Publix
Hospitals
Rex Hospital
Wakemed Cary Hospital
Duke Health Raleigh Hospital
Parks and Recreation
Hyde Park has 1 park within 10.9 miles, including Piney Woods Park.
Restaurants and Dining
Shopping Centers
Hyde Park has 5 shopping centers within 1.3 miles.
Nearby Neighborhoods
Rental Price Ranges in the Area
| Bedroom | Average Rent | Cheapest Rent | Highest Rent |
|---|---|---|---|
| Cary Studio Apartments | $1,554 | $1,133 | $3,423 |
| Cary 1 Bedroom Apartments | $1,618 | $914 | $5,757 |
| Cary 2 Bedroom Apartments | $1,933 | $979 | $6,817 |
| Cary 3 Bedroom Apartments | $2,176 | $699 | $8,309 |
| Cary 4 Bedroom Apartments | $1,574 | $625 | $3,700 |
| 2 Bedroom Homes | $1,735 | $1,195 | $2,800 |
| 3 Bedroom Homes | $2,177 | $690 | $4,800 |
| 4 Bedroom Homes | $2,625 | $1,625 | $3,950 |
| 5 Bedroom Homes | $3,610 | $2,795 | $5,850 |
| 6 Bedroom Homes | $4,147 | $3,300 | $4,995 |
Nearby Apartments
Nearby Homes
Did You Know?
43% of renters tour a property with an agent before signing a lease.


Property Manager Responded