

Request Notification
Jade Lane Estates
Eagan, MN 55122

- 1–2 Bedrooms
- 700–912 Square Feet
About Jade Lane Estates
Looking for a modern apartment in a quiet neighborhood that’s still close to everything? You’ll find it at Jade Lane Estates. These spacious, well-appointed apartments were designed for comfort and convenience at an exceptional value. Every apartment includes updated finishes and appliances, balconies, and free off-street parking. Located in Eagan, MN, with easy access to highways I-35E and MN 77 and minutes away from great shopping at Twin Cities Premium Outlets and the Mall of America. With its combination of comfortable homes and desirable location, Jade Lane Estates is an ideal choice for those looking for a place to call home. 12-month lease | $400 security deposit | $55 application fee/adult | $200 administrative fee due at lease signing | Heat included | Water and electricity paid by resident | $20 monthly trash fee | $20-25 monthly laundry fee
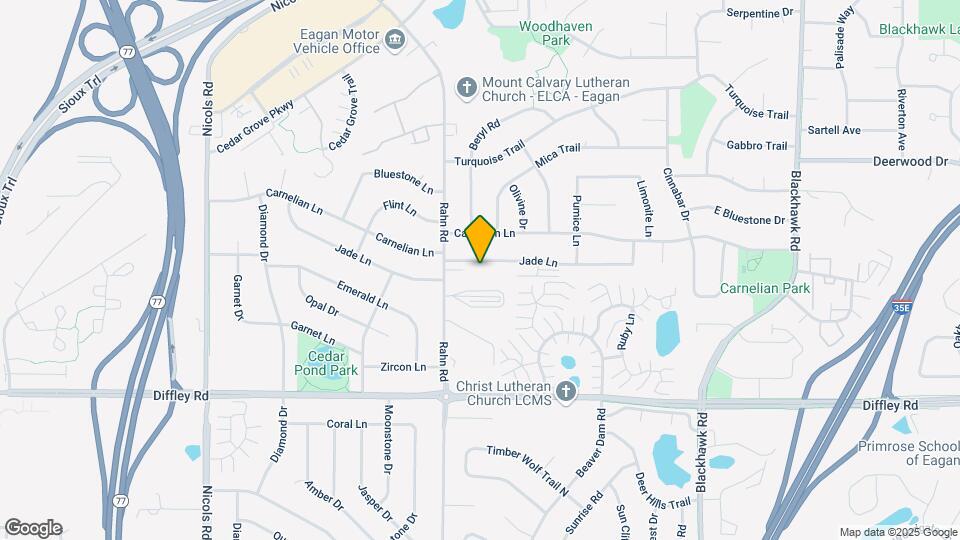
Jade Lane Estates is located in the Cedar Grove Neighborhood and 55122 Zip code of Eagan, MN.
Unique Features and Amenities
- 24-Hour Emergency Maintenance
- Convenient Coinless Laundry
- Heat
- off-street parking included
- Package Room
- Pickleball Court
- Refrigerator/Freezer
- Rentable Garage Parking Options
- Rentable Storage Options
- Rental Office On-Site
Property Contact Info
This property currently does not have availability listed on ApartmentHomeLiving.com. Sign up to get notified when it becomes available.
Floorplan Pricing and Availability
New! Interactive Property Map
1 Bedroom
1 Bedroom Reno
1 Bed, 1 Bath, 700 sq ftAvailable Oct 1Model Gallery
Floorplans
Availability Details
Availability Date Unit Sq Ft Deposit Photos October 1, 2026 1950202R 700 $400 Unit 1950202R Gallery
Photos
Unit 1950202R Amenities and Features
Features
- Air Conditioning
Kitchen
- Dishwasher
- Microwave
- Range
Unique Features
- 24 Hour Maintenance
- Additional Storage Locker
- Cat-Friendly
- Ceiling Fan
- Controlled Entry
- Detached Garages Available
- Dishwasher in unit
- Garages Available For Rent
- Heat
- Internet and Cable Ready
- Lawn Care and Snow Removal
- Off-Street Parking
- On-site Laundry
- Picnic Table/Grilling Area
- Private Balcony
- Quiet Hours 10pm-8am
- Refrigerator/Freezer
- Rental Office On-Site
- Resident Portal--For Easy Online Payments!
- Smoke-Free Living
- Wall A/C Unit
Apartment Model: 1 Bedroom Reno1 Bedroom, 1 Bath, 700 sq ftAvailable October 1, 2026Floor plans are artist's rendering. All dimensions are approximate. Actual product and specifications may vary in dimension or detail. Not all features are available in every rental home. Please see a representative for details.
![]()
1 Bedroom Reno - Floorplan Apartment Unit: 1950202RApartment Model: 1 Bedroom Reno1 Bedroom, 1 Bath, 700 sq ftAvailable October 1, 2026![]()
Unit: 1950202R - Image 1 ![]()
Unit: 1950202R - Image 2 ![]()
Unit: 1950202R - Image 3 ![]()
Unit: 1950202R - Image 4 ![]()
Unit: 1950202R - Image 5 ![]()
Unit: 1950202R - Image 6 1 Bedroom
1 Bed, 1 Bath, 700 sq ftAvailable Nov 1Model Gallery
Floorplans
Availability Details
Availability Date Unit Sq Ft Deposit Photos November 1, 2026 1950308 700 $400 Unit 1950308 Gallery
Photos
Unit 1950308 Amenities and Features
Features
- Air Conditioning
Kitchen
- Dishwasher
- Range
Unique Features
- Heat
- Refrigerator/Freezer
Apartment Model: 1 Bedroom1 Bedroom, 1 Bath, 700 sq ftAvailable November 1, 2026Floor plans are artist's rendering. All dimensions are approximate. Actual product and specifications may vary in dimension or detail. Not all features are available in every rental home. Please see a representative for details.
![]()
1 Bedroom - Floorplan Apartment Unit: 1950308Apartment Model: 1 Bedroom1 Bedroom, 1 Bath, 700 sq ftAvailable November 1, 2026![]()
Unit: 1950308 - Image 1 ![]()
Unit: 1950308 - Image 2 ![]()
Unit: 1950308 - Image 3 ![]()
Unit: 1950308 - Image 4 ![]()
Unit: 1950308 - Image 5 ![]()
Unit: 1950308 - Image 6 2 Bedrooms
2 Bedroom
2 Beds, 1 Bath, 912 sq ftAvailable NowModel Gallery
Floorplans
Availability Details
Availability Date Unit Sq Ft Deposit Photos View Details Available Now 1930215 912 $400 November 1, 2026 1950201 912 $400 Model Amenities and Features
Features
- Air Conditioning
Kitchen
- Dishwasher
- Range
Unique Features
- Heat
- Refrigerator/Freezer
Unit 1930215 Gallery
Photos
Unit 1930215 Amenities and Features
Features
- Air Conditioning
- Balcony
Kitchen
- Dishwasher
- Disposal
- Range
Unique Features
- 24 Hr Maintenance
- Air Conditioning in Unit
- Built-in Air Conditioning
- Dishwasher in Unit
- Heat
- Heat Included
- Off Street Parking Available
- On-site Laundry
- Refrigerator/Freezer
- Secured Entry
Unit 1950201 Gallery
Photos
Unit 1950201 Amenities and Features
Features
- Air Conditioning
- Balcony
Kitchen
- Dishwasher
- Range
Unique Features
- 24 Hour Emergency Maintenance
- Additional Storage Locker
- Detached Garages Available
- Heat
- Heat Paid
- Laundry in Building
- Off-Street Parking Included
- Refrigerator/Freezer
- Resident Portal--For Easy Online Payments!
- Secured Entry
- Wall A/C Units
Apartment Model: 2 Bedroom2 Bedroom, 1 Bath, 912 sq ftAvailable NowFloor plans are artist's rendering. All dimensions are approximate. Actual product and specifications may vary in dimension or detail. Not all features are available in every rental home. Please see a representative for details.
![]()
2 Bedroom - Floorplan Apartment Unit: 1930215Apartment Model: 2 Bedroom2 Bedroom, 1 Bath, 912 sq ftAvailable Now![]()
Unit: 1930215 - Image 1 ![]()
Unit: 1930215 - Image 2 ![]()
Unit: 1930215 - Image 3 ![]()
Unit: 1930215 - Image 4 ![]()
Unit: 1930215 - Image 5 Apartment Unit: 1950201Apartment Model: 2 Bedroom2 Bedroom, 1 Bath, 912 sq ftAvailable November 1, 2026![]()
Unit: 1950201 - Image 1 ![]()
Unit: 1950201 - Image 2 ![]()
Unit: 1950201 - Image 3 ![]()
Unit: 1950201 - Image 4 ![]()
Unit: 1950201 - Image 5 ![]()
Unit: 1950201 - Image 6 ![]()
Unit: 1950201 - Image 7 ![]()
Unit: 1950201 - Image 8 2 Bedroom Reno
2 Beds, 1 Bath, 912 sq ftAvailable Oct 1Model Gallery
Floorplans
Availability Details
Availability Date Unit Sq Ft Deposit Photos View Details October 1, 2026 1950305R 912 $400 November 1, 2026 1930105R 912 $400 Model Amenities and Features
Features
- Air Conditioning
Kitchen
- Dishwasher
- Microwave
- Range
Unique Features
- Heat
- Refrigerator/Freezer
Unit 1950305R Gallery
Photos
Unit 1950305R Amenities and Features
Features
- Air Conditioning
Kitchen
- Dishwasher
- Microwave
- Range
Unique Features
- 24 Hr Maintenance
- Additonal Storage Locker
- Cat Friendly
- Cats Welcome
- Controlled Entry
- Garage Available for Rent
- Heat
- Heat Paid
- Laundry On Site
- Refrigerator/Freezer
- Resident Portal--For Easy Online Payments!
Unit 1930105R Gallery
Photos
Unit 1930105R Amenities and Features
Features
- Air Conditioning
- Ceiling Fans
Kitchen
- Dishwasher
- Microwave
- Range
Outdoor Space
- Patio
Unique Features
- 24 Hr Maintenance
- Built-in A/C
- Detached Garages Available
- Heat
- Laundry On-site
- Lawn Care and Snow Removal
- Off-Street Parking Available
- Picnic Table/Grilling Area
- Quiet Hours 10pm-8am
- Refrigerator/Freezer
- Resident Portal--For Easy Online Payments!
- Secured Entry
- Smoke-Free Living
- Trash Services
Apartment Model: 2 Bedroom Reno2 Bedroom, 1 Bath, 912 sq ftAvailable October 1, 2026Floor plans are artist's rendering. All dimensions are approximate. Actual product and specifications may vary in dimension or detail. Not all features are available in every rental home. Please see a representative for details.
![]()
2 Bedroom Reno - Floorplan Apartment Unit: 1950305RApartment Model: 2 Bedroom Reno2 Bedroom, 1 Bath, 912 sq ftAvailable October 1, 2026![]()
Unit: 1950305R - Image 1 ![]()
Unit: 1950305R - Image 2 ![]()
Unit: 1950305R - Image 3 ![]()
Unit: 1950305R - Image 4 ![]()
Unit: 1950305R - Image 5 ![]()
Unit: 1950305R - Image 6 ![]()
Unit: 1950305R - Image 7 ![]()
Unit: 1950305R - Image 8 Apartment Unit: 1930105RApartment Model: 2 Bedroom Reno2 Bedroom, 1 Bath, 912 sq ftAvailable November 1, 2026![]()
Unit: 1930105R - Image 1 ![]()
Unit: 1930105R - Image 2 ![]()
Unit: 1930105R - Image 3 ![]()
Unit: 1930105R - Image 4 ![]()
Unit: 1930105R - Image 5 ![]()
Unit: 1930105R - Image 6 ![]()
Unit: 1930105R - Image 7
Property Information
- 90 Units
- 3 Stories
- Built in 1970
Lease Terms
- 12 mo
Fees and Policies
The fees listed below are community-provided and may exclude utilities or add-ons. All payments are made directly to the property and are non-refundable unless otherwise specified.
Required Fees
One-Time Basics
- Due at Application
- Application Fee Per ApplicantiCharged per applicant.$55.00
- Due at Move-In
- Administrative FeeiCharged per unit.$200.00
- Security Deposit - RefundableiCharged per unit.$400.00
Utilities
- Trash FeeiCharged per unit.$20.00/mo
- Laundry Fee - 1 leaseholderiCharged per unit.$20.00/mo
- Laundry Fee - 2+ leaseholdersiCharged per unit.$25.00/mo
Pet Policy and Fees
Cats
AllowedParking Info and Fees
- Surface Lot
- 1 Max
- Garage Parking
- 1 Max
Property Fee Disclaimer: Based on community-supplied data and independent market research. Subject to change without notice. May exclude fees for mandatory or optional services and usage-based utilities.
Features and Amenities
Unique Amenities
- 24-Hour Emergency Maintenance
- Convenient Coinless Laundry
- Heat
- off-street parking included
- Package Room
- Pickleball Court
- Refrigerator/Freezer
- Rentable Garage Parking Options
- Rentable Storage Options
- Rental Office On-Site
Unique Amenities
- Garage Available
Map
- Shopping
- Colleges
- Grocery
- Medical
- Parks
- Transportation
- Nearby Properties

Map
Getting Around
40 / 100 Fairly walkable
30 / 100 Limited public transit
60 / 100 Moderately bikeable
80 / 100 Very car friendly
Getting to Know the Area
50 / 100 Restaurants
40 / 100 Cafes
50 / 100 Nightlife
60 / 100 Shopping
90 / 100 Parks
100 / 100 Noise Level
Renters Reviews and Ratings
Really nice and responsive staff, great neighborhood
Nearby Schools
Black Hawk Middle School
Deerwood Elementary
Eagan Senior High
About GreatSchools Data on ApartmentHomeLiving.com.
Points of Interest
Time and distance from Jade Lane Estates.
Big Box and Retail
Target
Walgreens
Aldi
Colleges and Universities
Groceries
Cub Foods
Trader Joe's
Aldi
Hospitals
Military Bases
Fort Snelling Military Reservation
Parks and Recreation
Jade Lane Estates has 1 park within 9.3 miles, including Powderhorn Park.
Shopping Centers
Jade Lane Estates has 5 shopping centers within 1.1 miles.
Transit Stations
Nearby Neighborhoods
Rental Price Ranges in the Area
| Bedroom | Average Rent | Cheapest Rent | Highest Rent |
|---|---|---|---|
| Eagan Studio Apartments | $1,402 | $1,017 | $1,962 |
| Eagan 1 Bedroom Apartments | $1,712 | $1,086 | $3,000 |
| Eagan 2 Bedroom Apartments | $2,039 | $1,135 | $4,450 |
| Eagan 3 Bedroom Apartments | $2,689 | $1,175 | $4,495 |
| 2 Bedroom Homes | $1,916 | $1,299 | $2,800 |
| 3 Bedroom Homes | $2,232 | $1,495 | $2,730 |
| 4 Bedroom Homes | $3,156 | $2,175 | $4,900 |
| 5 Bedroom Homes | $3,461 | $2,950 | $3,900 |
Nearby Apartments
Nearby Homes
Did You Know?
43% of renters tour a property with an agent before signing a lease.


