


Request Notification
Jefferson Aero
Addison, TX 75001

- Studio–3 Bedrooms
- 608–1,742 Square Feet
About Jefferson Aero
Jefferson Aero offers new apartments in Addison, TX, thoughtfully designed for renters who value location, convenience, and modern living. Positioned along Airport Parkway, this brand-new community places you minutes from Addison Airport, Belt Line Road, and the Dallas North Tollway, making daily commutes and regional travel seamless. Whether you work in North Dallas, Plano, or downtown Dallas, Jefferson Aero keeps you centrally connected without sacrificing comfort. Living in Addison means enjoying one of DFW’s most vibrant dining scenes, nearby parks, and year-round community events, all while staying close to major employment hubs. These apartments for rent in Addison TX are ideal for professionals seeking a refined lifestyle with quick access to business corridors and entertainment destinations. With modern design, a prime North Dallas address, and a location built around mobility, Jefferson Aero delivers a smart, elevated apartment experience in one of the metro’s most desirable neighborhoods.
Jefferson Aero is located in the Addison Circle Park Neighborhood and 75001 Zip code of Addison, TX.
Property Contact Info
Office Hours
| Monday | 9:00 am–6:00 pm |
| Tuesday | 9:00 am–6:00 pm |
| Wednesday | 9:00 am–6:00 pm |
| Thursday | 9:00 am–6:00 pm |
| Friday | 9:00 am–6:00 pm |
| Saturday | 10:00 am–6:00 pm |
| Sunday | 12:00 pm–6:00 pm |
Floorplan Pricing and Availability
New! Interactive Property Map
 ApartmentHomeLiving.com's new Interactive Property Map allows you to see where every available unit is located at this community.Try It Now >
Studio
Floorplan S2
Studio, 1 Bath, 608 sq ftAvailable Oct 1Cheapest StudioThis is the cheapest Studio at this PropertyModel Gallery
Floorplans
Availability Details
Availability Date Unit Sq Ft October 1, 2026 233 608 October 1, 2026 332 608 October 1, 2026 406 608 Apartment Model: S2Studio, 1 Bath, 608 sq ftAvailable October 1, 2026![]()
S2 - Floorplan Apartment Unit: 233Apartment Model: S2Studio, 1 Bath, 608 sq ftAvailable October 1, 2026Apartment Unit: 332Apartment Model: S2Studio, 1 Bath, 608 sq ftAvailable October 1, 2026Apartment Unit: 406Apartment Model: S2Studio, 1 Bath, 608 sq ftAvailable October 1, 2026Floorplan S1
Studio, 1 Bath, 608 sq ftAvailable Oct 30Model Gallery
Floorplans
Availability Details
Availability Date Unit Sq Ft October 30, 2026 211 608 October 30, 2026 248 608 October 30, 2026 257 608 Apartment Model: S1Studio, 1 Bath, 608 sq ftAvailable October 30, 2026![]()
S1 - Floorplan Apartment Unit: 211Apartment Model: S1Studio, 1 Bath, 608 sq ftAvailable October 30, 2026Apartment Unit: 248Apartment Model: S1Studio, 1 Bath, 608 sq ftAvailable October 30, 2026Apartment Unit: 257Apartment Model: S1Studio, 1 Bath, 608 sq ftAvailable October 30, 2026S1 Alt1
Studio, 1 Bath, 641 sq ftAvailable Dec 31Model Gallery
Floorplans
Availability Details
Availability Date Unit Sq Ft December 31, 2026 448 641 December 31, 2026 457 641 December 31, 2026 548 641 Apartment Model: S1 Alt1Studio, 1 Bath, 641 sq ftAvailable December 31, 2026![]()
S1 Alt1 - Floorplan Apartment Unit: 448Apartment Model: S1 Alt1Studio, 1 Bath, 641 sq ftAvailable December 31, 2026Apartment Unit: 457Apartment Model: S1 Alt1Studio, 1 Bath, 641 sq ftAvailable December 31, 2026Apartment Unit: 548Apartment Model: S1 Alt1Studio, 1 Bath, 641 sq ftAvailable December 31, 2026S1 Alt 2
Studio, 1 Bath, 673 sq ftAvailable Dec 31Largest StudioThis is the largest Studio at this PropertyModel Gallery
Floorplans
Availability Details
Availability Date Unit Sq Ft December 31, 2026 352 673 December 31, 2026 355 673 December 31, 2026 356 673 Apartment Model: S1 Alt 2Studio, 1 Bath, 673 sq ftAvailable December 31, 2026![]()
S1 Alt 2 - Floorplan Apartment Unit: 352Apartment Model: S1 Alt 2Studio, 1 Bath, 673 sq ftAvailable December 31, 2026Apartment Unit: 355Apartment Model: S1 Alt 2Studio, 1 Bath, 673 sq ftAvailable December 31, 2026Apartment Unit: 356Apartment Model: S1 Alt 2Studio, 1 Bath, 673 sq ftAvailable December 31, 20261 Bedroom
See MoreFloorplan A7F
1 Bed, 1 Bath, 951 sq ftAvailable NowModel Gallery
Floorplans
Availability Details
Availability Date Unit Sq Ft Available Now 228 951 Available Now 328 951 Available Now 428 951 Apartment Model: A7F1 Bedroom, 1 Bath, 951 sq ftAvailable Now![]()
A7F - Floorplan Apartment Unit: 228Apartment Model: A7F1 Bedroom, 1 Bath, 951 sq ftAvailable NowApartment Unit: 328Apartment Model: A7F1 Bedroom, 1 Bath, 951 sq ftAvailable NowApartment Unit: 428Apartment Model: A7F1 Bedroom, 1 Bath, 951 sq ftAvailable NowFloorplan A4
1 Bed, 1 Bath, 1128 sq ftAvailable Sep 11Model Gallery
Floorplans
Availability Details
Availability Date Unit Sq Ft September 11, 2026 147 1128 September 11, 2026 247 1128 September 11, 2026 347 1128 Apartment Model: A41 Bedroom, 1 Bath, 1128 sq ftAvailable September 11, 2026![]()
A4 - Floorplan Apartment Unit: 147Apartment Model: A41 Bedroom, 1 Bath, 1128 sq ftAvailable September 11, 2026Apartment Unit: 247Apartment Model: A41 Bedroom, 1 Bath, 1128 sq ftAvailable September 11, 2026Apartment Unit: 347Apartment Model: A41 Bedroom, 1 Bath, 1128 sq ftAvailable September 11, 2026Floorplan A9
1 Bed, 1 Bath, 755 sq ftAvailable Oct 1Model Gallery
Floorplans
Availability Details
Availability Date Unit Sq Ft October 1, 2026 108 755 Apartment Model: A91 Bedroom, 1 Bath, 755 sq ftAvailable October 1, 2026![]()
A9 - Floorplan Apartment Unit: 108Apartment Model: A91 Bedroom, 1 Bath, 755 sq ftAvailable October 1, 2026Floorplan A2
1 Bed, 1 Bath, 756 sq ftAvailable Oct 1Model Gallery
Floorplans
Availability Details
Availability Date Unit Sq Ft October 1, 2026 214 756 October 1, 2026 331 756 October 1, 2026 431 756 Apartment Model: A21 Bedroom, 1 Bath, 756 sq ftAvailable October 1, 2026![]()
A2 - Floorplan Apartment Unit: 214Apartment Model: A21 Bedroom, 1 Bath, 756 sq ftAvailable October 1, 2026Apartment Unit: 331Apartment Model: A21 Bedroom, 1 Bath, 756 sq ftAvailable October 1, 2026Apartment Unit: 431Apartment Model: A21 Bedroom, 1 Bath, 756 sq ftAvailable October 1, 2026Floorplan A3
1 Bed, 1 Bath, 793 sq ftAvailable Oct 1Model Gallery
Floorplans
Availability Details
Availability Date Unit Sq Ft October 1, 2026 212 793 October 1, 2026 243 793 October 1, 2026 244 793 Apartment Model: A31 Bedroom, 1 Bath, 793 sq ftAvailable October 1, 2026![]()
A3 - Floorplan Apartment Unit: 212Apartment Model: A31 Bedroom, 1 Bath, 793 sq ftAvailable October 1, 2026Apartment Unit: 243Apartment Model: A31 Bedroom, 1 Bath, 793 sq ftAvailable October 1, 2026Apartment Unit: 244Apartment Model: A31 Bedroom, 1 Bath, 793 sq ftAvailable October 1, 2026A2 Alt 1
1 Bed, 1 Bath, 802 sq ftAvailable Oct 1Model Gallery
Floorplans
Availability Details
Availability Date Unit Sq Ft October 1, 2026 107 802 Apartment Model: A2 Alt 11 Bedroom, 1 Bath, 802 sq ftAvailable October 1, 2026![]()
A2 Alt 1 - Floorplan Apartment Unit: 107Apartment Model: A2 Alt 11 Bedroom, 1 Bath, 802 sq ftAvailable October 1, 2026A3 ANSI
1 Bed, 1 Bath, 896 sq ftAvailable Oct 1Model Gallery
Floorplans
Availability Details
Availability Date Unit Sq Ft October 1, 2026 203 896 October 1, 2026 303 896 October 1, 2026 403 896 Apartment Model: A3 ANSI1 Bedroom, 1 Bath, 896 sq ftAvailable October 1, 2026![]()
A3 ANSI - Floorplan Apartment Unit: 203Apartment Model: A3 ANSI1 Bedroom, 1 Bath, 896 sq ftAvailable October 1, 2026Apartment Unit: 303Apartment Model: A3 ANSI1 Bedroom, 1 Bath, 896 sq ftAvailable October 1, 2026Apartment Unit: 403Apartment Model: A3 ANSI1 Bedroom, 1 Bath, 896 sq ftAvailable October 1, 2026Floorplan A8F
1 Bed, 1 Bath, 1008 sq ftAvailable Oct 1Model Gallery
Floorplans
Availability Details
Availability Date Unit Sq Ft October 1, 2026 102 1008 October 30, 2026 135 1008 Apartment Model: A8F1 Bedroom, 1 Bath, 1008 sq ftAvailable October 1, 2026![]()
A8F - Floorplan Apartment Unit: 102Apartment Model: A8F1 Bedroom, 1 Bath, 1008 sq ftAvailable October 1, 2026Apartment Unit: 135Apartment Model: A8F1 Bedroom, 1 Bath, 1008 sq ftAvailable October 30, 2026A10F
1 Bed, 1 Bath, 1126 sq ftAvailable Oct 1Availability Details
Availability Date Unit Sq Ft October 1, 2026 106 1126 Apartment Unit: 106Apartment Model: A10F1 Bedroom, 1 Bath, 1126 sq ftAvailable October 1, 2026Floorplan A1L
1 Bed, 1 Bath, 1326 sq ftAvailable Oct 1Largest 1 BedroomThis is the largest 1 Bedroom at this PropertyModel Gallery
Floorplans
Availability Details
Availability Date Unit Sq Ft October 1, 2026 415 1326 October 1, 2026 417 1326 October 1, 2026 423 1326 Apartment Model: A1L1 Bedroom, 1 Bath, 1326 sq ftAvailable October 1, 2026![]()
A1L - Floorplan Apartment Unit: 415Apartment Model: A1L1 Bedroom, 1 Bath, 1326 sq ftAvailable October 1, 2026Apartment Unit: 417Apartment Model: A1L1 Bedroom, 1 Bath, 1326 sq ftAvailable October 1, 2026Apartment Unit: 423Apartment Model: A1L1 Bedroom, 1 Bath, 1326 sq ftAvailable October 1, 2026Floorplan A5F
1 Bed, 1 Bath, 1034 sq ftAvailable Oct 30Model Gallery
Floorplans
Availability Details
Availability Date Unit Sq Ft October 30, 2026 241 1034 October 30, 2026 341 1034 October 30, 2026 441 1034 Apartment Model: A5F1 Bedroom, 1 Bath, 1034 sq ftAvailable October 30, 2026![]()
A5F - Floorplan Apartment Unit: 241Apartment Model: A5F1 Bedroom, 1 Bath, 1034 sq ftAvailable October 30, 2026Apartment Unit: 341Apartment Model: A5F1 Bedroom, 1 Bath, 1034 sq ftAvailable October 30, 2026Apartment Unit: 441Apartment Model: A5F1 Bedroom, 1 Bath, 1034 sq ftAvailable October 30, 2026Floorplan A1
1 Bed, 1 Bath, 695-700 sq ftAvailable Dec 31Cheapest 1 BedroomThis is the cheapest 1 Bedroom at this PropertyModel Gallery
Floorplans
Availability Details
Availability Date Unit Sq Ft December 31, 2026 249 695 December 31, 2026 250 695 December 31, 2026 449 695 Apartment Model: A11 Bedroom, 1 Bath, 695-700 sq ftAvailable December 31, 2026![]()
A1 - Floorplan Apartment Unit: 249Apartment Model: A11 Bedroom, 1 Bath, 695 sq ftAvailable December 31, 2026Apartment Unit: 250Apartment Model: A11 Bedroom, 1 Bath, 695 sq ftAvailable December 31, 2026Apartment Unit: 449Apartment Model: A11 Bedroom, 1 Bath, 695 sq ftAvailable December 31, 2026A11F
1 Bed, 1 Bath, 946 sq ftAvailable Dec 31Model Gallery
Floorplans
Availability Details
Availability Date Unit Sq Ft December 31, 2026 364 946 December 31, 2026 464 946 December 31, 2026 564 946 Apartment Model: A11F1 Bedroom, 1 Bath, 946 sq ftAvailable December 31, 2026![]()
A11F - Floorplan Apartment Unit: 364Apartment Model: A11F1 Bedroom, 1 Bath, 946 sq ftAvailable December 31, 2026Apartment Unit: 464Apartment Model: A11F1 Bedroom, 1 Bath, 946 sq ftAvailable December 31, 2026Apartment Unit: 564Apartment Model: A11F1 Bedroom, 1 Bath, 946 sq ftAvailable December 31, 2026Floorplan A6F
1 Bed, 1 Bath, 1134 sq ftAvailable Dec 31Model Gallery
Floorplans
Availability Details
Availability Date Unit Sq Ft December 31, 2026 259 1134 December 31, 2026 359 1134 December 31, 2026 459 1134 Apartment Model: A6F1 Bedroom, 1 Bath, 1134 sq ftAvailable December 31, 2026![]()
A6F - Floorplan Apartment Unit: 259Apartment Model: A6F1 Bedroom, 1 Bath, 1134 sq ftAvailable December 31, 2026Apartment Unit: 359Apartment Model: A6F1 Bedroom, 1 Bath, 1134 sq ftAvailable December 31, 2026Apartment Unit: 459Apartment Model: A6F1 Bedroom, 1 Bath, 1134 sq ftAvailable December 31, 20262 Bedrooms
B2 ANSI
2 Beds, 2 Baths, 1253 sq ftAvailable Oct 1Model Gallery
Floorplans
Availability Details
Availability Date Unit Sq Ft October 1, 2026 110 1253 Apartment Model: B2 ANSI2 Bedroom, 2 Bath, 1253 sq ftAvailable October 1, 2026![]()
B2 ANSI - Floorplan Apartment Unit: 110Apartment Model: B2 ANSI2 Bedroom, 2 Bath, 1253 sq ftAvailable October 1, 2026Floorplan B3
2 Beds, 2 Baths, 1271 sq ftAvailable Oct 1Model Gallery
Floorplans
Availability Details
Availability Date Unit Sq Ft October 1, 2026 327 1271 October 1, 2026 426 1271 October 1, 2026 427 1271 Apartment Model: B32 Bedroom, 2 Bath, 1271 sq ftAvailable October 1, 2026![]()
B3 - Floorplan Apartment Unit: 327Apartment Model: B32 Bedroom, 2 Bath, 1271 sq ftAvailable October 1, 2026Apartment Unit: 426Apartment Model: B32 Bedroom, 2 Bath, 1271 sq ftAvailable October 1, 2026Apartment Unit: 427Apartment Model: B32 Bedroom, 2 Bath, 1271 sq ftAvailable October 1, 2026Floorplan B1
2 Beds, 2 Baths, 1292 sq ftAvailable Oct 1Largest 2 BedroomThis is the largest 2 Bedroom at this PropertyModel Gallery
Floorplans
Availability Details
Availability Date Unit Sq Ft October 1, 2026 205 1292 October 1, 2026 242 1292 October 1, 2026 305 1292 Apartment Model: B12 Bedroom, 2 Bath, 1292 sq ftAvailable October 1, 2026![]()
B1 - Floorplan Apartment Unit: 205Apartment Model: B12 Bedroom, 2 Bath, 1292 sq ftAvailable October 1, 2026Apartment Unit: 242Apartment Model: B12 Bedroom, 2 Bath, 1292 sq ftAvailable October 1, 2026Apartment Unit: 305Apartment Model: B12 Bedroom, 2 Bath, 1292 sq ftAvailable October 1, 2026Floorplan B2
2 Beds, 2 Baths, 1241 sq ftAvailable Oct 30Model Gallery
Floorplans
Availability Details
Availability Date Unit Sq Ft October 30, 2026 235 1241 October 30, 2026 335 1241 October 30, 2026 435 1241 Apartment Model: B22 Bedroom, 2 Bath, 1241 sq ftAvailable October 30, 2026![]()
B2 - Floorplan Apartment Unit: 235Apartment Model: B22 Bedroom, 2 Bath, 1241 sq ftAvailable October 30, 2026Apartment Unit: 335Apartment Model: B22 Bedroom, 2 Bath, 1241 sq ftAvailable October 30, 2026Apartment Unit: 435Apartment Model: B22 Bedroom, 2 Bath, 1241 sq ftAvailable October 30, 2026B1 ALT 1
2 Beds, 2 Baths, 1222 sq ftAvailable Dec 31Cheapest 2 BedroomThis is the cheapest 2 Bedroom at this PropertyModel Gallery
Floorplans
Availability Details
Availability Date Unit Sq Ft December 31, 2026 142 1222 December 31, 2026 342 1222 December 31, 2026 442 1222 Apartment Model: B1 ALT 12 Bedroom, 2 Bath, 1222 sq ftAvailable December 31, 2026![]()
B1 ALT 1 - Floorplan Apartment Unit: 142Apartment Model: B1 ALT 12 Bedroom, 2 Bath, 1222 sq ftAvailable December 31, 2026Apartment Unit: 342Apartment Model: B1 ALT 12 Bedroom, 2 Bath, 1222 sq ftAvailable December 31, 2026Apartment Unit: 442Apartment Model: B1 ALT 12 Bedroom, 2 Bath, 1222 sq ftAvailable December 31, 20263 Bedrooms
Floorplan C1
3 Beds, 2 Baths, 1495 sq ftAvailable Oct 1Model Gallery
Floorplans
Availability Details
Availability Date Unit Sq Ft October 1, 2026 307 1495 October 30, 2026 207 1495 October 30, 2026 507 1495 Apartment Model: C13 Bedroom, 2 Bath, 1495 sq ftAvailable October 1, 2026![]()
C1 - Floorplan Apartment Unit: 307Apartment Model: C13 Bedroom, 2 Bath, 1495 sq ftAvailable October 1, 2026Apartment Unit: 207Apartment Model: C13 Bedroom, 2 Bath, 1495 sq ftAvailable October 30, 2026Apartment Unit: 507Apartment Model: C13 Bedroom, 2 Bath, 1495 sq ftAvailable October 30, 2026C1 ANSI
3 Beds, 2 Baths, 1742 sq ftAvailable Oct 1Model Gallery
Floorplans
Availability Details
Availability Date Unit Sq Ft October 1, 2026 407 1742 Apartment Model: C1 ANSI3 Bedroom, 2 Bath, 1742 sq ftAvailable October 1, 2026![]()
C1 ANSI - Floorplan Apartment Unit: 407Apartment Model: C1 ANSI3 Bedroom, 2 Bath, 1742 sq ftAvailable October 1, 2026


Property Information
- 290 Units
- 5 Stories
- Built in 2026
Fees and Policies
The fees listed below are community-provided and may exclude utilities or add-ons. All payments are made directly to the property and are non-refundable unless otherwise specified.
Required Fees
One-Time Basics
- Due at Application
- Administrative FeesiOnline Administrative Fee Charged Per Unit.$150.00
- Application FeeiApplication Fee Charged Per Applicant.$85.00
Other Fees and Policies
Situational Fees
- Month To Month ChargesiMonth to Month Charged Per Unit.$300.00
- Lease Termination FeeiLease Termination Fee Charged per unit.200.0% of base rent
Pet Fees
- Cat
- Pet Fees Or ChargesiPet Fee - Cat Charged Per Pet.$500.00
- Pet RentiPet Rent - Cat Charged Per Pet.$25.00/mo
- Dog
- Pet Fees Or ChargesiPet Fee - Dog Charged Per Pet.$500.00
- Pet RentiPet Rent - Dog Charged Per Pet.$25.00/mo
Property Fee Disclaimer: Based on community-supplied data and independent market research. Subject to change without notice. May exclude fees for mandatory or optional services and usage-based utilities.
Map
- Shopping
- Colleges
- Grocery
- Medical
- Parks
- Transportation
- Nearby Properties
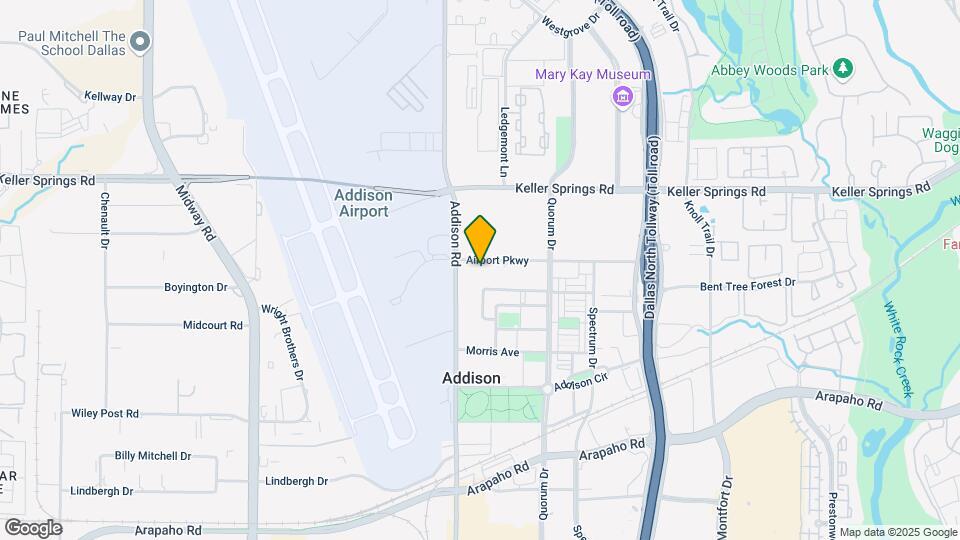
Map
Getting Around
60 / 100 Moderately walkable
40 / 100 Some public transit
50 / 100 Fairly bikeable
60 / 100 Moderately car friendly
 details
Getting to Know the Area
80 / 100 Restaurants
70 / 100 Cafes
80 / 100 Nightlife
80 / 100 Shopping
60 / 100 Parks
0 / 100 Noise Level
Nearby Schools
W T White High School
Ewell D Walker Middle
George Herbert Walker Bush Elementary School
About GreatSchools Data on ApartmentHomeLiving.com.
Points of Interest
Time and distance from Jefferson Aero.
Arts Museums and Landmarks
Big Box and Retail
Target
Walgreens
Macy's
Colleges and Universities
Collin County Community College - Courtyard Center Campus
Groceries
Sprouts Farmers Market
Winco Foods
Tom Thumb
Hospitals
Methodist Hospital For Surgery
Baylor Scott & White Medical Center Plano
Baylor Scott & White The Heart Hospital - Plano
Parks and Recreation
Jefferson Aero has 1 park within 10.4 miles, including Texas Stadium.
Restaurants and Dining
Shopping Centers
Jefferson Aero has 5 shopping centers within 0.8 miles.
Transit Stations
Downtown Carrollton Station-Green Line
Farmers Branch Station-Green Line
Trinity Mills Station-Green Line
Nearby Neighborhoods
Rental Price Ranges in the Area
| Bedroom | Average Rent | Cheapest Rent | Highest Rent |
|---|---|---|---|
| Addison Studio Apartments | $1,331 | $699 | $5,157 |
| Addison 1 Bedroom Apartments | $1,375 | $702 | $6,392 |
| Addison 2 Bedroom Apartments | $1,795 | $1,076 | $9,103 |
| Addison 3 Bedroom Apartments | $2,415 | $1,625 | $10,000+ |
| Addison 4 Bedroom Apartments | $5,008 | $2,950 | $7,067 |
| 2 Bedroom Homes | $2,067 | $1,300 | $3,750 |
| 3 Bedroom Homes | $3,223 | $2,095 | $10,000+ |
| 4 Bedroom Homes | $5,443 | $2,300 | $10,000+ |
| 5 Bedroom Homes | $7,804 | $4,950 | $10,000+ |
Nearby Apartments
Nearby Homes
Did You Know?
28% of apartment shoppers plan to spend at least 1-2 months in their apartment search.