

Request Notification
Knollwood
Aurora, CO 80012

- 1–2 Bedrooms
- 710–924 Square Feet
About Knollwood
Come home to the best of Colorado living at Knollwood Apartments. Our beautiful community is nestled in the heart of Aurora, just outside of Denver. Enjoy your favorite retail and dining destinations only minutes away at Town Center at Aurora. Recreation enthusiasts will love our proximity to the many parks in the area. With easy access to I-225, your commute will be a breeze. Experience the excitement waiting for you at Knollwood Apartments! With our selection of one and two bedroom apartments for rent, finding the perfect home has never been easier. Our spacious and inviting floor plans were thoughtfully designed to complement your lifestyle. Each residence includes a fully equipped, all-electric kitchen, plush carpeting, ceiling fans, vertical blinds, extra storage, and a balcony or patio. Select homes feature a cozy wood-burning fireplace, walk-in closets, and washer and dryer connections. Knollwood Apartments combines quality and comfort for a place you can truly call home. Step outside your home and take advantage of an array of premium community amenities. Relax at the clubhouse, work out in our state-of-the-art fitness center, entertain friends with a barbecue picnic, or soak up the sun beside our shimmering swimming pool. As a pet-friendly community, we welcome your cats and dogs, so bring the whole family. Indulge in life's simple pleasures at Knollwood Apartments in Aurora, CO. Schedule a tour today - we can't wait to show you around!
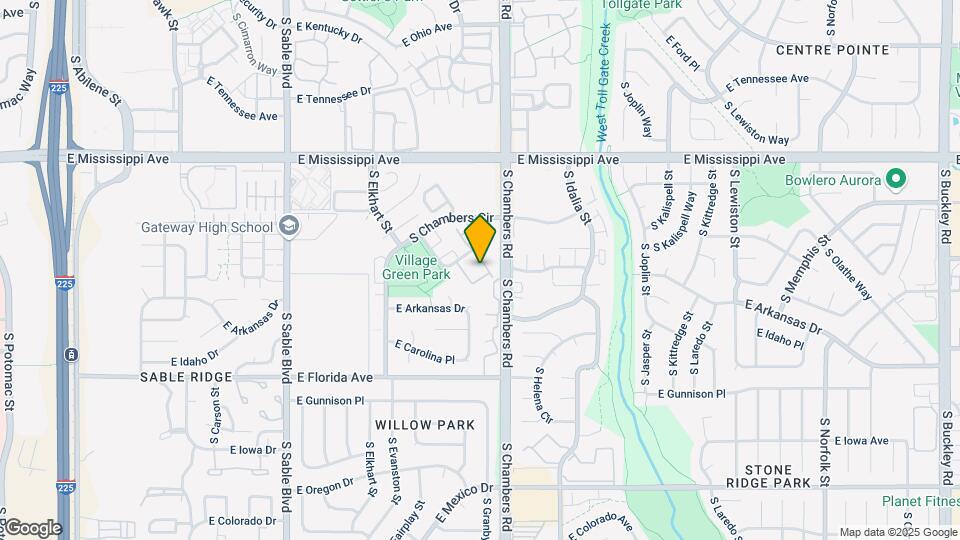
Knollwood is located in the Willow Park Neighborhood and 80012 Zip code of Aurora, CO.
Unique Features and Amenities
- Access To Public Transportation
- Beautiful Landscaping
- Cable TV Ready
- Community BBQ Grills
- Copy And Fax Services
- Covered Parking
- Covered Parking Available
- Disability Access
- Easy Access To Freeways
- Easy Access To Shopping
- Electric Stove
- Laundry Facilities On-Site
- Minutes to Buckley Air Force Base
- Public Parks Nearby
- Reserved Parking
- Spacious Closets and Ample Storage
- Walking distance to shopping
- Washer/Dryer Hookups* in select units
- Wood Burning Fireplace
- Wood Burning Fireplaces* in select units
Property Contact Info
Office Hours
| Monday | 9:00 am–5:00 pm |
| Tuesday | 9:00 am–5:00 pm |
| Wednesday | 9:00 am–5:00 pm |
| Thursday | 9:00 am–5:00 pm |
| Friday | 9:00 am–5:00 pm |
| Saturday | 10:00 am–5:00 pm |
| Sunday | Closed |
Floorplan Pricing and Availability
New! Interactive Property Map
1 Bedroom
Floorplan A1
1 Bed, 1 Bath, 710 sq ftAvailable Sep 11Model Gallery
Floorplans
Availability Details
Availability Date Unit Sq Ft Deposit View Details September 11, 2026 9195 710 $700 October 7, 2026 9268 710 $700 Model Amenities and Features
Features
- Balcony
- High Speed Internet Access
- Smoke Free
- Washer/Dryer
Fitness & Recreation
- Pool
Kitchen
- Dishwasher
- Microwave
- Pantry
- Refrigerator
- Stainless Steel Appliances
Outdoor Space
- Picnic Area
Unique Features
- Cable TV Ready
- Community BBQ Grills
- Covered Parking Available
- Electric Stove
- Laundry Facilities On-Site
- Reserved Parking
- Wood Burning Fireplace
Unit 9195 Amenities and Features
Features
- Balcony
- High Speed Internet Access
- Smoke Free
- Washer/Dryer
Fitness & Recreation
- Pool
Kitchen
- Dishwasher
- Microwave
- Pantry
- Refrigerator
- Stainless Steel Appliances
Outdoor Space
- Picnic Area
Unique Features
- Cable TV Ready
- Community BBQ Grills
- Covered Parking Available
- Electric Stove
- Laundry Facilities On-Site
- Reserved Parking
- Wood Burning Fireplace
Unit 9268 Amenities and Features
Features
- Balcony
- High Speed Internet Access
- Smoke Free
- Washer/Dryer
Fireplace
- Wood Burning Fireplace
Fitness & Recreation
- Pool
Kitchen
- Dishwasher
- Microwave
- Pantry
- Refrigerator
- Stainless Steel Appliances
Outdoor Space
- Picnic Area
Unique Features
- Cable TV Ready
- Community BBQ Grills
- Covered Parking Available
- Electric Stove
- Laundry Facilities On-Site
- Reserved Parking
Apartment Model: A11 Bedroom, 1 Bath, 710 sq ftAvailable September 11, 2026![]()
A1 - Floorplan Apartment Unit: 9195Apartment Model: A11 Bedroom, 1 Bath, 710 sq ftAvailable September 11, 2026Apartment Unit: 9268Apartment Model: A11 Bedroom, 1 Bath, 710 sq ftAvailable October 7, 20262 Bedrooms
Floorplan B3
2 Beds, 2 Baths, 924 sq ftAvailable NowLargest 2 BedroomThis is the largest 2 Bedroom at this PropertyModel Gallery
Floorplans
Availability Details
Availability Date Unit Sq Ft Deposit View Details Available Now 9213 924 $700 Available Now 9216 924 $700 Model Amenities and Features
Features
- Balcony
- High Speed Internet Access
- Smoke Free
- Washer/Dryer
Fitness & Recreation
- Pool
Kitchen
- Dishwasher
- Microwave
- Pantry
- Refrigerator
- Stainless Steel Appliances
Outdoor Space
- Picnic Area
Unique Features
- Cable TV Ready
- Community BBQ Grills
- Covered Parking Available
- Electric Stove
- Laundry Facilities On-Site
- Reserved Parking
- Wood Burning Fireplace
Unit 9213 Amenities and Features
Features
- Balcony
- High Speed Internet Access
- Smoke Free
- Washer/Dryer
Fitness & Recreation
- Pool
Kitchen
- Dishwasher
- Microwave
- Pantry
- Refrigerator
- Stainless Steel Appliances
Outdoor Space
- Picnic Area
Unique Features
- Cable TV Ready
- Community BBQ Grills
- Covered Parking Available
- Electric Stove
- Laundry Facilities On-Site
- Reserved Parking
- Wood Burning Fireplace
Unit 9216 Amenities and Features
Features
- Balcony
- High Speed Internet Access
- Smoke Free
- Washer/Dryer
Fireplace
- Wood Burning Fireplace
Fitness & Recreation
- Pool
Kitchen
- Dishwasher
- Microwave
- Pantry
- Refrigerator
- Stainless Steel Appliances
Outdoor Space
- Picnic Area
Unique Features
- Cable TV Ready
- Community BBQ Grills
- Covered Parking Available
- Electric Stove
- Laundry Facilities On-Site
- Reserved Parking
Apartment Model: B32 Bedroom, 2 Bath, 924 sq ftAvailable Now![]()
B3 - Floorplan Apartment Unit: 9213Apartment Model: B32 Bedroom, 2 Bath, 924 sq ftAvailable NowApartment Unit: 9216Apartment Model: B32 Bedroom, 2 Bath, 924 sq ftAvailable NowFloorplan B1
2 Beds, 1 Bath, 884 sq ftAvailable Sep 10Model Gallery
Floorplans
Availability Details
Availability Date Unit Sq Ft Deposit September 10, 2026 9248 884 $700 Unit 9248 Amenities and Features
Features
- Balcony
- High Speed Internet Access
- Smoke Free
- Washer/Dryer
Fireplace
- Wood Burning Fireplace
Fitness & Recreation
- Pool
Kitchen
- Dishwasher
- Microwave
- Pantry
- Refrigerator
- Stainless Steel Appliances
Outdoor Space
- Picnic Area
Unique Features
- Cable TV Ready
- Community BBQ Grills
- Covered Parking Available
- Electric Stove
- Laundry Facilities On-Site
- Reserved Parking
Apartment Model: B12 Bedroom, 1 Bath, 884 sq ftAvailable September 10, 2026![]()
B1 - Floorplan Apartment Unit: 9248Apartment Model: B12 Bedroom, 1 Bath, 884 sq ftAvailable September 10, 2026Floorplan B2
2 Beds, 2 Baths, 884 sq ftAvailable Sep 7Model Gallery
Floorplans
Availability Details
Availability Date Unit Sq Ft Deposit September 7, 2026 9148 884 $700 Unit 9148 Amenities and Features
Features
- Balcony
- High Speed Internet Access
- Smoke Free
- Washer/Dryer
Fireplace
- Wood Burning Fireplace
Fitness & Recreation
- Pool
Kitchen
- Dishwasher
- Microwave
- Pantry
- Refrigerator
- Stainless Steel Appliances
Outdoor Space
- Picnic Area
Unique Features
- Cable TV Ready
- Community BBQ Grills
- Covered Parking Available
- Electric Stove
- Laundry Facilities On-Site
- Reserved Parking
Apartment Model: B22 Bedroom, 2 Bath, 884 sq ftAvailable September 7, 2026![]()
B2 - Floorplan Apartment Unit: 9148Apartment Model: B22 Bedroom, 2 Bath, 884 sq ftAvailable September 7, 2026
Property Information
- Renovated In 2016
- 112 Units
- 2 Stories
- Built in 1987
Lease Terms
- 12 - 15 mo
Fees and Policies
The fees listed below are community-provided and may exclude utilities or add-ons. All payments are made directly to the property and are non-refundable unless otherwise specified.
Other Fees and Policies
Pet Fees
- Cat
- Pet DepositiMax of 2. Charged Per Unit.$300.00
- Pet Fee (Monthly)iMax of 2. Charged Per Unit.$35.00/mo
- Dog
- Pet DepositiMax of 2. Charged Per Unit.$300.00
- Pet Fee (Monthly)iMax of 2. Charged Per Unit.$35.00/mo
Max of 2.
Parking Fees
- Car Port
- Parking FeeiMax of 1. Charged per vehicle.$0.00/mo
- Street
Max of 1. Complimentary assigned and covered parking.
Additional Parking Options
Property Fee Disclaimer: Based on community-supplied data and independent market research. Subject to change without notice. May exclude fees for mandatory or optional services and usage-based utilities.
Features and Amenities
Living Area Features
- Walk In Closets
Map
- Shopping
- Colleges
- Grocery
- Medical
- Parks
- Transportation
- Nearby Properties

Map
Getting Around
50 / 100 Fairly walkable
30 / 100 Limited public transit
60 / 100 Moderately bikeable
90 / 100 Exceptionally car friendly
Getting to Know the Area
70 / 100 Restaurants
50 / 100 Cafes
60 / 100 Nightlife
70 / 100 Shopping
90 / 100 Parks
90 / 100 Noise Level
About Portable Tenant Screening Reports:
Applicant has the right to provide the property manager or owner with a Portable Tenant Screening Report (PTSR) that is not more than 30 days old, as defined in § 38-12-902(2.5), Colorado Revised Statutes; and 2) if Applicant provides the property manager or owner with a PTSR, the property manager or owner is prohibited from: a) charging Applicant a rental application fee; or b) charging Applicant a fee for the property manager or owner to access or use the PTSR.
Renters Reviews and Ratings
Verified RenterSubmitted by a verified resident of the apartment community. Participating residents may receive reward points in exchange for posting a review during their lease term, regardless of the nature of the review.
Property Manager Responded
Lovely place to live
Property Manager Responded
Nice.
Property Manager Responded
My Stay at The Knollwoods
Knollwoods Apartments
Nearby Schools
Gateway High School
Aurora Hills Middle School
Jewell Elementary School
About GreatSchools Data on ApartmentHomeLiving.com.
Points of Interest
Time and distance from Knollwood.
Arts Museums and Landmarks
Big Box and Retail
Walgreens
Autozone
Walmart
Colleges and Universities
Community College of Aurora - CentreTech Campus
University of Colorado Denver - CU Anschutz Medical Campus
Groceries
King Soopers
Pacific Ocean Marketplace
Sprouts Farmers Market
Hospitals
Military Bases
Buckley Space Force Base
Parks and Recreation
Knollwood has 5 parks within 10.0 miles, including Four Mile Historic Park, Denver Botanical Gardens, Denver Botanic Garden, Molly Brown House Museum, and Colorado History Museum.
Restaurants and Dining
Shopping Centers
Knollwood has 5 shopping centers within 0.6 miles.
Transit Stations
Nearby Neighborhoods
Rental Price Ranges in the Area
| Bedroom | Average Rent | Cheapest Rent | Highest Rent |
|---|---|---|---|
| Aurora Studio Apartments | $1,353 | $782 | $2,549 |
| Aurora 1 Bedroom Apartments | $1,568 | $795 | $8,203 |
| Aurora 2 Bedroom Apartments | $2,013 | $910 | $8,347 |
| Aurora 3 Bedroom Apartments | $2,733 | $775 | $10,000+ |
| Aurora 4 Bedroom Apartments | $3,083 | $2,032 | $4,423 |
Nearby Apartments
Nearby Homes
Did You Know?
43% of renters tour a property with an agent before signing a lease.


Max of 2.