


Request Notification
La Mesa Pearl
El Paso, TX 79912

- 1–2 Bedrooms
- 500–1,015 Square Feet
About La Mesa Pearl
La Mesa is tucked away in a quiet residential neighborhood, but still within walking distance of schools, shopping centers, and restaurants. Our luxurious apartments are spacious yet cozy with built-in wood-burning fireplaces, refrigerated air conditioning, covered parking, and washer and dryer included. We have a refreshing swimming pool and plenty of lush, green landscaping to keep your home comfortable and beautiful.
La Mesa Pearl is located in the Lambka Park Neighborhood and 79912 Zip code of El Paso, TX.
Property Contact Info
Office Hours
| Monday | By Appointment |
| Tuesday | By Appointment |
| Wednesday | By Appointment |
| Thursday | By Appointment |
| Friday | By Appointment |
| Saturday | Closed |
| Sunday | Closed |
Floorplan Pricing and Availability
New! Interactive Property Map
 ApartmentHomeLiving.com's new Interactive Property Map allows you to see where every available unit is located at this community.Try It Now >
1 Bedroom
Floorplan 803
1 Bed, 1 Bath, 595-660 sq ftModel Gallery
Photos
Availability Details
Availability Date Unit Sq Ft Unavailable 803 595-660 sq ft Model Amenities and Features
Features
- Cable Ready
Apartment Model: 8031 Bedroom, 1 Bath, 595-660 sq ftUnavailable![]()
803 - Image 1 ![]()
803 - Image 2 ![]()
803 - Image 3 ![]()
803 - Image 4 ![]()
803 - Image 5 ![]()
803 - Image 6 ![]()
803 - Image 7 ![]()
803 - Image 8 ![]()
803 - Image 9 ![]()
803 - Image 10 Floorplan 205
1 Bed, 1 Bath, 600-700 sq ftModel Gallery
Photos
Availability Details
Availability Date Unit Sq Ft Unavailable 205 600-700 sq ft Model Amenities and Features
Features
- Cable Ready
Apartment Model: 2051 Bedroom, 1 Bath, 600-700 sq ftUnavailable![]()
205 - Image 1 ![]()
205 - Image 2 ![]()
205 - Image 3 ![]()
205 - Image 4 ![]()
205 - Image 5 ![]()
205 - Image 6 ![]()
205 - Image 7 ![]()
205 - Image 8 ![]()
205 - Image 9 ![]()
205 - Image 10 Floorplan 404
1 Bed, 1 Bath, 595 sq ftAvailability Details
Availability Date Unit Sq Ft Unavailable 404 595 sq ft Model Amenities and Features
Features
- Cable Ready
Floorplan A4
1 Bed, 1 Bath, 660 sq ftAvailability Details
Availability Date Unit Sq Ft Deposit Unavailable A4 660 sq ft $400 Model Amenities and Features
Features
- Cable Ready
Floorplan 301
1 Bed, 1 Bath, 700 sq ftModel Gallery
Photos
Availability Details
Availability Date Unit Sq Ft Deposit Unavailable 301 700 sq ft $400 Model Amenities and Features
Features
- Cable Ready
Apartment Model: 3011 Bedroom, 1 Bath, 700 sq ftUnavailable![]()
301 - Image 1 ![]()
301 - Image 2 ![]()
301 - Image 3 ![]()
301 - Image 4 ![]()
301 - Image 5 ![]()
301 - Image 6 ![]()
301 - Image 7 ![]()
301 - Image 8 ![]()
301 - Image 9 ![]()
301 - Image 10 Floorplan 402
1 Bed, 1.5 Baths, 500-600 sq ftModel Gallery
Photos
Availability Details
Availability Date Unit Sq Ft Unavailable 402 500-600 sq ft Model Amenities and Features
Features
- Air Conditioning
- Heating
Apartment Model: 4021 Bedroom, 1.5 Bath, 500-600 sq ftUnavailable![]()
402 - Image 1 ![]()
402 - Image 2 ![]()
402 - Image 3 ![]()
402 - Image 4 ![]()
402 - Image 5 ![]()
402 - Image 6 ![]()
402 - Image 7 ![]()
402 - Image 8 ![]()
402 - Image 9 ![]()
402 - Image 10 Floorplan A5
1 Bed, 1.5 Baths, 665 sq ftAvailability Details
Availability Date Unit Sq Ft Unavailable A5 665 sq ft Model Amenities and Features
Features
- Cable Ready
Floorplan 415
1 Bed, 1.5 Baths, 600 sq ftAvailability Details
Availability Date Unit Sq Ft Deposit Unavailable 415 600 sq ft $400 Model Amenities and Features
Features
- Cable Ready
Floorplan 801
1 Bed, 1.5 Baths, 600 sq ftModel Gallery
Photos
Availability Details
Availability Date Unit Sq Ft Deposit Unavailable 801 600 sq ft $400 Model Amenities and Features
Features
- Cable Ready
Apartment Model: 8011 Bedroom, 1.5 Bath, 600 sq ftUnavailable![]()
801 - Image 1 ![]()
801 - Image 2 ![]()
801 - Image 3 ![]()
801 - Image 4 ![]()
801 - Image 5 ![]()
801 - Image 6 ![]()
801 - Image 7 ![]()
801 - Image 8 ![]()
801 - Image 9 ![]()
801 - Image 10 2 Bedrooms
Floorplan 303
2 Beds, 1 Bath, 910 sq ftModel Gallery
Photos
Availability Details
Availability Date Unit Sq Ft Deposit Unavailable 303 910 sq ft $400 Model Amenities and Features
Features
- Cable Ready
Apartment Model: 3032 Bedroom, 1 Bath, 910 sq ftUnavailable![]()
303 - Image 1 ![]()
303 - Image 2 ![]()
303 - Image 3 ![]()
303 - Image 4 ![]()
303 - Image 5 ![]()
303 - Image 6 ![]()
303 - Image 7 ![]()
303 - Image 8 ![]()
303 - Image 9 Floorplan 905
2 Beds, 1.5 Baths, 1015 sq ftLargest 2 BedroomThis is the largest 2 Bedroom at this PropertyModel Gallery
Photos
Availability Details
Availability Date Unit Sq Ft Deposit Unavailable 905 1015 sq ft $400 Model Amenities and Features
Features
- Air Conditioning
- Cable Ready
- Ceiling Fans
- Heating
- Smoke Free
- Tub/Shower
- Washer/Dryer
Kitchen
- Dishwasher
- Disposal
- Kitchen
- Oven
- Refrigerator
Apartment Model: 9052 Bedroom, 1.5 Bath, 1015 sq ftUnavailable![]()
905 - Image 1 ![]()
905 - Image 2 ![]()
905 - Image 3 ![]()
905 - Image 4 ![]()
905 - Image 5 ![]()
905 - Image 6 ![]()
905 - Image 7 ![]()
905 - Image 8 ![]()
905 - Image 9 ![]()
905 - Image 10 2 Bedroom Townhome B1
2 Beds, 2 Baths, 970 sq ftAvailability Details
Availability Date Unit Sq Ft Unavailable 2 Bedroom Townhome B1 970 sq ft Model Amenities and Features
Features
- Cable Ready
Floorplan 706
2 Beds, 2 Baths, 1005 sq ftModel Gallery
Photos
Availability Details
Availability Date Unit Sq Ft Deposit Unavailable 706 1005 sq ft $400 Model Amenities and Features
Features
- Cable Ready
Apartment Model: 7062 Bedroom, 2 Bath, 1005 sq ftUnavailable![]()
706 - Image 1 ![]()
706 - Image 2 ![]()
706 - Image 3 ![]()
706 - Image 4 ![]()
706 - Image 5 ![]()
706 - Image 6 ![]()
706 - Image 7 ![]()
706 - Image 8 ![]()
706 - Image 9 ![]()
706 - Image 10 Floorplan 903
2 Beds, 2 Baths, 970 sq ftModel Gallery
Photos
Availability Details
Availability Date Unit Sq Ft Deposit Unavailable 903 970 sq ft $300 Model Amenities and Features
Features
- Cable Ready
Apartment Model: 9032 Bedroom, 2 Bath, 970 sq ftUnavailable![]()
903 - Image 1 ![]()
903 - Image 2 ![]()
903 - Image 3 ![]()
903 - Image 4 ![]()
903 - Image 5 ![]()
903 - Image 6 ![]()
903 - Image 7 ![]()
903 - Image 8 ![]()
903 - Image 9 ![]()
903 - Image 10


Property Information
- Renovated In 2010
- 72 Units
- 2 Stories
- Built in 1985
Lease Terms
- 12 mo
Fees and Policies
The fees listed below are community-provided and may exclude utilities or add-ons. All payments are made directly to the property and are non-refundable unless otherwise specified.
Required Fees
One-Time Basics
- Due at Application
- Application Fee Per ApplicantiCharged per applicant.$50.00
Other Fees and Policies
Pet Fees
- Cat
- Pet DepositiMax of 2. Charged Per Pet.$300.00
- One-Time Pet FeeiMax of 2. Charged Per Pet.$100.00
- Monthly Pet FeeiMax of 2. Charged Per Pet.$35.00/mo
- Dog
- Pet DepositiMax of 2. Charged Per Pet.$300.00
- One-Time Pet FeeiMax of 2. Charged Per Pet.$100.00
- Monthly Pet FeeiMax of 2. Charged Per Pet.$45.00/mo
Max of 2. Call for details.
Parking Info and Fees
- Surface Lot
- 2 Max
Property Fee Disclaimer: Based on community-supplied data and independent market research. Subject to change without notice. May exclude fees for mandatory or optional services and usage-based utilities.
Features and Amenities
Unique Amenities
- Chimney
- Free Washer & Dryer In Every Unit
- Lush Landscaping
Interior Features
- Cable Ready
Map
- Shopping
- Colleges
- Medical
- Nearby Properties
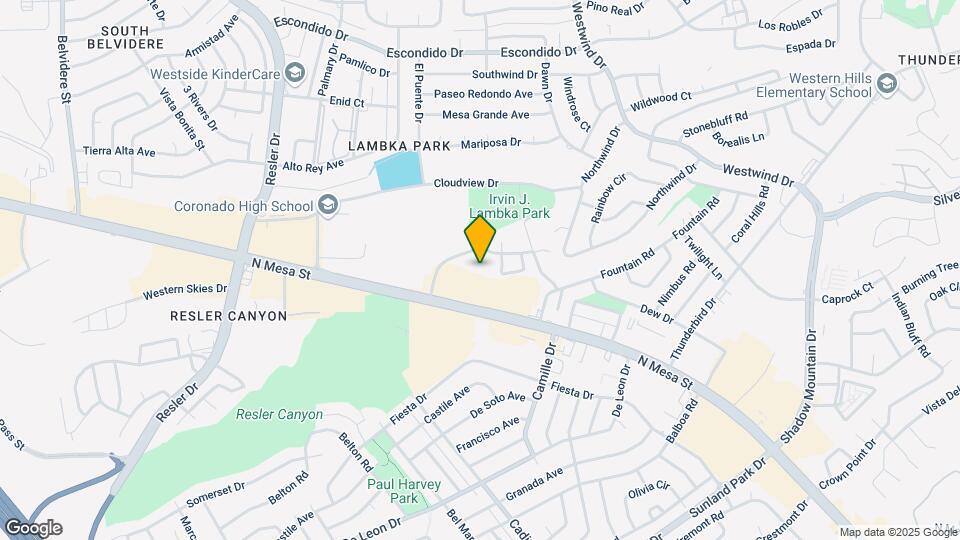
Map
Getting Around
50 / 100 Fairly walkable
30 / 100 Limited public transit
30 / 100 Somewhat Bikeable
90 / 100 Exceptionally car friendly
 details
Getting to Know the Area
70 / 100 Restaurants
50 / 100 Cafes
60 / 100 Nightlife
70 / 100 Shopping
20 / 100 Noise Level
Nearby Schools
Coronado High School
Western Hills Elementary School
About GreatSchools Data on ApartmentHomeLiving.com.
Points of Interest
Time and distance from La Mesa Pearl.
Big Box and Retail
Target
Walmart
Walgreens
Colleges and Universities
El Paso Community College - Rio Grande Campus
Hospitals
William Beaumont Army Medical Center (Fort Bliss)
Peak Behavioral Health Services
The Hospitals Of Providence - Memorial Campus
Military Bases
Fort Bliss
Shopping Centers
La Mesa Pearl has 5 shopping centers within 0.6 miles.
Nearby Neighborhoods
Rental Price Ranges in the Area
| Bedroom | Average Rent | Cheapest Rent | Highest Rent |
|---|---|---|---|
| El Paso Studio Apartments | $946 | $595 | $1,676 |
| El Paso 1 Bedroom Apartments | $1,120 | $395 | $2,262 |
| El Paso 2 Bedroom Apartments | $1,303 | $551 | $3,163 |
| El Paso 3 Bedroom Apartments | $1,603 | $796 | $4,240 |
| El Paso 4 Bedroom Apartments | $1,859 | $899 | $3,500 |
| El Paso 5 Bedroom Apartments | $1,324 | $1,035 | $1,537 |
Nearby Apartments
Nearby Homes
Did You Know?
28% of apartment shoppers plan to spend at least 1-2 months in their apartment search.
Max of 2.