Request Notification
Landmark at Auburn Lakes
Spring, TX 77389

- 1–3 Bedrooms
- 826–1,312 Square Feet
About Landmark at Auburn Lakes
Welcome to Landmark at Auburn Lakes Apartments located in Spring, Texas! We’re proud to offer luxury one, two, and three bedroom apartments with a variety of interior touches, including wood-inspired flooring, granite countertops, stainless steel appliances, white cabinets, spacious living areas, and generous storage space. Beyond your apartment, you’ll find unparalleled resort-style amenities for you to take advantage of, including a refreshing swimming pool with a sundeck, outdoor kitchen, dog park, 24-hour fitness center, spin room, and so much more! Situated in Spring, Landmark at Auburn Lakes Apartments offers upscale living paired with a prime location. Nearby, you’ll enjoy several shopping, dining, and entertainment options, including The Woodlands Mall, The Cynthia Woods Mitchell Pavilion, Spring Valley Golf and Disc Golf, and Wild Stallion Vineyards. Our community also has convenient access to Grand Parkway, providing a quick commute throughout the area! We are a pet-friendly community. Come home to Landmark at Auburn Lakes Apartments today! These amenity photos are from a sister property and representative of our community. Some features may vary, all cabinets in white.
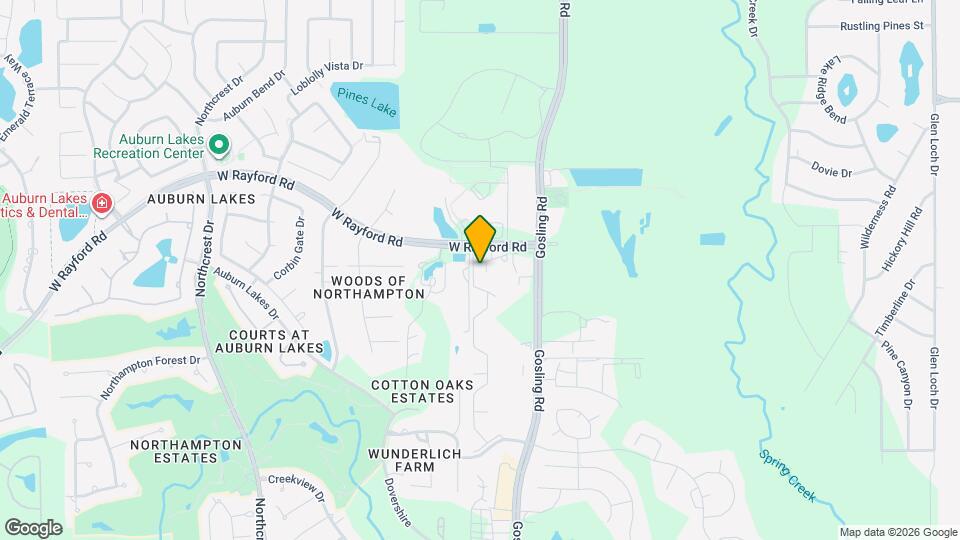
Landmark at Auburn Lakes is located in the Outlying Harris County Neighborhood and 77389 Zip code of Spring, TX.
Property Contact Info
Office Hours
| Monday | 8:30 am–5:30 pm |
| Tuesday | 8:30 am–5:30 pm |
| Wednesday | 8:30 am–5:30 pm |
| Thursday | 8:30 am–5:30 pm |
| Friday | 8:30 am–5:30 pm |
| Saturday | 10:00 am–5:00 pm |
| Sunday | Closed |
Floorplan Pricing and Availability
New! Interactive Property Map
1 Bedroom
The Chelsea
1 Bed, 1 Bath, 826 sq ftModel Gallery
Floorplans
Photos
Availability Details
Availability Date Unit Sq Ft Unavailable The Chelsea 826 sq ft Model Amenities and Features
Features
- Air Conditioning
- Balcony
- Cable Ready
- Ceiling Fans
- Heating
- Sprinkler System
- Storage Space
- Tub/Shower
- Washer/Dryer
- Wheelchair Accessible (Rooms)
Kitchen
- Breakfast Nook
- Dishwasher
- Disposal
- Eat-in Kitchen
- Freezer
- Granite Countertops
- Ice Maker
- Instant Hot Water
- Island Kitchen
- Kitchen
- Microwave
- Oven
- Pantry
- Refrigerator
- Stainless Steel Appliances
Living Space
- Carpet
- Dining Room
- Double Pane Windows
- Family Room
- Hardwood Floors
- Large Bedrooms
- Views
- Walk-In Closets
Outdoor Space
- Patio
Apartment Model: The Chelsea1 Bedroom, 1 Bath, 826 sq ftUnavailableFloorplansPhotos![]()
The Chelsea - Image 1 ![]()
The Chelsea - Image 2 ![]()
The Chelsea - Image 3 ![]()
The Chelsea - Image 4 ![]()
The Chelsea - Image 5 ![]()
The Chelsea - Image 6 ![]()
The Chelsea - Floorplan 2 Bedrooms
The Auburn
2 Beds, 2 Baths, 1172 sq ftModel Gallery
Photos
Availability Details
Availability Date Unit Sq Ft Unavailable The Auburn 1172 sq ft Model Amenities and Features
Features
- Air Conditioning
- Balcony
- Cable Ready
- Ceiling Fans
- Double Vanities
- Heating
- Sprinkler System
- Storage Space
- Tub/Shower
- Washer/Dryer
- Wheelchair Accessible (Rooms)
Kitchen
- Breakfast Nook
- Dishwasher
- Disposal
- Eat-in Kitchen
- Freezer
- Granite Countertops
- Ice Maker
- Instant Hot Water
- Island Kitchen
- Kitchen
- Microwave
- Oven
- Pantry
- Range
- Refrigerator
- Stainless Steel Appliances
Living Space
- Carpet
- Dining Room
- Hardwood Floors
- Large Bedrooms
- Linen Closet
- Walk-In Closets
Outdoor Space
- Patio
Apartment Model: The Auburn2 Bedroom, 2 Bath, 1172 sq ftUnavailable![]()
The Auburn - Image 1 ![]()
The Auburn - Image 2 ![]()
The Auburn - Image 3 ![]()
The Auburn - Image 4 ![]()
The Auburn - Image 5 ![]()
The Auburn - Image 6 ![]()
The Auburn - Image 7 3 Bedrooms
The Vanderbilt
3 Beds, 2 Baths, 1312 sq ftModel Gallery
Photos
Availability Details
Availability Date Unit Sq Ft Unavailable The Vanderbilt 1312 sq ft Model Amenities and Features
Features
- Air Conditioning
- Balcony
- Cable Ready
- Ceiling Fans
- Double Vanities
- Heating
- Sprinkler System
- Storage Space
- Tub/Shower
- Washer/Dryer
- Wheelchair Accessible (Rooms)
Kitchen
- Breakfast Nook
- Dishwasher
- Disposal
- Eat-in Kitchen
- Freezer
- Granite Countertops
- Ice Maker
- Instant Hot Water
- Island Kitchen
- Kitchen
- Microwave
- Oven
- Pantry
- Range
- Refrigerator
- Stainless Steel Appliances
Living Space
- Carpet
- Dining Room
- Double Pane Windows
- Hardwood Floors
- Large Bedrooms
- Linen Closet
- Walk-In Closets
Outdoor Space
- Patio
Apartment Model: The Vanderbilt3 Bedroom, 2 Bath, 1312 sq ftUnavailable![]()
The Vanderbilt - Image 1 ![]()
The Vanderbilt - Image 2 ![]()
The Vanderbilt - Image 3 ![]()
The Vanderbilt - Image 4 ![]()
The Vanderbilt - Image 5 ![]()
The Vanderbilt - Image 6
Property Information
- 408 Units
- 3 Stories
- Built in 2020
Lease Terms
- 12 - 18 mo
Fees and Policies
The fees listed below are community-provided and may exclude utilities or add-ons. All payments are made directly to the property and are non-refundable unless otherwise specified.
Required Fees
One-Time Basics
- Administrative Fee$150.00
- Application Fee Per Applicant$50.00
Other Fees and Policies
Pet Fees
- Cat
- Pet DepositiMax of 2. Charged per Pet.$100.00
- One-Time Pet FeeiMax of 2. Charged Per Pet.$400.00
- Monthly Pet FeeiMax of 2. Charged Per Pet.$20.00/mo
- Dog
- Pet DepositiMax of 2. Charged per Pet.$100.00
- One-Time Pet FeeiMax of 2. Charged Per Pet.$400.00
- Monthly Pet FeeiMax of 2. Charged Per Pet.$20.00/mo
Breed restrictions Apply. Call for details.
Max of 2.
Parking Fees
- Covered
- Parking FeeiCharged per vehicle.$45.00/mo
- Garage
- Parking FeeiCharged per vehicle.$175.00/mo
Property Fee Disclaimer: Based on community-supplied data and independent market research. Subject to change without notice. May exclude fees for mandatory or optional services and usage-based utilities.
Features and Amenities
Unique Amenities
- Central Air
- Dog Park
- Outdoor Kitchen
- Usb Outlets For Smart Devices
- Wood Plank Floors
Living Area Features
- Walk In Closets
Unique Amenities
- Garage Available
Map
- Shopping
- Colleges
- Grocery
- Medical
- Parks
- Nearby Properties

Map
Renters Reviews and Ratings
Ahhh, home!
Property Manager Responded
Super unprofessional
Property Manager Responded
Total Disappointment
Look Elsewhere.
A lot of theft going on
terrible management and terrible apartment
Awesome Apartment and Awesome People
Nearby Schools
Hofius Intermediate School
Klein Oak High School
French Elementary School
About GreatSchools Data on ApartmentHomeLiving.com.
Points of Interest
Time and distance from Landmark at Auburn Lakes.
Big Box and Retail
Aldi
Target
Walgreens
Colleges and Universities
Lone Star College - Montgomery and University Center
Groceries
Aldi
Heb
Hospitals
Emil J Freireich Cancer Center
Chi St. Luke's Health - Lakeside Hospital
St. Luke's The Woodlands Hospital
Parks and Recreation
Landmark at Auburn Lakes has 1 park within 8.1 miles, including Splashtown.
Restaurants and Dining
Shopping Centers
Landmark at Auburn Lakes has 5 shopping centers within 2.3 miles.
Nearby Neighborhoods
Rental Price Ranges in the Area
| Bedroom | Average Rent | Cheapest Rent | Highest Rent |
|---|---|---|---|
| Spring Studio Apartments | $1,042 | $689 | $1,699 |
| Spring 1 Bedroom Apartments | $1,283 | $502 | $5,460 |
| Spring 2 Bedroom Apartments | $1,732 | $597 | $7,568 |
| Spring 3 Bedroom Apartments | $2,291 | $686 | $8,323 |
| Spring 4 Bedroom Apartments | $2,979 | $1,780 | $6,238 |
Nearby Apartments
Nearby Homes
Did You Know?
The average Apartment shopper researches 4 properties in detail before signing a lease.


Max of 2.