

Request Notification
Landmark at Cypress Falls
Houston, TX 77095

- 1–3 Bedrooms
- 826–1,312 Square Feet
About Landmark at Cypress Falls
Welcome to Landmark at Cypress Falls, a wonderful apartment community with everything you're looking for. Unwind at the swimming pool, enjoy the sundeck and, get fit at our fitness center. At Landmark at Cypress Falls, you're close to transportation, shopping, entertainment and, local schools of all ages. With a wide variety of apartment layouts to choose from, there's a perfect home for you at Landmark at Cypress Falls. Come live where they care for the property and their residents.
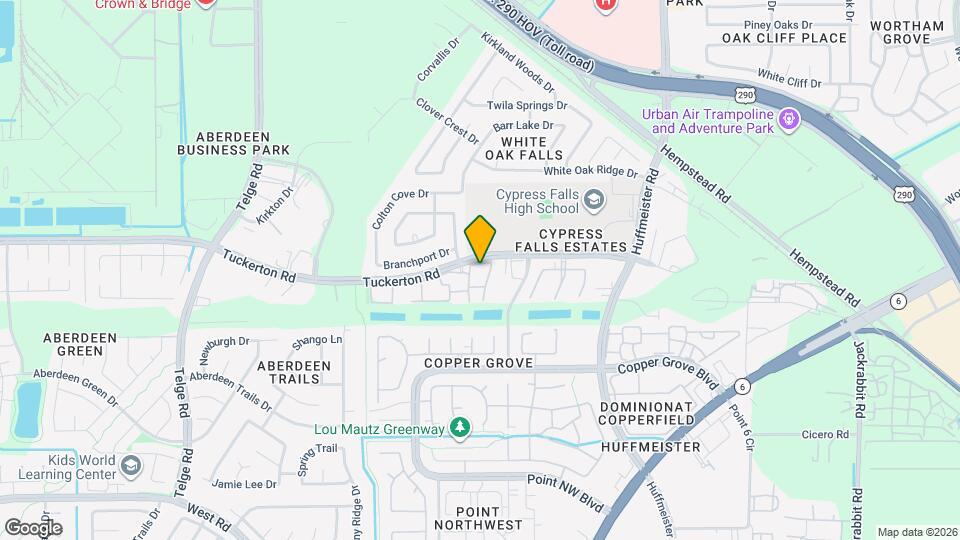
Landmark at Cypress Falls is located in the Bear Creek Copperfield Neighborhood and 77095 Zip code of Houston, TX.
Property Contact Info
Office Hours
| Monday | 9:00 am–6:00 pm |
| Tuesday | 9:00 am–6:00 pm |
| Wednesday | 9:00 am–6:00 pm |
| Thursday | 9:00 am–6:00 pm |
| Friday | 9:00 am–6:00 pm |
| Saturday | 10:00 am–5:00 pm |
| Sunday | Closed |
Floorplan Pricing and Availability
New! Interactive Property Map
1 Bedroom
Chelsea
1 Bed, 1 Bath, 826 sq ftModel Gallery
Floorplans
Photos
Availability Details
Availability Date Unit Sq Ft Unavailable Chelsea 826 sq ft Model Amenities and Features
Features
- Air Conditioning
- Balcony
- Cable Ready
- Ceiling Fans
- Heating
- High Speed Internet Access
- Sprinkler System
- Storage Space
- Tub/Shower
- Washer/Dryer Hookup
Kitchen
- Dishwasher
- Disposal
- Ice Maker
- Kitchen
- Microwave
- Oven
- Range
- Refrigerator
Living Space
- Carpet
- Dining Room
- Double Pane Windows
- Vaulted Ceiling
- Vinyl Flooring
- Walk-In Closets
- Window Coverings
Outdoor Space
- Grill
- Patio
Unique Features
- Pool, Great Maintenance, Huge Apartments
Apartment Model: Chelsea1 Bedroom, 1 Bath, 826 sq ftUnavailableFloorplansPhotos![]()
Chelsea - Image 1 ![]()
Chelsea - Image 2 ![]()
Chelsea - Image 3 ![]()
Chelsea - Image 4 ![]()
Chelsea - Image 5 ![]()
Chelsea - Image 6 ![]()
Chelsea - Image 7 ![]()
Chelsea - Image 8 ![]()
Chelsea - Image 9 ![]()
Chelsea - Image 10 ![]()
Chelsea - Floorplan 2 Bedrooms
Kenyon
2 Beds, 2 Baths, 1156 sq ftModel Gallery
Floorplans
Availability Details
Availability Date Unit Sq Ft Unavailable Kenyon 1156 sq ft Model Amenities and Features
Features
- Air Conditioning
- Balcony
- Cable Ready
- Ceiling Fans
- Heating
- High Speed Internet Access
- Sprinkler System
- Storage Space
- Tub/Shower
- Washer/Dryer Hookup
Kitchen
- Dishwasher
- Disposal
- Freezer
- Ice Maker
- Kitchen
- Microwave
- Oven
- Pantry
- Range
- Refrigerator
Living Space
- Carpet
- Dining Room
- Double Pane Windows
- Vaulted Ceiling
- Vinyl Flooring
- Walk-In Closets
- Window Coverings
Outdoor Space
- Grill
- Patio
Apartment Model: Kenyon2 Bedroom, 2 Bath, 1156 sq ftUnavailable![]()
Kenyon - Floorplan Hampton
2 Beds, 2 Baths, 1172 sq ftModel Gallery
Floorplans
Photos
Availability Details
Availability Date Unit Sq Ft Unavailable Hampton 1172 sq ft Model Amenities and Features
Features
- Air Conditioning
- Balcony
- Cable Ready
- Ceiling Fans
- Heating
- High Speed Internet Access
- Storage Space
- Tub/Shower
- Washer/Dryer Hookup
Kitchen
- Dishwasher
- Disposal
- Ice Maker
- Kitchen
- Microwave
- Range
- Refrigerator
Living Space
- Carpet
- Dining Room
- Double Pane Windows
- Vaulted Ceiling
- Vinyl Flooring
- Walk-In Closets
- Window Coverings
Outdoor Space
- Grill
- Patio
Unique Features
- HUGE, GREAT LOCATION
- Pet Friendly
- Pool
Apartment Model: Hampton2 Bedroom, 2 Bath, 1172 sq ftUnavailableFloorplansPhotos![]()
Hampton - Image 1 ![]()
Hampton - Image 2 ![]()
Hampton - Image 3 ![]()
Hampton - Image 4 ![]()
Hampton - Image 5 ![]()
Hampton - Image 6 ![]()
Hampton - Image 7 ![]()
Hampton - Image 8 ![]()
Hampton - Image 9 ![]()
Hampton - Image 10 ![]()
Hampton - Floorplan Belmont
2 Beds, 2 Baths, 1282 sq ftLargest 2 BedroomThis is the largest 2 Bedroom at this PropertyModel Gallery
Floorplans
Availability Details
Availability Date Unit Sq Ft Unavailable Belmont 1282 sq ft Model Amenities and Features
Features
- Air Conditioning
- Balcony
- Cable Ready
- Ceiling Fans
- Double Vanities
- Heating
- High Speed Internet Access
- Sprinkler System
- Storage Space
- Tub/Shower
- Washer/Dryer Hookup
Kitchen
- Dishwasher
- Disposal
- Freezer
- Ice Maker
- Kitchen
- Microwave
- Oven
- Pantry
- Range
- Refrigerator
Living Space
- Carpet
- Dining Room
- Double Pane Windows
- Office
- Vaulted Ceiling
- Vinyl Flooring
- Walk-In Closets
- Window Coverings
Outdoor Space
- Grill
- Patio
Apartment Model: Belmont2 Bedroom, 2 Bath, 1282 sq ftUnavailable![]()
Belmont - Floorplan 3 Bedrooms
Vanderbilt
3 Beds, 2 Baths, 1312 sq ftModel Gallery
Floorplans
Availability Details
Availability Date Unit Sq Ft Unavailable Vanderbilt 1312 sq ft Model Amenities and Features
Features
- Air Conditioning
- Balcony
- Cable Ready
- Ceiling Fans
- Heating
- High Speed Internet Access
- Sprinkler System
- Storage Space
- Tub/Shower
- Washer/Dryer Hookup
Kitchen
- Dishwasher
- Disposal
- Freezer
- Ice Maker
- Kitchen
- Microwave
- Oven
- Pantry
- Range
- Refrigerator
Living Space
- Carpet
- Dining Room
- Double Pane Windows
- Vaulted Ceiling
- Vinyl Flooring
- Walk-In Closets
- Window Coverings
Outdoor Space
- Grill
- Patio
Apartment Model: Vanderbilt3 Bedroom, 2 Bath, 1312 sq ftUnavailable![]()
Vanderbilt - Floorplan
Property Information
- 312 Units
- 3 Stories
- Built in 2008
Lease Terms
- 12 - 18 mo
Fees and Policies
The fees listed below are community-provided and may exclude utilities or add-ons. All payments are made directly to the property and are non-refundable unless otherwise specified.
Other Fees and Policies
Pet Fees
- Cat
- Pet DepositiMax of 2. Charged Per Pet.$100.00
- One-Time Pet FeeiMax of 2. Charged Per Pet.$400.00
- Monthly Pet FeeiMax of 2. Charged Per Pet.$20.00/mo
- Dog
- Pet DepositiMax of 2. Charged Per Pet.$100.00
- One-Time Pet FeeiMax of 2. Charged Per Pet.$400.00
- Monthly Pet FeeiMax of 2. Charged Per Pet.$20.00/mo
35lb weight limit. Please call for details.
Breed restrictions apply. 35 weight limit. Please call for details.
Max of 2. +$200 for 2 pets.
Parking Info and Fees
- Surface Lot
- 2 Max
Property Fee Disclaimer: Based on community-supplied data and independent market research. Subject to change without notice. May exclude fees for mandatory or optional services and usage-based utilities.
Features and Amenities
Unique Amenities
- Car Care Center
- HUGE, GREAT LOCATION
- Pet Friendly
- Pool
- Pool, Great Maintenance, Huge Apartments
Living Area Features
- Walk In Closets
Map
- Shopping
- Colleges
- Grocery
- Medical
- Parks
- Nearby Properties

Map
Renters Reviews and Ratings
Landmark at Cypress
Safety
Not worth it
No Complaints Here!
Property Manager Responded
Nice
Property Manager Responded
Awesome
Property Manager Responded
Friendly
Property Manager Responded
Huge floor plans!
Very Quiet and family friendly.
To many unsupervise childern
Good Community
Parking
Nearby Schools
Cypress Falls High School
Fiest Elementary School
Labay Middle
About GreatSchools Data on ApartmentHomeLiving.com.
Points of Interest
Time and distance from Landmark at Cypress Falls.
Big Box and Retail
Carmax
Aldi
Lowe's
Colleges and Universities
Groceries
Aldi
Kroger
Food Town
Hospitals
Houston Methodist Willowbrook Hospital
St Luke's Hospital At The Vintage
First Texas Hospital
Parks and Recreation
Landmark at Cypress Falls has 1 park within 5.8 miles, including Bear Creek Country Club & Golf Course.
Restaurants and Dining
Shopping Centers
Landmark at Cypress Falls has 5 shopping centers within 1.0 miles.
Nearby Neighborhoods
Rental Price Ranges in the Area
| Bedroom | Average Rent | Cheapest Rent | Highest Rent |
|---|---|---|---|
| Houston Studio Apartments | $1,311 | $278 | $5,932 |
| Houston 1 Bedroom Apartments | $1,359 | $350 | $10,000+ |
| Houston 2 Bedroom Apartments | $1,745 | $567 | $10,000+ |
| Houston 3 Bedroom Apartments | $2,326 | $686 | $10,000+ |
| Houston 4 Bedroom Apartments | $2,886 | $649 | $10,000+ |
| Houston 5 Bedroom Apartments | $6,760 | $835 | $10,000+ |
Nearby Apartments
Nearby Homes
Did You Know?
28% of apartment shoppers plan to spend at least 1-2 months in their apartment search.


Max of 2. +$200 for 2 pets.