- 2–3 Bedrooms
- $1,979-$2,736 Total Monthly Price2 Month Lease Term
Total Monthly Price
Base Rent$1,943 - $2,700Required Monthly Fees$36Total Monthly Price$1,979 - $2,736 - 1,025–1,800 Square Feet
About Legacy at Tech Center
Come home to Legacy at Tech Center in Newport News, VA, and discover better living at your fingertips. Our apartments are designed for your comfort and convenience and will help you to always feel right at home. Here, you will have access to everything that you need to enhance your day-to-day routine. Discover endless opportunities for relaxation, exploration, and adventure. Enjoy a thriving community that has spacious floor plans where you will have plenty of room to call your own. Legacy at Tech Center is located near shopping, dining, and stunning nightlife. At the end of each day, you will love coming home to an apartment that is highlighted by stunning features, and finishes. Dive into the local lifestyle that you have been waiting for. Join Legacy at Tech Center today.
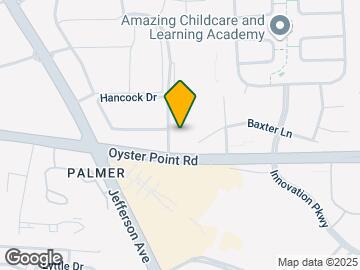
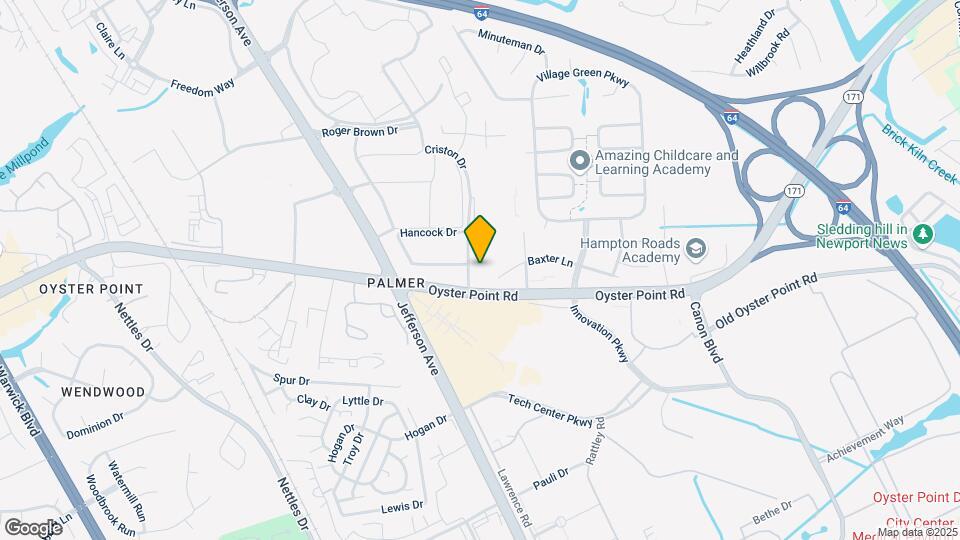
Legacy at Tech Center is located in the Palmer Neighborhood and 23602 Zip code of Newport News, VA. This community is professionally managed by Chandler Management Corporation
Unique Features and Amenities
- 24 Hour Emergency Maintenance
- 24 Hour Fitness Center
- Ceiling Fans
- Convenient To Shopping & Dining
- Dog Park
- Electric Included In Select Homes
- Fireplaces
- Full-size Washer/dryer In Select Homes
- Granite Countertops
- Hardwood Flooring In Select Homes
- Online Resident Portal
- Pest Control Service
- Pet Spa
- Private Fenced Yard In Select Homes
- Private Fenced Yards
- Renovated Interiors
- Spacious Floorplans
- Stackable Washer/dryer In Select Homes
- Stainless Steel Appliances*
- Valet Trash Service
- Walk-in Closets
Property Contact Info

- Listed by:
- Agency:
- Vendor Logo:
- Website:
- View Property Website
- Call Us:
- (757) 960-7358
- Disclaimer:
Office Hours
| Monday | 9:00 am–6:00 pm |
| Tuesday | 9:00 am–6:00 pm |
| Wednesday | 9:00 am–6:00 pm |
| Thursday | 9:00 am–6:00 pm |
| Friday | 9:00 am–6:00 pm |
| Saturday | By Appointment |
| Sunday | Closed |
Floorplan Pricing and Availability
Legacy at Tech Center offers 2 to 3 Bedroom apartments starting from $1,979 and having 1,025–1,800 sq ft. Here is the current pricing and availability:
New! Interactive Property Map
2 Bedrooms
Mason
From $2,124
2 Beds, 2.5 Baths, 1300 sq ftTotal Monthly PriceAvailable NowTotal Monthly Price
Base Rent$2,088 - $2,498Required Monthly Fees$36Total Monthly Price$2,124 - $2,534Model Gallery
Floorplans
Photos
3D Tours
Availability Details
Prices shown for this property are the Total Monthly Price including Fees.Price Availability Date Unit Sq Ft View Details $2,534 Available Now 2244 1300 $2,199 Available Now 0607 1300 $2,124 Available Now 0636 1300 Model Amenities and Features
Features
- Air Conditioning
- Cable Ready
- Ceiling Fans
- Fireplace
- Heating
- High Speed Internet Access
- Smoke Free
- Tub/Shower
- Washer/Dryer
- Washer/Dryer Hookup
- Windows
Kitchen
- Dishwasher
- Disposal
- Eat-in Kitchen
- Freezer
- Granite Countertops
- Ice Maker
- Island Kitchen
- Kitchen
- Microwave
- Oven
- Pantry
- Range
- Refrigerator
- Stainless Steel Appliances
Model Lease Information
Model Price Range
- $2,124 - $2,534Total Monthly PriceBase Rent: $2,088 - $2,498Required Monthly Fees: $36
Deposit
- $150 deposit
Unit 2244 Amenities and Features
Unique Features
- Brushed Nickel Finishes
- Electric Included
- Fully Renovated Apartment Home
- Private Fenced Yard
- Real Granite Countertops
- Shaker Style Cabinets
- Stainless Appliances
- Washer & Dryer In Apartment
- Wood Inspired Flooring
Unit 2244 Lease Information
Unit Price
- $2,534Total Monthly PriceBase Rent: $2,498Required Monthly Fees: $36
View Details and Rent EstimateDeposit
- $150 deposit
Model Lease Information
Model Price Range
- $2,124 - $2,534Total Monthly Price
Unit 0607 Amenities and Features
Unique Features
- Brushed Nickel Finishes
- Fully Renovated Apartment Home
- Real Granite Countertops
- Shaker Style Cabinets
- Stainless Appliances
- Washer & Dryer In Apartment
- Wood Inspired Flooring
Unit 0607 Lease Information
Unit Price
- $2,199Total Monthly PriceBase Rent: $2,163Required Monthly Fees: $36
View Details and Rent EstimateDeposit
- $150 deposit
Model Lease Information
Model Price Range
- $2,124 - $2,534Total Monthly Price
Unit 0636 Amenities and Features
Unique Features
- Diamond Upgrade
- Private Fenced Yard
- Washer & Dryer In Apartment
Unit 0636 Lease Information
Unit Price
- $2,124Total Monthly PriceBase Rent: $2,088Required Monthly Fees: $36
View Details and Rent EstimateDeposit
- $150 deposit
Model Lease Information
Model Price Range
- $2,124 - $2,534Total Monthly Price
Apartment Model: MasonFrom $2,1242 Bedroom, 2.5 Bath, 1300 sq ftAvailable NowFloorplansPhotos3D Tours![]()
Mason - Image 1 ![]()
Mason - Image 2 ![]()
Mason - Image 3 ![]()
Mason - Image 4 ![]()
Mason - Image 5 ![]()
Mason - Image 6 ![]()
Mason - Image 7 ![]()
Mason - Image 8 ![]()
Mason - Image 9 ![]()
Mason - Image 10 Floor plans are artist's rendering. All dimensions are approximate. Actual product and specifications may vary in dimension or detail. Not all features are available in every rental home. Please see a representative for details.
![]()
Mason - Floorplan 1 Floor plans are artist's rendering. All dimensions are approximate. Actual product and specifications may vary in dimension or detail. Not all features are available in every rental home. Please see a representative for details.
![]()
Mason - Floorplan 2 Floor plans are artist's rendering. All dimensions are approximate. Actual product and specifications may vary in dimension or detail. Not all features are available in every rental home. Please see a representative for details.
![]()
Mason - Floorplan 3 Mason - 3D Tour Apartment Unit: 2244Apartment Model: Mason$2,5342 Bedroom, 2.5 Bath, 1300 sq ftAvailable NowApartment Unit: 0607Apartment Model: Mason$2,1992 Bedroom, 2.5 Bath, 1300 sq ftAvailable NowApartment Unit: 0636Apartment Model: Mason$2,1242 Bedroom, 2.5 Bath, 1300 sq ftAvailable NowAdler
From $1,999
2 Beds, 2 Baths, 1025 sq ftTotal Monthly PriceAvailable Sep 22Total Monthly Price
Base Rent$1,943 - $2,088Required Monthly Fees$36Total Monthly Price$1,979 - $2,124Model Gallery
Floorplans
Photos
3D Tours
Availability Details
Prices shown for this property are the Total Monthly Price including Fees.Price Availability Date Unit Sq Ft View Details $2,124 September 22, 2026 06561B 1025 $1,999 September 22, 2026 21321A 1025 $2,124 September 22, 2026 21341A 1025 Model Amenities and Features
Features
- High Speed Internet Access
Model Lease Information
Model Price Range
- $1,979 - $2,124Total Monthly PriceBase Rent: $1,943 - $2,088Required Monthly Fees: $36
Current Available Pricing
- $1,999 - $2,124 Total Monthly Price
Deposit
- $150 deposit
Unit 06561B Amenities and Features
Living Space
- Hardwood Floors
Unique Features
- Brushed Nickel Finishes
- Fully Renovated Apartment Home
- Real Granite Countertops
- Shaker Style Cabinets
- Stainless Appliances
- Washer & Dryer In Apartment
- Wood Inspired Flooring
Unit 06561B Lease Information
Unit Price
- $2,124Total Monthly PriceBase Rent: $2,088Required Monthly Fees: $36
View Details and Rent EstimateDeposit
- $150 deposit
Model Lease Information
Model Price Range
- $1,979 - $2,124Total Monthly Price
Unit 21321A Amenities and Features
Features
- High Speed Internet Access
Unique Features
- Diamond Upgrade
- Washer & Dryer In Apartment
Unit 21321A Lease Information
Unit Price
- $1,999Total Monthly PriceBase Rent: $1,963Required Monthly Fees: $36
View Details and Rent EstimateDeposit
- $150 deposit
Model Lease Information
Model Price Range
- $1,979 - $2,124Total Monthly Price
Unit 21341A Amenities and Features
Features
- High Speed Internet Access
Unique Features
- Brushed Nickel Finishes
- Fully Renovated Apartment Home
- Real Granite Countertops
- Shaker Style Cabinets
- Stainless Appliances
- Washer & Dryer In Apartment
- Wood Inspired Flooring
Unit 21341A Lease Information
Unit Price
- $2,124Total Monthly PriceBase Rent: $2,088Required Monthly Fees: $36
View Details and Rent EstimateDeposit
- $150 deposit
Model Lease Information
Model Price Range
- $1,979 - $2,124Total Monthly Price
Apartment Model: AdlerFrom $1,9792 Bedroom, 2 Bath, 1025 sq ftAvailable September 22, 2026FloorplansPhotos3D Tours![]()
Adler - Image 1 ![]()
Adler - Image 2 ![]()
Adler - Image 3 ![]()
Adler - Image 4 ![]()
Adler - Image 5 ![]()
Adler - Image 6 ![]()
Adler - Image 7 ![]()
Adler - Image 8 ![]()
Adler - Image 9 ![]()
Adler - Image 10 Floor plans are artist's rendering. All dimensions are approximate. Actual product and specifications may vary in dimension or detail. Not all features are available in every rental home. Please see a representative for details.
![]()
Adler - Floorplan Adler - 3D Tour Adler - 3D Tour Apartment Unit: 06561BApartment Model: Adler$2,1242 Bedroom, 2 Bath, 1025 sq ftAvailable September 22, 2026Apartment Unit: 21321AApartment Model: Adler$1,9992 Bedroom, 2 Bath, 1025 sq ftAvailable September 22, 2026Apartment Unit: 21341AApartment Model: Adler$2,1242 Bedroom, 2 Bath, 1025 sq ftAvailable September 22, 20263 Bedrooms
Gable
From $2,406
3 Beds, 2.5 Baths, 1450 sq ftTotal Monthly PriceAvailable Sep 25Total Monthly Price
Base Rent$2,370 - $2,655Required Monthly Fees$36Total Monthly Price$2,406 - $2,691Model Gallery
Floorplans
Availability Details
Prices shown for this property are the Total Monthly Price including Fees.Price Availability Date Unit Sq Ft View Details $2,691 September 25, 2026 2222 1450 $2,406 October 15, 2026 0643 1450 Model Amenities and Features
Features
- High Speed Internet Access
Model Lease Information
Model Price Range
- $2,406 - $2,691Total Monthly PriceBase Rent: $2,370 - $2,655Required Monthly Fees: $36
Deposit
- $150 deposit
Unit 2222 Amenities and Features
Features
- High Speed Internet Access
Unique Features
- Brushed Nickel Finishes
- Electric Included
- Fully Renovated Apartment Home
- Private Fenced Yard
- Real Granite Countertops
- Shaker Style Cabinets
- Stainless Appliances
- Washer & Dryer In Apartment
- Wood Inspired Flooring
Unit 2222 Lease Information
Unit Price
- $2,691Total Monthly PriceBase Rent: $2,655Required Monthly Fees: $36
View Details and Rent EstimateDeposit
- $150 deposit
Model Lease Information
Model Price Range
- $2,406 - $2,691Total Monthly Price
Unit 0643 Amenities and Features
Features
- High Speed Internet Access
Unique Features
- Brushed Nickel Finishes
- Fully Renovated Apartment Home
- Private Fenced Yard
- Real Granite Countertops
- Shaker Style Cabinets
- Stainless Appliances
- Wood Inspired Flooring
Unit 0643 Lease Information
Unit Price
- $2,406Total Monthly PriceBase Rent: $2,370Required Monthly Fees: $36
View Details and Rent EstimateDeposit
- $150 deposit
Model Lease Information
Model Price Range
- $2,406 - $2,691Total Monthly Price
Apartment Model: GableFrom $2,4063 Bedroom, 2.5 Bath, 1450 sq ftAvailable September 25, 2026Floor plans are artist's rendering. All dimensions are approximate. Actual product and specifications may vary in dimension or detail. Not all features are available in every rental home. Please see a representative for details.
![]()
Gable - Floorplan 1 Floor plans are artist's rendering. All dimensions are approximate. Actual product and specifications may vary in dimension or detail. Not all features are available in every rental home. Please see a representative for details.
![]()
Gable - Floorplan 2 Floor plans are artist's rendering. All dimensions are approximate. Actual product and specifications may vary in dimension or detail. Not all features are available in every rental home. Please see a representative for details.
![]()
Gable - Floorplan 3 Apartment Unit: 2222Apartment Model: Gable$2,6913 Bedroom, 2.5 Bath, 1450 sq ftAvailable September 25, 2026Apartment Unit: 0643Apartment Model: Gable$2,4063 Bedroom, 2.5 Bath, 1450 sq ftAvailable October 15, 2026Heirloom
From $2,426
3 Beds, 2.5 Baths, 1800 sq ftTotal Monthly PriceAvailable Oct 8Total Monthly Price
Base Rent$2,390 - $2,700Required Monthly Fees$36Total Monthly Price$2,426 - $2,736Model Gallery
Floorplans
Availability Details
Prices shown for this property are the Total Monthly Price including Fees.Price Availability Date Unit Sq Ft View Details $2,736 October 8, 2026 2252 1800 $2,426 November 5, 2026 2260 1800 Model Amenities and Features
Features
- High Speed Internet Access
Model Lease Information
Model Price Range
- $2,426 - $2,736Total Monthly PriceBase Rent: $2,390 - $2,700Required Monthly Fees: $36
Deposit
- $150 deposit
Unit 2252 Amenities and Features
Features
- Fireplace
Unique Features
- Brushed Nickel Finishes
- Electric Included
- Fully Renovated Apartment Home
- Private Fenced Yard
- Real Granite Countertops
- Shaker Style Cabinets
- Stainless Appliances
- Washer & Dryer In Apartment
- Wood Inspired Flooring
Unit 2252 Lease Information
Unit Price
- $2,736Total Monthly PriceBase Rent: $2,700Required Monthly Fees: $36
View Details and Rent EstimateDeposit
- $150 deposit
Model Lease Information
Model Price Range
- $2,426 - $2,736Total Monthly Price
Unit 2260 Amenities and Features
Features
- Fireplace
Unique Features
- Electric Included
- Private Fenced Yard
- Washer & Dryer In Apartment
Unit 2260 Lease Information
Unit Price
- $2,426Total Monthly PriceBase Rent: $2,390Required Monthly Fees: $36
View Details and Rent EstimateDeposit
- $150 deposit
Model Lease Information
Model Price Range
- $2,426 - $2,736Total Monthly Price
Apartment Model: HeirloomFrom $2,4263 Bedroom, 2.5 Bath, 1800 sq ftAvailable October 8, 2026Floor plans are artist's rendering. All dimensions are approximate. Actual product and specifications may vary in dimension or detail. Not all features are available in every rental home. Please see a representative for details.
![]()
Heirloom - Floorplan 1 Floor plans are artist's rendering. All dimensions are approximate. Actual product and specifications may vary in dimension or detail. Not all features are available in every rental home. Please see a representative for details.
![]()
Heirloom - Floorplan 2 Floor plans are artist's rendering. All dimensions are approximate. Actual product and specifications may vary in dimension or detail. Not all features are available in every rental home. Please see a representative for details.
![]()
Heirloom - Floorplan 3 Apartment Unit: 2252Apartment Model: Heirloom$2,7363 Bedroom, 2.5 Bath, 1800 sq ftAvailable October 8, 2026Apartment Unit: 2260Apartment Model: Heirloom$2,4263 Bedroom, 2.5 Bath, 1800 sq ftAvailable November 5, 2026
Schedule a Tour
3D Tours
Property Information
- 156 Units
- 2 Stories
- Built in 1968
Lease Terms
- 3 - 15 mo
- Short Term Lease Options
Fees and Policies
The fees listed below are community-provided and may exclude utilities or add-ons. All payments are made directly to the property and are non-refundable unless otherwise specified. Use the Cost Calculator to determine costs based on your needs.
Required Fees
One-Time Basics
- Due at Application
- Application Fee Per ApplicantiCharged per applicant.$50.00
- Administrative FeeiCharged per unit.$150.00
Utilities
- Pest ControliCharged Per Unit.$5.00/mo
- TrashiCharged per unit.$31.00/mo
Other Fees and Policies
Pet Fees
- Cat
- One-Time Pet FeeiMax of 2. Charged Per Pet.$300.00
- Monthly Pet FeeiMax of 2. Charged Per Pet.$30.00
- Dog
- Monthly Pet FeeiMax of 2. Charged Per Pet.$30.00
- One-Time Pet FeeiMax of 2. Charged Per Pet.$300.00
Max of 2.
Parking Fees
- Surface Lot
- Parking FeeiMax of 1. Charged per vehicle.$35.00/mo
Max of 1.
Property Fee Disclaimer: Based on community-supplied data and independent market research. Subject to change without notice. May exclude fees for mandatory or optional services and usage-based utilities.
Features and Amenities
On-Site Services
- Pet Washing Station
- Planned Social Activities
- Maintenance On Site
- Property Manager On Site
- Trash Pickup Door To Door
- Online Services
- Pet Play Area
- Renters Insurance Program
- Video Patrol
- Public Transportation
Community Features
- Walk Up
- Corporate Housing
Recreation and Fitness
- Fitness Center
Interior Features
- Windows
- Ceiling Fans
- Fireplace
- High Speed Internet Access
- Tub/Shower
- Heating
- Cable Ready
- Washer/Dryer Hookup
- Washer/Dryer
- Air Conditioning
- Smoke Free
Kitchen Amenities
- Stainless Steel Appliances
- Ice Maker
- Kitchen
- Dishwasher
- Eat In Kitchen
- Microwave
- Island Kitchen
- Range
- Refrigerator
- Oven
- Pantry
- Disposal
- Freezer
- Granite Countertops
Living Area Features
- Walk In Closets
- Crown Molding
- Den
- Dining Room
- Vinyl Flooring
- Carpet
- Linen Closet
- Window Coverings
- Large Bedrooms
- Hardwood Floors
Outdoor Features
- Yard
- Patio
- Lawn

Map
- Shopping
- Colleges
- Grocery
- Medical

Map
Getting Around
60 / 100 Moderately walkable
30 / 100 Limited public transit
40 / 100 Fairly bikeable
100 / 100 Exceptionally car friendly
Getting to Know the Area
70 / 100 Restaurants
60 / 100 Cafes
70 / 100 Nightlife
80 / 100 Shopping
40 / 100 Parks
50 / 100 Noise Level
Frequently Asked Questions about Legacy at Tech Center
Where is Legacy at Tech Center located?
Legacy at Tech Center is located at 2100-2134 Criston Dr near the Palmer area of Newport News, VA
What is the current rent range at Legacy at Tech Center?
2 Bedroom to 3 Bedroom Apartments at Legacy at Tech Center currently range from $1,979 to $2,736
When is the leasing office open?
- The office Hours for Legacy at Tech Center are
- Monday 9:00 am–6:00 pm
- Tuesday 9:00 am–6:00 pm
- Wednesday 9:00 am–6:00 pm
- Thursday 9:00 am–6:00 pm
- Friday 9:00 am–6:00 pm
- Saturday By Appointment
- Sunday Closed
Are pets allowed?
Call us today to find out our pet policy and if we allow pets
Renters Reviews and Ratings
They threatened to sue me
Property Manager Responded
HORRIBLE PLACE TO LIVE!
Property Manager Responded
Awful
DONT MOVE HERE
Bad rental company
Not worth it
Honest Review!!.... they lying!!
Do Not Move Here
RUN
Not worth the money
Property Manager Responded
Don't Move Here
Property Manager Responded
Nearby Schools
Homer L. Hines Middle School
About GreatSchools Data on ApartmentHomeLiving.com.
Points of Interest
Time and distance from Legacy at Tech Center.
Big Box and Retail
Macy's
Costco
Walgreens
Colleges and Universities
Virginia Peninsula Community College - Hampton Campus
Groceries
Lidl
Aldi
Harris Teeter
Hospitals
Bon Secours Mary Immaculate Hospital
Riverside Regional Medical Center
Sentara Careplex Hospital
Military Bases
Fort Eustis Military Reserve
Langley Air Force Base
Yorktown Naval Weapons Station Newport News
Shopping Centers
Legacy at Tech Center has 5 shopping centers within 0.5 miles.
Nearby Neighborhoods
Rental Price Ranges in the Area
| Bedroom | Average Rent | Cheapest Rent | Highest Rent |
|---|---|---|---|
| Newport News Studio Apartments | $1,627 | $905 | $3,215 |
| Newport News 1 Bedroom Apartments | $1,398 | $695 | $3,898 |
| Newport News 2 Bedroom Apartments | $1,623 | $695 | $10,000+ |
| Newport News 3 Bedroom Apartments | $1,944 | $1,129 | $3,409 |
| Newport News 4 Bedroom Apartments | $2,035 | $785 | $3,338 |
| 2 Bedroom Homes | $1,510 | $795 | $2,195 |
| 3 Bedroom Homes | $2,002 | $850 | $3,100 |
| 4 Bedroom Homes | $2,595 | $1,000 | $3,100 |
| 5 Bedroom Homes | $3,000 | $3,000 | $3,000 |
| 6 Bedroom Homes | $3,850 | $3,850 | $3,850 |
Browse Top Apartments in Newport News
By Price
- Cheap Newport News Apartments
- Newport News Apartments Under $700
- Newport News Apartments Under $800
- Newport News Apartments Under $900
- Newport News Apartments Under $1000
- Newport News Apartments Under $1200
- Newport News Apartments Under $1500
- Newport News Apartments Under $2000
- Newport News Luxury Apartments
By Community Type
- Newport News Apartments with Rent Specials
- Newport News Top Rated Apartments
- Newport News Corporate Apartments
- Newport News Furnished Apartments
- Newport News Gated Apartments
- Newport News Loft Apartments
- Newport News Low Income Apartments
- Newport News Military Apartments
- New Newport News Apartments
- Newport News Senior Apartments
- Newport News Short-term Apartments
- Newport News Student Apartments
- Newport News Apartments with Utilities Included


Max of 2.