- 1–3 Bedrooms
- $1,875-$3,690 Plus Fees
- 725–1,478 Square Feet
About Lerner Parc Dulles
Lerner Parc Dulles is more than an apartment, it's a home! Here you will find a home that fits your personality. Whether you select one of the Courtyard-Style homes where all apartments include a garage, plus a patio or balcony; or the Garden-Style apartment with a classic three-story walk-up design, or the Carriage House-Style bi-level homes with attached garages, you will agree this is not your typical apartment community. No matter what the style, all apartments include grand features like luxury kitchens with granite countertops and maple cabinets, washers and dryers, and lofts in select apartment homes. On any given day, your biggest decision will be whether to splash around in the expansive resort-style pool or play poker and shoot some pool in the upgraded billiards room. And, if you feel the need for some retail therapy, walk on over to Dulles Town Center. Who doesn't want a premier shopping mall with tons of specialty shops and restaurants just steps from their front door?
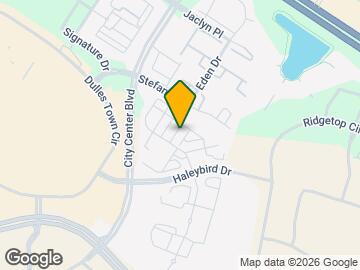
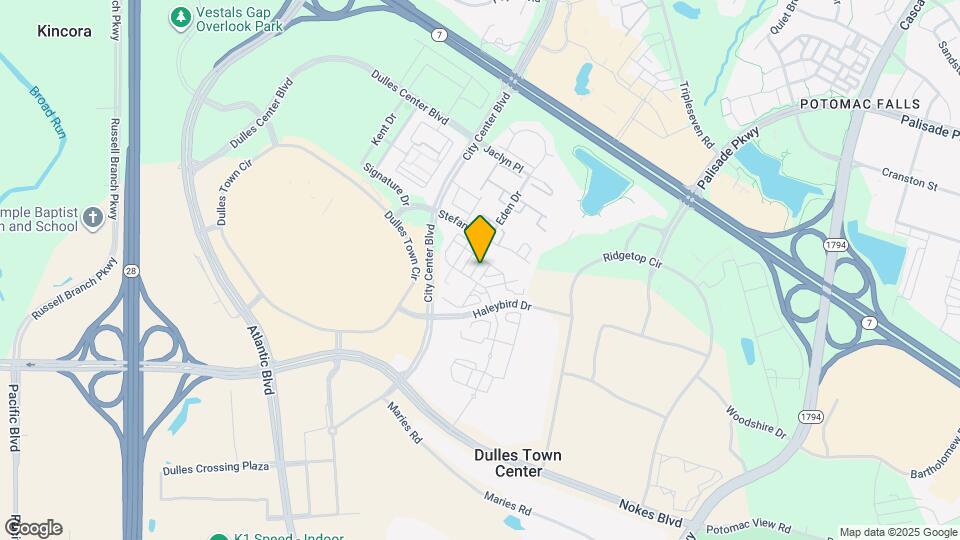
Lerner Parc Dulles is located in the Dulles Town Center Neighborhood and 20166 Zip code of Sterling, VA. This community is professionally managed by Lerner
Unique Features and Amenities
- 9 and 11 Foot Ceilings
- 9 and 11-Foot Ceilings
- Airy Lofts in Select Apartments
- Amazon Hub Lockers
- BBQ/Picnic Area
- Car Care Center
- Ceiling Fans in All Bedrooms
- Controlled Access
- Designer Fixtures
- Designer Wood Laminate Flooring
- Easy Access to Toll Road 267
- Experience Virginia Wine Country
- Furnished Apartments Available
- Granite Countertops in Luxury Kitchens
- In-Home Washers and Dryers
- Maple Cabinetry
- Minutes from Washington Dulles Airport
- Newly Remodeled Billiards Room
- Newly Remodeled Movie Theater
- Next Stop Theatre
- Private Balconies and Patios
- Regal Cinemas Dulles Town Center 10
- Some Homes with Airy Lofts
- Spa - Inspired Baths
- Spa-Inspired Baths with Garden Tubs
- Topgolf Loudoun and iFLY Loudoun Indoor Skydiving
- Valet Dry Cleaning Service
- Walk to Dulles Town Center and Nokes Plaza
- Wood-Laminate Floors
Property Contact Info

- Listed by:
- Agency:
- Vendor Logo:
- Website:
- View Property Website
- Call Us:
- (571) 517-2234
- Disclaimer:
Office Hours
| Monday | 10:00 am–6:00 pm |
| Tuesday | 10:00 am–6:00 pm |
| Wednesday | 10:00 am–6:00 pm |
| Thursday | 10:00 am–6:00 pm |
| Friday | 10:00 am–6:00 pm |
| Saturday | 10:00 am–5:00 pm |
| Sunday | Closed |
Floorplan Pricing and Availability
Lerner Parc Dulles offers 1 to 3 Bedroom apartments starting from $1,875 and having 725–1,478 sq ft. Here is the current pricing and availability:
New! Interactive Property Map
1 Bedroom
Show Unavailable FloorplansCedar Creek - Loft
From $2,050
1 Bed, 1 Bath, 871 sq ftPlus FeesAvailable NowModel Gallery
Floorplans
Availability Details
Price Availability Date Unit Sq Ft Photos View Details $2,050 Available Now 97-305 871 $2,178 November 28, 2026 136-305 871 Model Amenities and Features
Features
- Ceiling Fans
Model Lease Information
Model Price Range
- $2,050 - $2,728
Current Available Pricing
- $2,050 - $2,178 Plus Fees
Unit 97-305 Gallery
Photos
Unit 97-305 Amenities and Features
Features
- Ceiling Fans
Unit 97-305 Lease Information
Unit Price
- $2,050
View Details and Rent EstimateModel Lease Information
Model Price Range
- $2,050 - $2,728Plus Fees
Unit 136-305 Amenities and Features
Features
- Ceiling Fans
Unit 136-305 Lease Information
Unit Price
- $2,178
View Details and Rent EstimateModel Lease Information
Model Price Range
- $2,050 - $2,728Plus Fees
Apartment Model: Cedar Creek - LoftFrom $2,0501 Bedroom, 1 Bath, 871 sq ftAvailable Now![]()
Cedar Creek - Loft - Floorplan Apartment Unit: 97-305Apartment Model: Cedar Creek - Loft$2,0501 Bedroom, 1 Bath, 871 sq ftAvailable Now![]()
Unit: 97-305 - Image 1 ![]()
Unit: 97-305 - Image 2 ![]()
Unit: 97-305 - Image 3 Apartment Unit: 136-305Apartment Model: Cedar Creek - Loft$2,1781 Bedroom, 1 Bath, 871 sq ftAvailable November 28, 2026Yellowstone - Den
From $2,059
1 Bed, 1 Bath, 865 sq ftPlus FeesAvailable NowModel Gallery
Floorplans
Availability Details
Price Availability Date Unit Sq Ft $2,059 Available Now 97-306 865 Unit 97-306 Amenities and Features
Features
- Ceiling Fans
Unit 97-306 Lease Information
Unit Price
- $2,059
View Details and Rent EstimateModel Lease Information
Model Price Range
- $2,059 - $2,532Plus Fees
Apartment Model: Yellowstone - DenFrom $2,0591 Bedroom, 1 Bath, 865 sq ftAvailable Now![]()
Yellowstone - Den - Floorplan Apartment Unit: 97-306Apartment Model: Yellowstone - Den$2,0591 Bedroom, 1 Bath, 865 sq ftAvailable NowCape Cod
From $2,128
1 Bed, 1 Bath, 880 sq ftPlus FeesAvailable NowModel Gallery
Floorplans
Availability Details
Price Availability Date Unit Sq Ft $2,128 Available Now 89-209 880 Unit 89-209 Amenities and Features
Features
- Ceiling Fans
Unit 89-209 Lease Information
Unit Price
- $2,128
View Details and Rent EstimateModel Lease Information
Model Price Range
- $2,128 - $2,619Plus Fees
Apartment Model: Cape CodFrom $2,1281 Bedroom, 1 Bath, 880 sq ftAvailable Now![]()
Cape Cod - Floorplan Apartment Unit: 89-209Apartment Model: Cape Cod$2,1281 Bedroom, 1 Bath, 880 sq ftAvailable NowMonocacy - w/ Attached Garage
From $2,350
1 Bed, 1 Bath, 725 sq ftPlus FeesAvailable NowModel Gallery
Floorplans
Availability Details
Price Availability Date Unit Sq Ft $2,350 Available Now 185-113 725 Unit 185-113 Amenities and Features
Features
- Ceiling Fans
Unit 185-113 Lease Information
Unit Price
- $2,350
View Details and Rent EstimateModel Lease Information
Model Price Range
- $2,350 - $2,901Plus Fees
Apartment Model: Monocacy - w/ Attached GarageFrom $2,3501 Bedroom, 1 Bath, 725 sq ftAvailable Now![]()
Monocacy - w/ Attached Garage - Floorplan Apartment Unit: 185-113Apartment Model: Monocacy - w/ Attached Garage$2,3501 Bedroom, 1 Bath, 725 sq ftAvailable NowShenandoah - w/ Garage
From $2,555
1 Bed, 1.5 Baths, 980 sq ftPlus FeesAvailable NowModel Gallery
Floorplans
Availability Details
Price Availability Date Unit Sq Ft View Details $2,555 Available Now 125-302 980 $2,626 Available Now 109-101 980 Model Amenities and Features
Features
- Ceiling Fans
Model Lease Information
Model Price Range
- $2,555 - $3,230
Current Available Pricing
- $2,555 - $2,626 Plus Fees
Unit 125-302 Amenities and Features
Features
- Ceiling Fans
Unit 125-302 Lease Information
Unit Price
- $2,555
View Details and Rent EstimateModel Lease Information
Model Price Range
- $2,555 - $3,230Plus Fees
Unit 109-101 Amenities and Features
Features
- Ceiling Fans
Unit 109-101 Lease Information
Unit Price
- $2,626
View Details and Rent EstimateModel Lease Information
Model Price Range
- $2,555 - $3,230Plus Fees
Apartment Model: Shenandoah - w/ GarageFrom $2,5551 Bedroom, 1.5 Bath, 980 sq ftAvailable Now![]()
Shenandoah - w/ Garage - Floorplan Apartment Unit: 125-302Apartment Model: Shenandoah - w/ Garage$2,5551 Bedroom, 1.5 Bath, 980 sq ftAvailable NowApartment Unit: 109-101Apartment Model: Shenandoah - w/ Garage$2,6261 Bedroom, 1.5 Bath, 980 sq ftAvailable NowSagamore
From $2,054
1 Bed, 1 Bath, 840 sq ftPlus FeesAvailable Sep 18Model Gallery
Floorplans
Availability Details
Price Availability Date Unit Sq Ft $2,054 September 18, 2026 73-206 840 Unit 73-206 Amenities and Features
Features
- Ceiling Fans
Unit 73-206 Lease Information
Unit Price
- $2,054
View Details and Rent EstimateModel Lease Information
Model Price Range
- $2,054 - $2,560Plus Fees
Apartment Model: SagamoreFrom $2,0541 Bedroom, 1 Bath, 840 sq ftAvailable September 18, 2026![]()
Sagamore - Floorplan Apartment Unit: 73-206Apartment Model: Sagamore$2,0541 Bedroom, 1 Bath, 840 sq ftAvailable September 18, 2026Warrenton
From $1,875
1 Bed, 1 Bath, 745 sq ftPlus FeesAvailable Oct 6Cheapest 1 BedroomThis is the cheapest 1 Bedroom at this PropertyModel Gallery
Floorplans
Availability Details
Price Availability Date Unit Sq Ft $1,875 October 6, 2026 136-205 745 Unit 136-205 Amenities and Features
Features
- Ceiling Fans
Unit 136-205 Lease Information
Unit Price
- $1,875
View Details and Rent EstimateModel Lease Information
Model Price Range
- $1,875 - $2,362Plus Fees
Apartment Model: WarrentonFrom $1,8751 Bedroom, 1 Bath, 745 sq ftAvailable October 6, 2026![]()
Warrenton - Floorplan Apartment Unit: 136-205Apartment Model: Warrenton$1,8751 Bedroom, 1 Bath, 745 sq ftAvailable October 6, 2026Valley Forge
From $2,088
1 Bed, 1 Bath, 840 sq ftPlus FeesAvailable Oct 8Model Gallery
Floorplans
Availability Details
Price Availability Date Unit Sq Ft $2,088 October 8, 2026 153-209 840 Unit 153-209 Amenities and Features
Features
- Ceiling Fans
Unit 153-209 Lease Information
Unit Price
- $2,088
View Details and Rent EstimateModel Lease Information
Model Price Range
- $2,088 - $2,619Plus Fees
Apartment Model: Valley ForgeFrom $2,0881 Bedroom, 1 Bath, 840 sq ftAvailable October 8, 2026![]()
Valley Forge - Floorplan Apartment Unit: 153-209Apartment Model: Valley Forge$2,0881 Bedroom, 1 Bath, 840 sq ftAvailable October 8, 2026Cedar Breaks
1 Bed, 1 Bath, 745 sq ftModel Gallery
Floorplans
Availability Details
Availability Date Unit Sq Ft Call for Availability Cedar Breaks 745 sq ft Model Amenities and Features
Features
- Ceiling Fans
Apartment Model: Cedar BreaksCall For Rates1 Bedroom, 1 Bath, 745 sq ftUnavailable![]()
Cedar Breaks - Floorplan Chickasaw
1 Bed, 1 Bath, 745 sq ftModel Gallery
Floorplans
Availability Details
Availability Date Unit Sq Ft Call for Availability Chickasaw 745 sq ft Model Amenities and Features
Features
- Ceiling Fans
Apartment Model: ChickasawCall For Rates1 Bedroom, 1 Bath, 745 sq ftUnavailable![]()
Chickasaw - Floorplan Linden
1 Bed, 1 Bath, 745 sq ftModel Gallery
Floorplans
Availability Details
Availability Date Unit Sq Ft Call for Availability Linden 745 sq ft Model Amenities and Features
Features
- Ceiling Fans
Apartment Model: LindenCall For Rates1 Bedroom, 1 Bath, 745 sq ftUnavailable![]()
Linden - Floorplan Sequoia - Den
1 Bed, 1 Bath, 1014 sq ftModel Gallery
Floorplans
Availability Details
Availability Date Unit Sq Ft Call for Availability Sequoia - Den 1014 sq ft Model Amenities and Features
Features
- Ceiling Fans
Apartment Model: Sequoia - DenCall For Rates1 Bedroom, 1 Bath, 1014 sq ftUnavailable![]()
Sequoia - Den - Floorplan Blue Stone - Loft
1 Bed, 1 Bath, 1051 sq ftLargest 1 BedroomThis is the largest 1 Bedroom at this PropertyModel Gallery
Floorplans
Availability Details
Availability Date Unit Sq Ft Call for Availability Blue Stone - Loft 1051 sq ft Model Amenities and Features
Features
- Ceiling Fans
Apartment Model: Blue Stone - LoftCall For Rates1 Bedroom, 1 Bath, 1051 sq ftUnavailable![]()
Blue Stone - Loft - Floorplan 2 Bedrooms
Show Unavailable FloorplansLowell
From $2,480
2 Beds, 2 Baths, 1195 sq ftPlus FeesAvailable NowModel Gallery
Floorplans
Availability Details
Price Availability Date Unit Sq Ft $2,480 Available Now 69-213 1195 Unit 69-213 Amenities and Features
Features
- Ceiling Fans
Unit 69-213 Lease Information
Unit Price
- $2,480
View Details and Rent EstimateModel Lease Information
Model Price Range
- $2,480 - $3,259Plus Fees
Apartment Model: LowellFrom $2,4802 Bedroom, 2 Bath, 1195 sq ftAvailable Now![]()
Lowell - Floorplan Apartment Unit: 69-213Apartment Model: Lowell$2,4802 Bedroom, 2 Bath, 1195 sq ftAvailable NowPreserve
From $2,484
2 Beds, 2 Baths, 1195 sq ftPlus FeesAvailable NowModel Gallery
Floorplans
Availability Details
Price Availability Date Unit Sq Ft View Details $2,484 Available Now 177B-201 1195 $2,518 Available Now 136-207 1195 $2,600 Available Now 169-114 1195 Model Amenities and Features
Features
- Ceiling Fans
Model Lease Information
Model Price Range
- $2,484 - $3,432
Current Available Pricing
- $2,484 - $2,600 Plus Fees
Unit 177B-201 Amenities and Features
Features
- Ceiling Fans
Unit 177B-201 Lease Information
Unit Price
- $2,484
View Details and Rent EstimateModel Lease Information
Model Price Range
- $2,484 - $3,432Plus Fees
Unit 136-207 Amenities and Features
Features
- Ceiling Fans
Unit 136-207 Lease Information
Unit Price
- $2,518
View Details and Rent EstimateModel Lease Information
Model Price Range
- $2,484 - $3,432Plus Fees
Unit 169-114 Amenities and Features
Features
- Ceiling Fans
Unit 169-114 Lease Information
Unit Price
- $2,600
View Details and Rent EstimateModel Lease Information
Model Price Range
- $2,484 - $3,432Plus Fees
Apartment Model: PreserveFrom $2,4842 Bedroom, 2 Bath, 1195 sq ftAvailable Now![]()
Preserve - Floorplan Apartment Unit: 177B-201Apartment Model: Preserve$2,4842 Bedroom, 2 Bath, 1195 sq ftAvailable NowApartment Unit: 136-207Apartment Model: Preserve$2,5182 Bedroom, 2 Bath, 1195 sq ftAvailable NowApartment Unit: 169-114Apartment Model: Preserve$2,6002 Bedroom, 2 Bath, 1195 sq ftAvailable NowCoronado - w/ Garage
From $2,833
2 Beds, 2.5 Baths, 1182 sq ftPlus FeesAvailable NowModel Gallery
Floorplans
Availability Details
Price Availability Date Unit Sq Ft View Details $2,843 Available Now 125V-209 1182 $2,833 October 3, 2026 137V-203 1182 Model Amenities and Features
Features
- Ceiling Fans
Model Lease Information
Model Price Range
- $2,833 - $3,518
Current Available Pricing
- $2,833 - $2,843 Plus Fees
Unit 125V-209 Amenities and Features
Features
- Ceiling Fans
Unit 125V-209 Lease Information
Unit Price
- $2,843
View Details and Rent EstimateModel Lease Information
Model Price Range
- $2,833 - $3,518Plus Fees
Unit 137V-203 Amenities and Features
Features
- Ceiling Fans
Unit 137V-203 Lease Information
Unit Price
- $2,833
View Details and Rent EstimateModel Lease Information
Model Price Range
- $2,833 - $3,518Plus Fees
Apartment Model: Coronado - w/ GarageFrom $2,8332 Bedroom, 2.5 Bath, 1182 sq ftAvailable Now![]()
Coronado - w/ Garage - Floorplan Apartment Unit: 125V-209Apartment Model: Coronado - w/ Garage$2,8432 Bedroom, 2.5 Bath, 1182 sq ftAvailable NowApartment Unit: 137V-203Apartment Model: Coronado - w/ Garage$2,8332 Bedroom, 2.5 Bath, 1182 sq ftAvailable October 3, 2026Blue Ridge
From $2,357
2 Beds, 2 Baths, 1008 sq ftPlus FeesAvailable Sep 7Cheapest 2 BedroomThis is the cheapest 2 Bedroom at this PropertyModel Gallery
Floorplans
Availability Details
Price Availability Date Unit Sq Ft View Details $2,432 September 7, 2026 722-223 1008 $2,357 October 19, 2026 69-315 1008 Model Amenities and Features
Features
- Ceiling Fans
Model Lease Information
Model Price Range
- $2,357 - $3,041
Current Available Pricing
- $2,357 - $2,432 Plus Fees
Unit 722-223 Amenities and Features
Features
- Ceiling Fans
Unit 722-223 Lease Information
Unit Price
- $2,432
View Details and Rent EstimateModel Lease Information
Model Price Range
- $2,357 - $3,041Plus Fees
Unit 69-315 Amenities and Features
Features
- Ceiling Fans
Unit 69-315 Lease Information
Unit Price
- $2,357
View Details and Rent EstimateModel Lease Information
Model Price Range
- $2,357 - $3,041Plus Fees
Apartment Model: Blue RidgeFrom $2,3572 Bedroom, 2 Bath, 1008 sq ftAvailable September 7, 2026![]()
Blue Ridge - Floorplan Apartment Unit: 722-223Apartment Model: Blue Ridge$2,4322 Bedroom, 2 Bath, 1008 sq ftAvailable September 7, 2026Apartment Unit: 69-315Apartment Model: Blue Ridge$2,3572 Bedroom, 2 Bath, 1008 sq ftAvailable October 19, 2026Hampton
2 Beds, 2 Baths, 1080 sq ftModel Gallery
Floorplans
Availability Details
Availability Date Unit Sq Ft Call for Availability Hampton 1080 sq ft Model Amenities and Features
Features
- Ceiling Fans
Apartment Model: HamptonCall For Rates2 Bedroom, 2 Bath, 1080 sq ftUnavailable![]()
Hampton - Floorplan Longfellow - Loft
2 Beds, 2 Baths, 1130 sq ftModel Gallery
Floorplans
Availability Details
Availability Date Unit Sq Ft Call for Availability Longfellow - Loft 1130 sq ft Model Amenities and Features
Features
- Ceiling Fans
Apartment Model: Longfellow - LoftCall For Rates2 Bedroom, 2 Bath, 1130 sq ftUnavailable![]()
Longfellow - Loft - Floorplan Kennesaw
2 Beds, 2 Baths, 1201 sq ftModel Gallery
Floorplans
Availability Details
Availability Date Unit Sq Ft Call for Availability Kennesaw 1201 sq ft Model Amenities and Features
Features
- Ceiling Fans
Apartment Model: KennesawCall For Rates2 Bedroom, 2 Bath, 1201 sq ftUnavailable![]()
Kennesaw - Floorplan Biscayne - w/ Garage
2 Beds, 2 Baths, 1207 sq ftModel Gallery
Floorplans
Availability Details
Availability Date Unit Sq Ft Call for Availability Biscayne - w/ Garage 1207 sq ft Model Amenities and Features
Features
- Ceiling Fans
Apartment Model: Biscayne - w/ GarageCall For Rates2 Bedroom, 2 Bath, 1207 sq ftUnavailable![]()
Biscayne - w/ Garage - Floorplan Yosemite - Loft
2 Beds, 2 Baths, 1370 sq ftModel Gallery
Floorplans
Availability Details
Availability Date Unit Sq Ft Call for Availability Yosemite - Loft 1370 sq ft Model Amenities and Features
Features
- Ceiling Fans
Apartment Model: Yosemite - LoftCall For Rates2 Bedroom, 2 Bath, 1370 sq ftUnavailable![]()
Yosemite - Loft - Floorplan Madison - Loft
2 Beds, 2 Baths, 1375 sq ftModel Gallery
Floorplans
Availability Details
Availability Date Unit Sq Ft Call for Availability Madison - Loft 1375 sq ft Model Amenities and Features
Features
- Ceiling Fans
Apartment Model: Madison - LoftCall For Rates2 Bedroom, 2 Bath, 1375 sq ftUnavailable![]()
Madison - Loft - Floorplan Winchester - Loft
2 Beds, 2 Baths, 1478 sq ftLargest 2 BedroomThis is the largest 2 Bedroom at this PropertyModel Gallery
Floorplans
Availability Details
Availability Date Unit Sq Ft Call for Availability Winchester - Loft 1478 sq ft Model Amenities and Features
Features
- Ceiling Fans
Apartment Model: Winchester - LoftCall For Rates2 Bedroom, 2 Bath, 1478 sq ftUnavailable![]()
Winchester - Loft - Floorplan 3 Bedrooms
Show Unavailable FloorplansCumberland - Den
From $2,770
3 Beds, 2 Baths, 1216 sq ftPlus FeesAvailable NowModel Gallery
Floorplans
Availability Details
Price Availability Date Unit Sq Ft View Details $2,770 Available Now 101-204 1216 $2,799 Available Now 177B-304 1216 $2,865 September 1, 2026 722-230 1216 Model Amenities and Features
Features
- Ceiling Fans
Model Lease Information
Model Price Range
- $2,770 - $3,690
Current Available Pricing
- $2,770 - $2,865 Plus Fees
Unit 101-204 Amenities and Features
Features
- Ceiling Fans
Unit 101-204 Lease Information
Unit Price
- $2,770
View Details and Rent EstimateModel Lease Information
Model Price Range
- $2,770 - $3,690Plus Fees
Unit 177B-304 Amenities and Features
Features
- Ceiling Fans
Unit 177B-304 Lease Information
Unit Price
- $2,799
View Details and Rent EstimateModel Lease Information
Model Price Range
- $2,770 - $3,690Plus Fees
Unit 722-230 Amenities and Features
Features
- Ceiling Fans
Unit 722-230 Lease Information
Unit Price
- $2,865
View Details and Rent EstimateModel Lease Information
Model Price Range
- $2,770 - $3,690Plus Fees
Apartment Model: Cumberland - DenFrom $2,7703 Bedroom, 2 Bath, 1216 sq ftAvailable Now![]()
Cumberland - Den - Floorplan Apartment Unit: 101-204Apartment Model: Cumberland - Den$2,7703 Bedroom, 2 Bath, 1216 sq ftAvailable NowApartment Unit: 177B-304Apartment Model: Cumberland - Den$2,7993 Bedroom, 2 Bath, 1216 sq ftAvailable NowApartment Unit: 722-230Apartment Model: Cumberland - Den$2,8653 Bedroom, 2 Bath, 1216 sq ftAvailable September 1, 2026Catoctin
3 Beds, 2 Baths, 1170 sq ftModel Gallery
Floorplans
Availability Details
Availability Date Unit Sq Ft Call for Availability Catoctin 1170 sq ft Model Amenities and Features
Features
- Ceiling Fans
Apartment Model: CatoctinCall For Rates3 Bedroom, 2 Bath, 1170 sq ftUnavailable![]()
Catoctin - Floorplan Staunton
3 Beds, 2 Baths, 1405 sq ftModel Gallery
Floorplans
Availability Details
Availability Date Unit Sq Ft Call for Availability Staunton 1405 sq ft Model Amenities and Features
Features
- Ceiling Fans
Apartment Model: StauntonCall For Rates3 Bedroom, 2 Bath, 1405 sq ftUnavailable![]()
Staunton - Floorplan Acadia
3 Beds, 2 Baths, 1405 sq ftModel Gallery
Floorplans
Availability Details
Availability Date Unit Sq Ft Call for Availability Acadia 1405 sq ft Model Amenities and Features
Features
- Ceiling Fans
Apartment Model: AcadiaCall For Rates3 Bedroom, 2 Bath, 1405 sq ftUnavailable![]()
Acadia - Floorplan
Schedule a Tour
Property Information
- 393 Units
- 3 Stories
- Built in 2006
- Furnished
Fees and Policies
The fees listed below are community-provided and may exclude utilities or add-ons. All payments are made directly to the property and are non-refundable unless otherwise specified. Use the Cost Calculator to determine costs based on your needs.
Required Fees
One-Time Basics
- Due at Application
- Application Fee Per ApplicantiCharged per applicant.$50.00
- Due at Move-In
- Administrative FeeiCharged per unit.$250.00
Other Fees and Policies
Pet Fees
- Cat
- Cat FeeiCharged per Pet.$350.00
- Cat RentiCharged Per Pet.$50.00/mo
- Dog
- Dog FeeiCharged per Pet.$350.00
- Dog RentiCharged Per Pet.$50.00/mo
Lerner Parc Dulles is a pet-friendly apartment community in Dulles, Virginia. A maximum of up to 2 pets per home is permitted and pet rent is applicable to each pet. The $350 pet fee per pet is non-refundable. Breed restrictions apply and no exotic pets.
None
2 Pets Max.
Parking Info and Fees
- Surface Lot
- 1 Max
- Garage Parking
- Other
Property Fee Disclaimer: Based on community-supplied data and independent market research. Subject to change without notice. May exclude fees for mandatory or optional services and usage-based utilities.
Features and Amenities
On-Site Services
- Dry Cleaning Service
- Maintenance On Site
- Planned Social Activities
- Package Service
- Laundry Service
- Renters Insurance Program
Community Features
- Walk Up
- Multi Use Room
- Clubhouse
- Business Center
- Elevator
Outdoor Features
- Grill
- Picnic Area
- Courtyard
- Lawn
- Patio
Recreation and Fitness
- Fitness Center
- Spa
- Media Center/Movie Theatre
- Playground
- Pool
Interior Features
- Balcony
- Heating
- Fireplace
- Ceiling Fans
- Cable Ready
- Washer/Dryer
- Air Conditioning
Kitchen Amenities
- Dishwasher
- Range
- Refrigerator
- Oven
- Pantry
- Disposal
- Freezer
- Kitchen
- Breakfast Nook
- Microwave
- Granite Countertops
Living Area Features
- Walk In Closets
- Vaulted Ceiling
- Bay Window
- Dining Room
- Carpet
- Loft Layout

Map
- Shopping
- Colleges
- Grocery
- Medical
- Transportation

Map
Getting Around
50 / 100 Fairly walkable
30 / 100 Limited public transit
50 / 100 Fairly bikeable
70 / 100 Moderately car friendly
Getting to Know the Area
70 / 100 Restaurants
40 / 100 Cafes
60 / 100 Nightlife
80 / 100 Shopping
100 / 100 Noise Level
Frequently Asked Questions about Lerner Parc Dulles
Where is Lerner Parc Dulles located?
Lerner Parc Dulles is located at 21153 Parc Dulles Sq near the Dulles Town Center area of Sterling, VA
What is the current rent range at Lerner Parc Dulles?
1 Bedroom to 3 Bedroom Apartments at Lerner Parc Dulles currently range from $1,875 to $3,690
When is the leasing office open?
- The office Hours for Lerner Parc Dulles are
- Monday 10:00 am–6:00 pm
- Tuesday 10:00 am–6:00 pm
- Wednesday 10:00 am–6:00 pm
- Thursday 10:00 am–6:00 pm
- Friday 10:00 am–6:00 pm
- Saturday 10:00 am–5:00 pm
- Sunday Closed
Are pets allowed?
Call us today to find out our pet policy and if we allow pets
Renters Reviews and Ratings
Great place
Property Manager Responded
Great Place to call Home
Worst Management ever
Property Manager Responded
The Worst! Deserve Negative Ratings.
AVOID AT ALL COSTS
Parc Dulles is my HOME
Wonderfully Apt
Parc Dulles
Love the community, management, and apartments!
dont rent here
Nearby Schools
River Bend Middle School
Potomac Falls High School
About GreatSchools Data on ApartmentHomeLiving.com.
Points of Interest
Time and distance from Lerner Parc Dulles.
Big Box and Retail
Macy's
Jcpenney
Lowe's
Colleges and Universities
George Washington University - Virginia Science and Technology Campus
Groceries
Wegmans
Lidl
Harris Teeter
Hospitals
Inova Loudoun Hospital
Reston Hospital Center
Stonesprings Hospital Center
Shopping Centers
Lerner Parc Dulles has 5 shopping centers within 0.7 miles.
Transit Stations
Nearby Neighborhoods
Rental Price Ranges in the Area
| Bedroom | Average Rent | Cheapest Rent | Highest Rent |
|---|---|---|---|
| Sterling Studio Apartments | $2,198 | $1,965 | $2,816 |
| Sterling 1 Bedroom Apartments | $2,114 | $1,550 | $3,244 |
| Sterling 2 Bedroom Apartments | $2,611 | $1,722 | $4,298 |
| Sterling 3 Bedroom Apartments | $3,273 | $2,500 | $6,084 |
| 2 Bedroom Homes | $2,303 | $1,100 | $2,800 |
| 3 Bedroom Homes | $3,048 | $2,350 | $3,600 |
| 4 Bedroom Homes | $3,435 | $975 | $5,500 |
| 5 Bedroom Homes | $4,557 | $3,500 | $6,500 |
| 6 Bedroom Homes | $12,900 | $5,800 | $10,000+ |
Browse Top Apartments in Sterling
By Community Type
- Sterling Apartments for Rent by Owner
- Sterling Apartments with Rent Specials
- Sterling Top Rated Apartments
- Sterling Corporate Apartments
- Sterling Furnished Apartments
- Sterling Gated Apartments
- Sterling Loft Apartments
- Sterling Low Income Apartments
- New Sterling Apartments
- Sterling Senior Apartments
- Sterling Short-term Apartments
- Sterling Student Apartments
- Sterling Apartments with Utilities Included


2 Pets Max.