Request Notification
Lugano at Cherry Creek
Denver, CO 80231

- 1–3 Bedrooms
- 689–1,509 Square Feet
About Lugano at Cherry Creek
Tour our newly renovated clubhouse! Get an exclusive first look at Luganos new hub for creativity, revitalization, and interplay. Our modern common area will be a perfect area to socialize, whether its in front of the fireplace on a soothing sofa or in one of Lugano's new private booths. Hosting a group? Our new community kitchen will have you covered, complete with an oversized central island and gorgeous finishes.
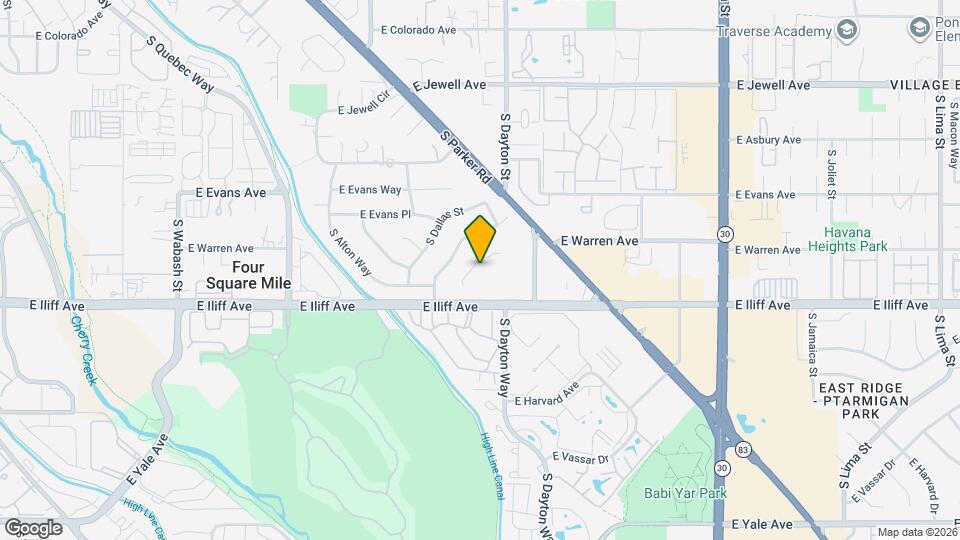
Lugano at Cherry Creek is located in the Cherry Creek South Neighborhood and 80231 Zip code of Denver, CO.
Unique Features and Amenities
- 9 Foot Ceilings
- Beautiful Mountain & Downtown Views
- Ceiling Fan
- Cherry Cabinetry
- In-Unit Washer & Dryer
- Ivy Nails
- Kitchen Tile Backsplash
- Large Closets
- Large Patio/Balcony
- Legacy Barber Shop
- Liberty Tax
- Lounge Area with Fireplace
- Lugano Wine & Spirits
- Online Portal
- Oversized Pantry
- Pet Friendly
- Picnic Area with BBQ Grills
- Pool Table
- Retail Shops
- Roman Soaking Tub
- Smart Home Features
- Smoke Free Living
- Soen Hardwood
- Sonders Coffee and Tea
- USB Charging Stations
- USB Wall Outlet Charger
- Wi-Fi at Pool & Clubhouse
Property Contact Info
This property currently does not have availability listed on ApartmentHomeLiving.com. Sign up to get notified when it becomes available.
Office Hours
| Monday | 1:00 pm–6:00 pm |
| Tuesday | 10:00 am–6:00 pm |
| Wednesday | 10:00 am–6:00 pm |
| Thursday | 10:00 am–6:00 pm |
| Friday | 10:00 am–5:00 pm |
| Saturday | 10:00 am–4:00 pm |
| Sunday | Closed |
Floorplan Pricing and Availability
New! Interactive Property Map
1 Bedroom
Show Unavailable FloorplansFloorplan A1R
1 Bed, 1 Bath, 689 sq ftAvailable Sep 30Cheapest 1 BedroomThis is the cheapest 1 Bedroom at this PropertyModel Gallery
Floorplans
Availability Details
Availability Date Unit Sq Ft Deposit View Details September 30, 2026 96-1224 689 $400 October 30, 2026 97-2122 689 $400 Unit 96-1224 Amenities and Features
Unique Features
- Smart Home Features
Unit 97-2122 Amenities and Features
Unique Features
- Smart Home Features
Apartment Model: A1R1 Bedroom, 1 Bath, 689 sq ftAvailable September 30, 2026Floor plans are artist's rendering. All dimensions are approximate. Actual product and specifications may vary in dimension or detail. Not all features are available in every rental home. Please see a representative for details.
![]()
A1R - Floorplan Apartment Unit: 96-1224Apartment Model: A1R1 Bedroom, 1 Bath, 689 sq ftAvailable September 30, 2026Apartment Unit: 97-2122Apartment Model: A1R1 Bedroom, 1 Bath, 689 sq ftAvailable October 30, 2026Floorplan A5R
1 Bed, 1 Bath, 1233 sq ftAvailable Oct 14Largest 1 BedroomThis is the largest 1 Bedroom at this PropertyModel Gallery
Floorplans
Availability Details
Availability Date Unit Sq Ft Deposit October 14, 2026 96-1219 1233 $400 Unit 96-1219 Amenities and Features
Unique Features
- Smart Home Features
Apartment Model: A5R1 Bedroom, 1 Bath, 1233 sq ftAvailable October 14, 2026Floor plans are artist's rendering. All dimensions are approximate. Actual product and specifications may vary in dimension or detail. Not all features are available in every rental home. Please see a representative for details.
![]()
A5R - Floorplan Apartment Unit: 96-1219Apartment Model: A5R1 Bedroom, 1 Bath, 1233 sq ftAvailable October 14, 2026Floorplan A3R
1 Bed, 1 Bath, 930 sq ftAvailable Oct 19Model Gallery
Floorplans
Availability Details
Availability Date Unit Sq Ft Deposit View Details October 19, 2026 97-2352 930 $400 November 13, 2026 96-1243 930 $400 December 8, 2026 97-2448 930 $400 Model Amenities and Features
Features
- High Speed Internet Access
- Smoke Free
Unit 97-2352 Amenities and Features
Features
- High Speed Internet Access
- Smoke Free
Unique Features
- Smart Home Features
Unit 96-1243 Amenities and Features
Features
- High Speed Internet Access
- Smoke Free
Unique Features
- Smart Home Features
Unit 97-2448 Amenities and Features
Features
- High Speed Internet Access
- Smoke Free
Unique Features
- Smart Home Features
Apartment Model: A3R1 Bedroom, 1 Bath, 930 sq ftAvailable October 19, 2026Floor plans are artist's rendering. All dimensions are approximate. Actual product and specifications may vary in dimension or detail. Not all features are available in every rental home. Please see a representative for details.
![]()
A3R - Floorplan Apartment Unit: 97-2352Apartment Model: A3R1 Bedroom, 1 Bath, 930 sq ftAvailable October 19, 2026Apartment Unit: 96-1243Apartment Model: A3R1 Bedroom, 1 Bath, 930 sq ftAvailable November 13, 2026Apartment Unit: 97-2448Apartment Model: A3R1 Bedroom, 1 Bath, 930 sq ftAvailable December 8, 2026Floorplan A4R
1 Bed, 1 Bath, 1039 sq ftAvailable Nov 13Model Gallery
Floorplans
Availability Details
Availability Date Unit Sq Ft Deposit November 13, 2026 97-2344 1039 $400 Unit 97-2344 Amenities and Features
Unique Features
- Smart Home Features
Apartment Model: A4R1 Bedroom, 1 Bath, 1039 sq ftAvailable November 13, 2026Floor plans are artist's rendering. All dimensions are approximate. Actual product and specifications may vary in dimension or detail. Not all features are available in every rental home. Please see a representative for details.
![]()
A4R - Floorplan Apartment Unit: 97-2344Apartment Model: A4R1 Bedroom, 1 Bath, 1039 sq ftAvailable November 13, 2026Floorplan A2R
1 Bed, 1 Bath, 787 sq ftModel Gallery
Floorplans
Availability Details
Availability Date Unit Sq Ft Unavailable A2R 787 sq ft Apartment Model: A2R1 Bedroom, 1 Bath, 787 sq ftUnavailableFloor plans are artist's rendering. All dimensions are approximate. Actual product and specifications may vary in dimension or detail. Not all features are available in every rental home. Please see a representative for details.
![]()
A2R - Floorplan 2 Bedrooms
Floorplan B1R
2 Beds, 2 Baths, 1081 sq ftAvailable NowCheapest 2 BedroomThis is the cheapest 2 Bedroom at this PropertyModel Gallery
Floorplans
Availability Details
Availability Date Unit Sq Ft Deposit View Details Available Now 96-1223 1081 $400 Available Now 96-1135 1081 $400 October 8, 2026 96-1441 1081 $400 Unit 96-1223 Amenities and Features
Unique Features
- Smart Home Features
Unit 96-1135 Amenities and Features
Unique Features
- Smart Home Features
Unit 96-1441 Amenities and Features
Unique Features
- Smart Home Features
Apartment Model: B1R2 Bedroom, 2 Bath, 1081 sq ftAvailable NowFloor plans are artist's rendering. All dimensions are approximate. Actual product and specifications may vary in dimension or detail. Not all features are available in every rental home. Please see a representative for details.
![]()
B1R - Floorplan Apartment Unit: 96-1223Apartment Model: B1R2 Bedroom, 2 Bath, 1081 sq ftAvailable NowApartment Unit: 96-1135Apartment Model: B1R2 Bedroom, 2 Bath, 1081 sq ftAvailable NowApartment Unit: 96-1441Apartment Model: B1R2 Bedroom, 2 Bath, 1081 sq ftAvailable October 8, 2026Floorplan B2R
2 Beds, 2 Baths, 1157 sq ftAvailable NowModel Gallery
Floorplans
Availability Details
Availability Date Unit Sq Ft Deposit View Details Available Now 97-2538 1157 $400 Available Now 97-2349 1157 $400 Available Now 97-2240 1157 $400 Unit 97-2538 Amenities and Features
Unique Features
- Smart Home Features
Unit 97-2349 Amenities and Features
Unique Features
- Smart Home Features
Unit 97-2240 Amenities and Features
Unique Features
- Smart Home Features
Apartment Model: B2R2 Bedroom, 2 Bath, 1157 sq ftAvailable NowFloor plans are artist's rendering. All dimensions are approximate. Actual product and specifications may vary in dimension or detail. Not all features are available in every rental home. Please see a representative for details.
![]()
B2R - Floorplan Apartment Unit: 97-2538Apartment Model: B2R2 Bedroom, 2 Bath, 1157 sq ftAvailable NowApartment Unit: 97-2349Apartment Model: B2R2 Bedroom, 2 Bath, 1157 sq ftAvailable NowApartment Unit: 97-2240Apartment Model: B2R2 Bedroom, 2 Bath, 1157 sq ftAvailable NowFloorplan B3R
2 Beds, 2 Baths, 1292 sq ftAvailable NowLargest 2 BedroomThis is the largest 2 Bedroom at this PropertyModel Gallery
Floorplans
Availability Details
Availability Date Unit Sq Ft Deposit View Details Available Now 97-2347 1292 $400 Available Now 97-2536 1292 $400 Available Soon 97-2247 1292 $400 Model Amenities and Features
Features
- High Speed Internet Access
- Smoke Free
Unit 97-2347 Amenities and Features
Features
- High Speed Internet Access
- Smoke Free
Unique Features
- Smart Home Features
Unit 97-2536 Amenities and Features
Features
- High Speed Internet Access
- Smoke Free
Unique Features
- Smart Home Features
Unit 97-2247 Amenities and Features
Features
- High Speed Internet Access
- Smoke Free
Unique Features
- Smart Home Features
Apartment Model: B3R2 Bedroom, 2 Bath, 1292 sq ftAvailable NowFloor plans are artist's rendering. All dimensions are approximate. Actual product and specifications may vary in dimension or detail. Not all features are available in every rental home. Please see a representative for details.
![]()
B3R - Floorplan Apartment Unit: 97-2347Apartment Model: B3R2 Bedroom, 2 Bath, 1292 sq ftAvailable NowApartment Unit: 97-2536Apartment Model: B3R2 Bedroom, 2 Bath, 1292 sq ftAvailable NowApartment Unit: 97-2247Apartment Model: B3R2 Bedroom, 2 Bath, 1292 sq ftAvailable Soon3 Bedrooms
Floorplan C1R
3 Beds, 2 Baths, 1446 sq ftAvailable NowModel Gallery
Floorplans
Availability Details
Availability Date Unit Sq Ft Deposit View Details Available Now 96-1301 1446 $400 September 22, 2026 96-1307 1446 $400 Unit 96-1301 Amenities and Features
Unique Features
- Smart Home Features
Unit 96-1307 Amenities and Features
Unique Features
- Smart Home Features
Apartment Model: C1R3 Bedroom, 2 Bath, 1446 sq ftAvailable NowFloor plans are artist's rendering. All dimensions are approximate. Actual product and specifications may vary in dimension or detail. Not all features are available in every rental home. Please see a representative for details.
![]()
C1R - Floorplan Apartment Unit: 96-1301Apartment Model: C1R3 Bedroom, 2 Bath, 1446 sq ftAvailable NowApartment Unit: 96-1307Apartment Model: C1R3 Bedroom, 2 Bath, 1446 sq ftAvailable September 22, 2026Floorplan C2R
3 Beds, 2 Baths, 1509 sq ftAvailable NowModel Gallery
Floorplans
Availability Details
Availability Date Unit Sq Ft Deposit Available Now 97-2401 1509 $400 Unit 97-2401 Amenities and Features
Features
- High Speed Internet Access
- Smoke Free
Unique Features
- Smart Home Features
Apartment Model: C2R3 Bedroom, 2 Bath, 1509 sq ftAvailable NowFloor plans are artist's rendering. All dimensions are approximate. Actual product and specifications may vary in dimension or detail. Not all features are available in every rental home. Please see a representative for details.
![]()
C2R - Floorplan Apartment Unit: 97-2401Apartment Model: C2R3 Bedroom, 2 Bath, 1509 sq ftAvailable Now
Property Information
- 328 Units
- 5 Stories
- Built in 2010
Lease Terms
- 12 - 18 mo
- Short Term Lease Options
Fees and Policies
The fees listed below are community-provided and may exclude utilities or add-ons. All payments are made directly to the property and are non-refundable unless otherwise specified.
Required Fees
Utilities
- Valet TrashiMonthly Fee Charged Per Unit.$23.95/mo
- Resident Services FeeiMonthly Fee Charged per unit.$25.00/mo
- Utility Management Move IniFee due with first utility billing. Charged per unit.$15.00
- Utility Management Service FeeiConservice Administrative Billing - Service Fee Charged per unit.$8.00/mo
- Additional UtilitiesiWater, Sewer, Trash, Gas, Electric, Storm Water (If Applicable) Charged per unit.Varies/mo
Other Fees and Policies
Situational Fees
- NSF Tenant FeeiNSF Tenant Fee Charged Per Unit.$20.00/per occurrence
- Late FeeiLate Fee Charged Per Unit.5.0% of base rent/per occurrence
- Utility Management Move OutiUtility Management Move Out Fee Charged per unit.$15.00
Parking Fees
- Garage
- GarageiCharged Per Vehicle.$25.00/mo
Pet Policy and Fees
Cats
None
Dogs
This list is not exhaustive, and any hybrid or mixed breed that includes part of these breeds may also be restricted. Unacceptable breeds include, but are not limited to, German Shepherds, Rottweilers, Presa Canarios, Akitas, Staffordshire Terriers, American Bulldogs, Karelian Bear Dogs, Pit Bulls, Chow Chows, Dobermans, Mastiffs, and Malamutes.
- Storage - Small
- Storage - Medium
- Storage - Large
- Storage - X-Large
Property Fee Disclaimer: Based on community-supplied data and independent market research. Subject to change without notice. May exclude fees for mandatory or optional services and usage-based utilities.
Features and Amenities
Community Features
- Corporate Housing
Living Area Features
- Walk In Closets
Map
- Shopping
- Colleges
- Grocery
- Medical
- Parks
- Transportation
- Nearby Properties

Map
Getting Around
50 / 100 Fairly walkable
30 / 100 Limited public transit
50 / 100 Fairly bikeable
80 / 100 Very car friendly
Getting to Know the Area
80 / 100 Restaurants
70 / 100 Cafes
80 / 100 Nightlife
70 / 100 Shopping
80 / 100 Parks
70 / 100 Noise Level
About Portable Tenant Screening Reports:
Applicant has the right to provide the property manager or owner with a Portable Tenant Screening Report (PTSR) that is not more than 30 days old, as defined in § 38-12-902(2.5), Colorado Revised Statutes; and 2) if Applicant provides the property manager or owner with a PTSR, the property manager or owner is prohibited from: a) charging Applicant a rental application fee; or b) charging Applicant a fee for the property manager or owner to access or use the PTSR.
Renters Reviews and Ratings
Settling In!
Property Manager Responded
Glad this is my new home!
Property Manager Responded
We feel at home
Property Manager Responded
Quick Fixes & Excellent Service
Property Manager Responded
We love it here!
Property Manager Responded
No safety measures
Property Manager Responded
Do not do it! Living nightmare
Property Manager Responded
DO NOT LIVE HERE- NOT SAFE
New Management has declined in service
Scamming management...enough said.
Happy to call Lugano home
Nearby Schools
Prairie Middle School
Belleview Elementary School
Rocky Mountain School of Expeditionary Learning
West Middle School
Eastridge Community Elementary School
Cherry Creek High School
Overland High School
About GreatSchools Data on ApartmentHomeLiving.com.
Points of Interest
Time and distance from Lugano at Cherry Creek.
Arts Museums and Landmarks
Big Box and Retail
Target
Kohl's
Petco
Colleges and Universities
Community College of Aurora - CentreTech Campus
Groceries
Cub Foods
Sprouts Farmers Market
Safeway
Hospitals
Aurora South Hospital And Medical Center
Rose Medical Center
University Of Colorado Hospital Authority
Military Bases
Buckley Space Force Base
Parks and Recreation
Lugano at Cherry Creek has 5 parks within 6.9 miles, including Four Mile Historic Park, Denver Botanical Gardens, Denver Botanic Garden, Molly Brown House Museum, and Colorado History Museum.
Restaurants and Dining
Dora's Mexican Restaurant and Lounge
Bent Fork American Grill
Bonzai Sushi
Shopping Centers
Lugano at Cherry Creek has 5 shopping centers within 0.7 miles.
Transit Stations
Nearby Neighborhoods
Rental Price Ranges in the Area
| Bedroom | Average Rent | Cheapest Rent | Highest Rent |
|---|---|---|---|
| Denver Studio Apartments | $1,532 | $650 | $5,912 |
| Denver 1 Bedroom Apartments | $1,774 | $600 | $10,000+ |
| Denver 2 Bedroom Apartments | $2,276 | $600 | $10,000+ |
| Denver 3 Bedroom Apartments | $2,900 | $600 | $10,000+ |
| Denver 4 Bedroom Apartments | $2,865 | $745 | $10,000+ |
| Denver 5 Bedroom Apartments | $3,365 | $2,500 | $4,323 |
| Denver 6 Bedroom Apartments | $13,115 | $10,000 | $10,000+ |
Nearby Apartments
Nearby Homes
Did You Know?
The average Apartment shopper researches 4 properties in detail before signing a lease.


Property Manager Responded