

Request Notification
Madison Shelby Farms
Memphis, TN 38120

- 1–3 Bedrooms
- 792–1,448 Square Feet
About Madison Shelby Farms
Embrace the unequaled Southern hospitality of Madison Shelby Farms Apartments and its hometown. Set in a lushly green area, our apartments in East Memphis and resort-style amenities will give you a free pass to serene relaxation while keeping you connected to the cultural and musical scenes brimming downtown.Inside our East Memphis apartments, you're in for a treat. These one, two, and three-bedroom units boast stainless-steel appliances and granite countertops in the kitchens, large tubs in the bathrooms, and floor-to-ceiling windows in the living rooms. The expansive closets, W/D connections, and additional storage spaces spell practicality, while the fireplaces and plank flooring found in select units add an extra touch of elegance.Don't wait another moment – schedule a tour of our apartments near Shelby Farms today!
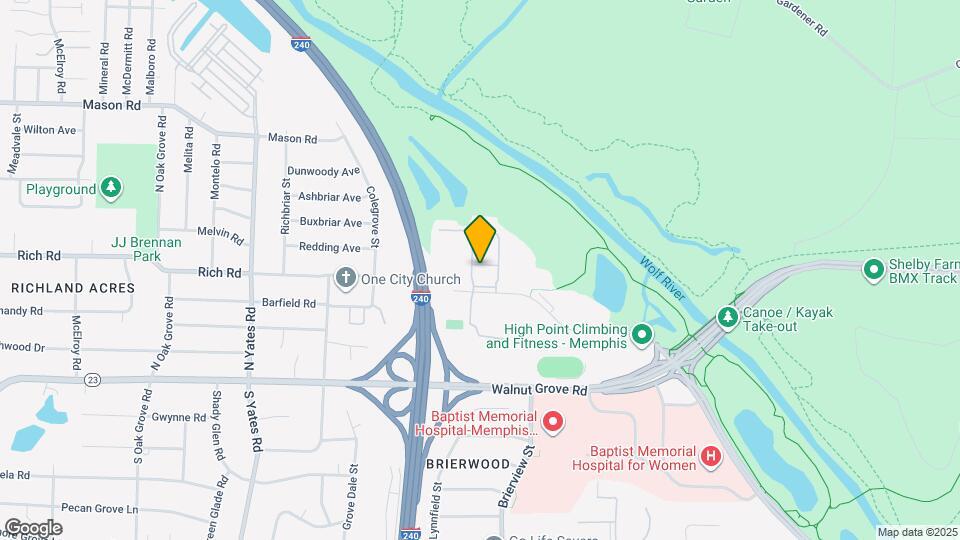
Madison Shelby Farms is located in the Cordova Neighborhood and 38120 Zip code of Memphis, TN.
Unique Features and Amenities
- 9' Ceilings
- Additional Storage Available
- Balcony/Patio
- Bike Share Program
- Convenient Access to I-240
- Expansive Closets
- Flexible Lease Terms
- Flexible Rent Payment Options
- Grilling Area
- Large Tubs
- Online Payments Available
- Pet Friendly
- Plank Flooring
- Preferred Employer Program Available
- Pre-wired for Internet Access and Cable
- Private Alarm System
- Resident Rewards Program
- Smart Homes
- Stainless Appliances
- Tranquil Courtyard
- Washer and Dryer Connections
- Wood Burning Fireplace
Property Contact Info
Office Hours
| Monday | 9:30 am–5:30 pm |
| Tuesday | 9:30 am–5:30 pm |
| Wednesday | 9:30 am–5:30 pm |
| Thursday | 9:30 am–5:30 pm |
| Friday | 9:30 am–5:30 pm |
| Saturday | 10:00 am–5:00 pm |
| Sunday | Closed |
Floorplan Pricing and Availability
New! Interactive Property Map
1 Bedroom
The Riverstone
1 Bed, 1 Bath, 984 sq ftAvailable NowModel Gallery
Floorplans
Availability Details
Availability Date Unit Sq Ft View Details Available Now 7304A 984 Available Now 5204B 984 Available Now 7404A 984 Model Amenities and Features
Features
- Balcony
- Heating
- High Speed Internet Access
- Smoke Free
- Washer/Dryer Hookup
Kitchen
- Ice Maker
- Kitchen
Living Space
- Crown Molding
- Walk-In Closets
Outdoor Space
- Grill
Unit 7304A Amenities and Features
Features
- Balcony
- Heating
- High Speed Internet Access
- Smoke Free
- Washer/Dryer Hookup
Kitchen
- Ice Maker
- Kitchen
Living Space
- Crown Molding
- Walk-In Closets
Outdoor Space
- Grill
Unit 5204B Amenities and Features
Features
- Balcony
- Heating
- High Speed Internet Access
- Smoke Free
- Washer/Dryer Hookup
Kitchen
- Ice Maker
- Kitchen
Living Space
- Crown Molding
- Walk-In Closets
Outdoor Space
- Grill
Unit 7404A Amenities and Features
Features
- Balcony
- Heating
- High Speed Internet Access
- Smoke Free
- Washer/Dryer Hookup
Kitchen
- Ice Maker
- Kitchen
Living Space
- Crown Molding
- Walk-In Closets
Outdoor Space
- Grill
Apartment Model: The Riverstone1 Bedroom, 1 Bath, 984 sq ftAvailable Now![]()
The Riverstone - Floorplan Apartment Unit: 7304AApartment Model: The Riverstone1 Bedroom, 1 Bath, 984 sq ftAvailable NowApartment Unit: 5204BApartment Model: The Riverstone1 Bedroom, 1 Bath, 984 sq ftAvailable NowApartment Unit: 7404AApartment Model: The Riverstone1 Bedroom, 1 Bath, 984 sq ftAvailable NowThe Rivermist
1 Bed, 1 Bath, 792 sq ftAvailable Sep 7Model Gallery
Floorplans
Availability Details
Availability Date Unit Sq Ft View Details September 7, 2026 7303A 792 February 11, 2027 5105B 792 February 11, 2027 7103A 792 Model Amenities and Features
Features
- Balcony
- Heating
- High Speed Internet Access
- Smoke Free
- Washer/Dryer Hookup
Kitchen
- Ice Maker
- Kitchen
Living Space
- Walk-In Closets
Outdoor Space
- Grill
Unit 7303A Amenities and Features
Features
- Balcony
- Heating
- High Speed Internet Access
- Smoke Free
- Washer/Dryer Hookup
Kitchen
- Ice Maker
- Kitchen
Living Space
- Walk-In Closets
Outdoor Space
- Grill
Unit 5105B Amenities and Features
Features
- Balcony
- Heating
- High Speed Internet Access
- Smoke Free
- Washer/Dryer Hookup
Kitchen
- Ice Maker
- Kitchen
Living Space
- Walk-In Closets
Outdoor Space
- Grill
Unit 7103A Amenities and Features
Features
- Balcony
- Heating
- High Speed Internet Access
- Smoke Free
- Washer/Dryer Hookup
Kitchen
- Ice Maker
- Kitchen
Living Space
- Walk-In Closets
Outdoor Space
- Grill
Apartment Model: The Rivermist1 Bedroom, 1 Bath, 792 sq ftAvailable September 7, 2026![]()
The Rivermist - Floorplan Apartment Unit: 7303AApartment Model: The Rivermist1 Bedroom, 1 Bath, 792 sq ftAvailable September 7, 2026Apartment Unit: 5105BApartment Model: The Rivermist1 Bedroom, 1 Bath, 792 sq ftAvailable February 11, 2027Apartment Unit: 7103AApartment Model: The Rivermist1 Bedroom, 1 Bath, 792 sq ftAvailable February 11, 20272 Bedrooms
The Rivermorn
2 Beds, 1 Bath, 1024 sq ftAvailable NowCheapest 2 BedroomThis is the cheapest 2 Bedroom at this PropertyModel Gallery
Floorplans
Availability Details
Availability Date Unit Sq Ft View Details Available Now 8401B 1024 September 15, 2026 8305A 1024 September 15, 2026 9301B 1024 Model Amenities and Features
Features
- Balcony
- Heating
- High Speed Internet Access
- Smoke Free
- Washer/Dryer Hookup
Kitchen
- Ice Maker
- Kitchen
Living Space
- Crown Molding
- Walk-In Closets
Outdoor Space
- Grill
Unit 8401B Amenities and Features
Features
- Balcony
- Heating
- High Speed Internet Access
- Smoke Free
- Washer/Dryer Hookup
Kitchen
- Ice Maker
- Kitchen
Living Space
- Crown Molding
- Walk-In Closets
Outdoor Space
- Grill
Unit 8305A Amenities and Features
Features
- Balcony
- Heating
- High Speed Internet Access
- Smoke Free
- Washer/Dryer Hookup
Kitchen
- Ice Maker
- Kitchen
Living Space
- Crown Molding
- Walk-In Closets
Outdoor Space
- Grill
Unit 9301B Amenities and Features
Features
- Balcony
- Heating
- High Speed Internet Access
- Smoke Free
- Washer/Dryer Hookup
Kitchen
- Ice Maker
- Kitchen
Living Space
- Crown Molding
- Walk-In Closets
Outdoor Space
- Grill
Apartment Model: The Rivermorn2 Bedroom, 1 Bath, 1024 sq ftAvailable Now![]()
The Rivermorn - Floorplan Apartment Unit: 8401BApartment Model: The Rivermorn2 Bedroom, 1 Bath, 1024 sq ftAvailable NowApartment Unit: 8305AApartment Model: The Rivermorn2 Bedroom, 1 Bath, 1024 sq ftAvailable September 15, 2026Apartment Unit: 9301BApartment Model: The Rivermorn2 Bedroom, 1 Bath, 1024 sq ftAvailable September 15, 2026The Riverglen
2 Beds, 2 Baths, 1235 sq ftAvailable NowLargest 2 BedroomThis is the largest 2 Bedroom at this PropertyModel Gallery
Floorplans
Availability Details
Availability Date Unit Sq Ft View Details Available Now 5102B 1235 September 13, 2026 7306B 1235 September 23, 2026 5202B 1235 Model Amenities and Features
Features
- Balcony
- Heating
- High Speed Internet Access
- Smoke Free
- Washer/Dryer Hookup
Kitchen
- Ice Maker
- Kitchen
Living Space
- Crown Molding
- Walk-In Closets
Outdoor Space
- Grill
Unit 5102B Amenities and Features
Features
- Balcony
- Heating
- High Speed Internet Access
- Smoke Free
- Washer/Dryer Hookup
Kitchen
- Ice Maker
- Kitchen
Living Space
- Crown Molding
- Walk-In Closets
Outdoor Space
- Grill
Unit 7306B Amenities and Features
Features
- Balcony
- Heating
- High Speed Internet Access
- Smoke Free
- Washer/Dryer Hookup
Kitchen
- Ice Maker
- Kitchen
Living Space
- Crown Molding
- Walk-In Closets
Outdoor Space
- Grill
Unit 5202B Amenities and Features
Features
- Balcony
- Heating
- High Speed Internet Access
- Smoke Free
- Washer/Dryer Hookup
Kitchen
- Ice Maker
- Kitchen
Living Space
- Crown Molding
- Walk-In Closets
Outdoor Space
- Grill
Apartment Model: The Riverglen2 Bedroom, 2 Bath, 1235 sq ftAvailable Now![]()
The Riverglen - Floorplan Apartment Unit: 5102BApartment Model: The Riverglen2 Bedroom, 2 Bath, 1235 sq ftAvailable NowApartment Unit: 7306BApartment Model: The Riverglen2 Bedroom, 2 Bath, 1235 sq ftAvailable September 13, 2026Apartment Unit: 5202BApartment Model: The Riverglen2 Bedroom, 2 Bath, 1235 sq ftAvailable September 23, 2026The Riverbend
2 Beds, 2 Baths, 1131 sq ftAvailable Sep 8Model Gallery
Floorplans
Availability Details
Availability Date Unit Sq Ft View Details September 8, 2026 2303A 1131 September 19, 2026 3201A 1131 Model Amenities and Features
Features
- Balcony
- Heating
- High Speed Internet Access
- Smoke Free
- Washer/Dryer Hookup
Kitchen
- Ice Maker
- Kitchen
Living Space
- Crown Molding
- Walk-In Closets
Outdoor Space
- Grill
Unit 2303A Amenities and Features
Features
- Balcony
- Heating
- High Speed Internet Access
- Smoke Free
- Washer/Dryer Hookup
Kitchen
- Ice Maker
- Kitchen
Living Space
- Crown Molding
- Walk-In Closets
Outdoor Space
- Grill
Unit 3201A Amenities and Features
Features
- Balcony
- Heating
- High Speed Internet Access
- Smoke Free
- Washer/Dryer Hookup
Kitchen
- Ice Maker
- Kitchen
Living Space
- Crown Molding
- Walk-In Closets
Outdoor Space
- Grill
Apartment Model: The Riverbend2 Bedroom, 2 Bath, 1131 sq ftAvailable September 8, 2026![]()
The Riverbend - Floorplan Apartment Unit: 2303AApartment Model: The Riverbend2 Bedroom, 2 Bath, 1131 sq ftAvailable September 8, 2026Apartment Unit: 3201AApartment Model: The Riverbend2 Bedroom, 2 Bath, 1131 sq ftAvailable September 19, 20263 Bedrooms
The Riverhill
3 Beds, 2 Baths, 1448 sq ftAvailable NowModel Gallery
Floorplans
Availability Details
Availability Date Unit Sq Ft View Details Available Now 3305B 1448 Available Now 9205B 1448 August 29, 2026 3303A 1448 Model Amenities and Features
Features
- Balcony
- Heating
- High Speed Internet Access
- Smoke Free
- Washer/Dryer Hookup
Kitchen
- Ice Maker
- Kitchen
Living Space
- Crown Molding
- Walk-In Closets
Outdoor Space
- Grill
Unit 3305B Amenities and Features
Features
- Balcony
- Heating
- High Speed Internet Access
- Smoke Free
- Washer/Dryer Hookup
Kitchen
- Ice Maker
- Kitchen
Living Space
- Crown Molding
- Walk-In Closets
Outdoor Space
- Grill
Unit 9205B Amenities and Features
Features
- Balcony
- Heating
- High Speed Internet Access
- Smoke Free
- Washer/Dryer Hookup
Kitchen
- Ice Maker
- Kitchen
Living Space
- Crown Molding
- Walk-In Closets
Outdoor Space
- Grill
Unit 3303A Amenities and Features
Features
- Balcony
- Heating
- High Speed Internet Access
- Smoke Free
- Washer/Dryer Hookup
Kitchen
- Ice Maker
- Kitchen
Living Space
- Crown Molding
- Walk-In Closets
Outdoor Space
- Grill
Apartment Model: The Riverhill3 Bedroom, 2 Bath, 1448 sq ftAvailable Now![]()
The Riverhill - Floorplan Apartment Unit: 3305BApartment Model: The Riverhill3 Bedroom, 2 Bath, 1448 sq ftAvailable NowApartment Unit: 9205BApartment Model: The Riverhill3 Bedroom, 2 Bath, 1448 sq ftAvailable NowApartment Unit: 3303AApartment Model: The Riverhill3 Bedroom, 2 Bath, 1448 sq ftAvailable August 29, 2026
Property Information
- Renovated In 2011
- 300 Units
- 3 Stories
- Built in 2002
Lease Terms
- 3 - 13 mo
Fees and Policies
The fees listed below are community-provided and may exclude utilities or add-ons. All payments are made directly to the property and are non-refundable unless otherwise specified.
Required Fees
One-Time Basics
- Due at Application
- Application Fee Per ApplicantiCharged per applicant.$60.00
- Due at Move-In
- Administrative FeeiCharged per unit.$150.00
Other Fees and Policies
Pet Fees
- Cat
- Cat FeeiMax of 2. Charged Per Pet.$450.00
- Cat RentiCharged Per Pet.$30.00/mo
- Dog
- Dog FeeiMax of 2. Charged Per Pet.$450.00
- Dog RentiCharged Per Pet.$30.00/mo
For the safety and comfort of all residents, we do not allow the following dog breeds (including predominant mixes): Doberman, German Shepherd, Rottweiler, Great Dane, Pit Bull–type, Chow, Husky–type, Alaskan Malamute, Mastiff–type (including Bull Mastiff and Cane Corso), Wolf dog hybrids, St. Bernard, Akita, Staffordshire Terrier. Dogs restricted by local laws are also not permitted. The following pets are prohibited: Ferrets, Reptiles, Tarantulas, Rodents, Exotic Species.
Max of 2. We are proud to be a pet-friendly community and are excited to welcome both you and your furry companions. In order to properly qualify your pet for occupancy or to simply certify that you will be moving into our community without a pet but under...
Parking Info and Fees
- Surface Lot
- 1 Max
- Garage Parking
- Other
Property Fee Disclaimer: Based on community-supplied data and independent market research. Subject to change without notice. May exclude fees for mandatory or optional services and usage-based utilities.
Features and Amenities
Living Area Features
- Walk In Closets
Map
- Shopping
- Colleges
- Grocery
- Medical
- Parks
- Transportation
- Nearby Properties

Map
Getting Around
40 / 100 Fairly walkable
70 / 100 Moderately bikeable
100 / 100 Exceptionally car friendly
Getting to Know the Area
30 / 100 Restaurants
20 / 100 Cafes
20 / 100 Nightlife
20 / 100 Shopping
90 / 100 Parks
100 / 100 Noise Level
Renters Reviews and Ratings
Verified RenterSubmitted by a verified resident of the apartment community. Participating residents may receive reward points in exchange for posting a review during their lease term, regardless of the nature of the review.
Property Manager Responded
Verified RenterSubmitted by a verified resident of the apartment community. Participating residents may receive reward points in exchange for posting a review during their lease term, regardless of the nature of the review.
Property Manager Responded
Verified RenterSubmitted by a verified resident of the apartment community. Participating residents may receive reward points in exchange for posting a review during their lease term, regardless of the nature of the review.
Property Manager Responded
Verified RenterSubmitted by a verified resident of the apartment community. Participating residents may receive reward points in exchange for posting a review during their lease term, regardless of the nature of the review.
Property Manager Responded
Verified RenterSubmitted by a verified resident of the apartment community. Participating residents may receive reward points in exchange for posting a review during their lease term, regardless of the nature of the review.
Property Manager Responded
Verified RenterSubmitted by a verified resident of the apartment community. Participating residents may receive reward points in exchange for posting a review during their lease term, regardless of the nature of the review.
Property Manager Responded
Verified RenterSubmitted by a verified resident of the apartment community. Participating residents may receive reward points in exchange for posting a review during their lease term, regardless of the nature of the review.
Property Manager Responded
Verified RenterSubmitted by a verified resident of the apartment community. Participating residents may receive reward points in exchange for posting a review during their lease term, regardless of the nature of the review.
Property Manager Responded
Verified RenterSubmitted by a verified resident of the apartment community. Participating residents may receive reward points in exchange for posting a review during their lease term, regardless of the nature of the review.
Property Manager Responded
Verified RenterSubmitted by a verified resident of the apartment community. Participating residents may receive reward points in exchange for posting a review during their lease term, regardless of the nature of the review.
Property Manager Responded
Verified RenterSubmitted by a verified resident of the apartment community. Participating residents may receive reward points in exchange for posting a review during their lease term, regardless of the nature of the review.
Property Manager Responded
Nearby Schools
Richland Elementary
About GreatSchools Data on ApartmentHomeLiving.com.
Points of Interest
Time and distance from Madison Shelby Farms.
Arts Museums and Landmarks
Big Box and Retail
Aldi
Lowe's
Kroger
Colleges and Universities
Southwest Tennessee Community College - Macon Cove Campus
Groceries
Aldi
Kroger
Hospitals
Baptist Memorial Hospital - Memphis
Spence And Becky Wilson Baptist Children's Hospital
Baptist Memorial Hospital For Women
Military Bases
Memphis Defense Depot
Parks and Recreation
Madison Shelby Farms has 3 parks within 10.9 miles, including Memphis Botanical Gardens, Overton Park, and Graceland.
Shopping Centers
Madison Shelby Farms has 5 shopping centers within 1.5 miles.
Transit Stations
Cleveland Street-Madison Avenue Trolley
Pauline Street-Madison Avenue Trolley
Dunlap Street-Madison Avenue Trolley
Nearby Neighborhoods
Rental Price Ranges in the Area
| Bedroom | Average Rent | Cheapest Rent | Highest Rent |
|---|---|---|---|
| Memphis Studio Apartments | $1,075 | $547 | $7,985 |
| Memphis 1 Bedroom Apartments | $1,133 | $450 | $2,850 |
| Memphis 2 Bedroom Apartments | $1,262 | $562 | $5,058 |
| Memphis 3 Bedroom Apartments | $1,658 | $829 | $4,109 |
| Memphis 4 Bedroom Apartments | $1,400 | $550 | $2,560 |
Nearby Apartments
Nearby Homes
Did You Know?
The average Memphis 1 Bedroom Apartment is $1,133.


Max of 2. We are proud to be a pet-friendly community and are excited to welcome both you and your furry companions. In order to properly qualify your pet for occupancy or to simply certify that you will be moving into our community without a pet but under...