Request Notification
Millbrook
Raleigh, NC 27612

- 1–2 Bedrooms
- 625–1,136 Square Feet
About Millbrook
Millbrook, where comfort and convenience come together. Enjoy a relaxing resort-style pool, sundeck, and community barbecue areas - perfect for unwinding and connecting with neighbors. Our pet-friendly community also features an on-site bark park for your furry friends to play and socialize. Plus, our newly renovated apartments offer stylish stainless steel appliances, cozy fireplaces, and spacious balconies. We're located near William B. Umstead State Park and Crabtree Valley Mall, offering a perfect balance of outdoor activities and urban amenities. With easy access to Downtown Raleigh, NC State University, PNC Arena, and Raleigh-Durham Airport, you'll be close to everything you need. We're a community that feels like home - come visit us and see for yourself!
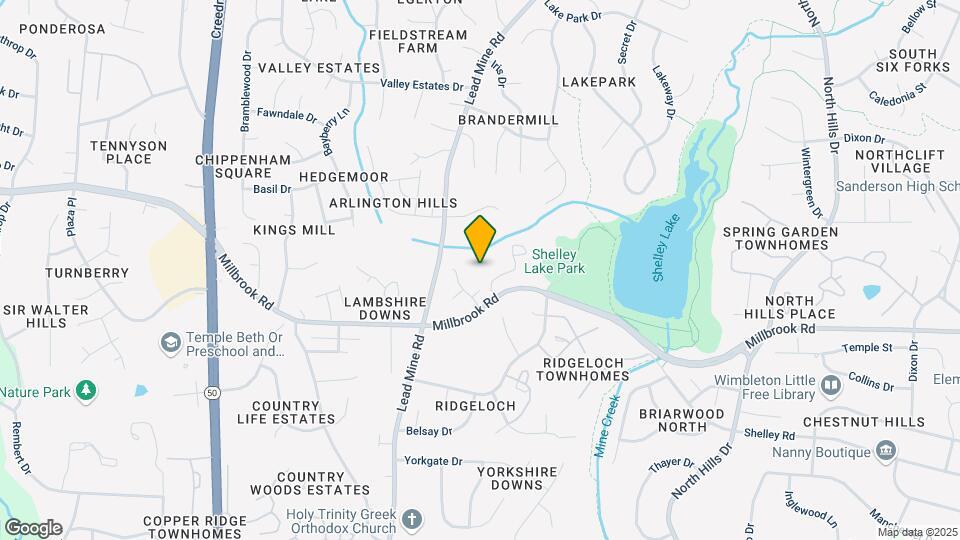
Millbrook is located in the North Hills Neighborhood and 27612 Zip code of Raleigh, NC.
Unique Features and Amenities
- *In Select Apartments
- Bark Park
- Ceiling Fan
- Fireplaces*
- Full-Sized Washers and Dryers*
- Grilling Stations
- Large Balconies or Patios*
- Vaulted Ceilings*
- Washer and Dryer Connections
Property Contact Info
Office Hours
| Monday | 9:00 am–6:00 pm |
| Tuesday | 9:00 am–6:00 pm |
| Wednesday | 9:00 am–6:00 pm |
| Thursday | 9:00 am–6:00 pm |
| Friday | 9:00 am–6:00 pm |
| Saturday | 10:00 am–5:00 pm |
| Sunday | 11:00 am–5:00 pm |
Floorplan Pricing and Availability
New! Interactive Property Map
1 Bedroom
Show Unavailable Floorplans1B Renovation 2
1 Bed, 1 Bath, 788 sq ftAvailable NowModel Gallery
Floorplans
Availability Details
Availability Date Unit Sq Ft Available Now 436 788 Available Now 623 788 August 7, 2026 437 788 Apartment Model: 1B Renovation 21 Bedroom, 1 Bath, 788 sq ftAvailable Now![]()
1B Renovation 2 - Floorplan Apartment Unit: 436Apartment Model: 1B Renovation 21 Bedroom, 1 Bath, 788 sq ftAvailable NowApartment Unit: 623Apartment Model: 1B Renovation 21 Bedroom, 1 Bath, 788 sq ftAvailable NowApartment Unit: 437Apartment Model: 1B Renovation 21 Bedroom, 1 Bath, 788 sq ftAvailable August 7, 20261C Den
1 Bed, 1 Bath, 938 sq ftAvailable NowModel Gallery
Floorplans
Availability Details
Availability Date Unit Sq Ft Available Now 1C Den 938 sq ft Apartment Model: 1C Den1 Bedroom, 1 Bath, 938 sq ftAvailable Now![]()
1C Den - Floorplan 1C Den Renovation 2
1 Bed, 1 Bath, 938 sq ftAvailable Aug 7Model Gallery
Floorplans
Availability Details
Availability Date Unit Sq Ft Available Soon 528 938 August 7, 2026 331 938 August 22, 2026 521 938 Apartment Model: 1C Den Renovation 21 Bedroom, 1 Bath, 938 sq ftAvailable August 7, 2026![]()
1C Den Renovation 2 - Floorplan Apartment Unit: 528Apartment Model: 1C Den Renovation 21 Bedroom, 1 Bath, 938 sq ftAvailable SoonApartment Unit: 331Apartment Model: 1C Den Renovation 21 Bedroom, 1 Bath, 938 sq ftAvailable August 7, 2026Apartment Unit: 521Apartment Model: 1C Den Renovation 21 Bedroom, 1 Bath, 938 sq ftAvailable August 22, 20261B Renovation 3
1 Bed, 1 Bath, 788 sq ftAvailable Aug 7Model Gallery
Floorplans
Availability Details
Availability Date Unit Sq Ft August 7, 2026 427 788 September 8, 2026 232 788 Apartment Model: 1B Renovation 31 Bedroom, 1 Bath, 788 sq ftAvailable August 7, 2026![]()
1B Renovation 3 - Floorplan Apartment Unit: 427Apartment Model: 1B Renovation 31 Bedroom, 1 Bath, 788 sq ftAvailable August 7, 2026Apartment Unit: 232Apartment Model: 1B Renovation 31 Bedroom, 1 Bath, 788 sq ftAvailable September 8, 2026Floorplan 1A
1 Bed, 1 Bath, 625 sq ftAvailable Sep 2Cheapest 1 BedroomThis is the cheapest 1 Bedroom at this PropertyModel Gallery
Floorplans
Availability Details
Availability Date Unit Sq Ft September 2, 2026 526 625 Apartment Model: 1A1 Bedroom, 1 Bath, 625 sq ftAvailable September 2, 2026![]()
1A - Floorplan Apartment Unit: 526Apartment Model: 1A1 Bedroom, 1 Bath, 625 sq ftAvailable September 2, 20261A Renovation 2
1 Bed, 1 Bath, 625 sq ftAvailability Details
Availability Date Unit Sq Ft Unavailable 1A Renovation 2 625 sq ft Floorplan 1B
1 Bed, 1 Bath, 788 sq ftAvailability Details
Availability Date Unit Sq Ft Unavailable 1B 788 sq ft 2 Bedrooms
Show Unavailable FloorplansFloorplan 2A
2 Beds, 2 Baths, 1136 sq ftAvailable Aug 5Cheapest 2 BedroomThis is the cheapest 2 Bedroom at this PropertyModel Gallery
Floorplans
Availability Details
Availability Date Unit Sq Ft August 5, 2026 625 1136 September 8, 2026 418 1136 September 8, 2026 424 1136 Apartment Model: 2A2 Bedroom, 2 Bath, 1136 sq ftAvailable August 5, 2026![]()
2A - Floorplan Apartment Unit: 625Apartment Model: 2A2 Bedroom, 2 Bath, 1136 sq ftAvailable August 5, 2026Apartment Unit: 418Apartment Model: 2A2 Bedroom, 2 Bath, 1136 sq ftAvailable September 8, 2026Apartment Unit: 424Apartment Model: 2A2 Bedroom, 2 Bath, 1136 sq ftAvailable September 8, 20262A Renovation 3
2 Beds, 2 Baths, 1136 sq ftAvailable Sep 8Model Gallery
Floorplans
Availability Details
Availability Date Unit Sq Ft View Details September 8, 2026 215 1136 September 8, 2026 435 1136 September 8, 2026 438 1136 Model Amenities and Features
Features
- Air Conditioning
- Cable Ready
- Ceiling Fans
- Fireplace
- Heating
- High Speed Internet Access
- Tub/Shower
- Washer/Dryer
- Washer/Dryer Hookup
Kitchen
- Dishwasher
- Disposal
- Kitchen
- Range
Living Space
- Carpet
- Den
- Dining Room
- Tile Floors
- Vinyl Flooring
- Walk-In Closets
- Window Coverings
Unit 215 Amenities and Features
Features
- Air Conditioning
- Cable Ready
- Ceiling Fans
- Fireplace
- Heating
- High Speed Internet Access
- Tub/Shower
- Washer/Dryer
- Washer/Dryer Hookup
Kitchen
- Dishwasher
- Disposal
- Kitchen
- Range
Living Space
- Carpet
- Den
- Dining Room
- Tile Floors
- Vinyl Flooring
- Walk-In Closets
- Window Coverings
Unit 435 Amenities and Features
Features
- Air Conditioning
- Cable Ready
- Ceiling Fans
- Fireplace
- Heating
- High Speed Internet Access
- Tub/Shower
- Washer/Dryer
- Washer/Dryer Hookup
Kitchen
- Dishwasher
- Disposal
- Kitchen
- Range
Living Space
- Carpet
- Den
- Dining Room
- Tile Floors
- Vinyl Flooring
- Walk-In Closets
- Window Coverings
Unit 438 Amenities and Features
Features
- Air Conditioning
- Cable Ready
- Ceiling Fans
- Fireplace
- Heating
- High Speed Internet Access
- Tub/Shower
- Washer/Dryer
- Washer/Dryer Hookup
Kitchen
- Dishwasher
- Disposal
- Kitchen
- Range
Living Space
- Carpet
- Den
- Dining Room
- Tile Floors
- Vinyl Flooring
- Walk-In Closets
- Window Coverings
Apartment Model: 2A Renovation 32 Bedroom, 2 Bath, 1136 sq ftAvailable September 8, 2026![]()
2A Renovation 3 - Floorplan Apartment Unit: 215Apartment Model: 2A Renovation 32 Bedroom, 2 Bath, 1136 sq ftAvailable September 8, 2026Apartment Unit: 435Apartment Model: 2A Renovation 32 Bedroom, 2 Bath, 1136 sq ftAvailable September 8, 2026Apartment Unit: 438Apartment Model: 2A Renovation 32 Bedroom, 2 Bath, 1136 sq ftAvailable September 8, 2026Floorplan 2A
2 Beds, 2 Baths, 1136 sq ftAvailability Details
Availability Date Unit Sq Ft Unavailable 2A 1136 sq ft
Property Information
- 117 Units
- 3 Stories
- Built in 1986
- Renovated In 2013
Fees and Policies
The fees listed below are community-provided and may exclude utilities or add-ons. All payments are made directly to the property and are non-refundable unless otherwise specified.
Required Fees
One-Time Basics
- Due at Application
- Application FeeiMax of 1. Charged Per Applicant.$50.00
- Application DepositiMax of 1. Charged per unit.$250.00
- Due at Move-In
- Administration FeeiMax of 1. Charged per unit.$150.00
Utilities
- Trash Admin FeeiMax of 1. Charged Per Unit.$1.00/mo
- ElectricityiMax of 1. Directly metered Charged Per Unit.Varies/mo
- Pest ControliMax of 1. Charged Per Unit.$7.00/mo
- SeweriMax of 1. Submetered Charged Per Unit.Varies/mo
- Valet TrashiMax of 1. Charged Per Unit.$35.00/mo
- Storm Water DrainageiMax of 1. Allocated Per Unit Charged Per Unit.Varies/mo
- WateriMax of 1. Submetered Charged Per Unit.Varies/mo
- Water Admin FeeiMax of 1. Charged per unit.$10.83/mo
- TrashiMax of 1. Allocated Per Unit Charged per unit.Varies/mo
Other Fees and Policies
Personal Add-Ons
- Renter's Insurance ChargesiMax of 1. Charged per unit.$15.00/mo
Pet Fees
- Cat
- Non-Refundable Pet FeeiMax of 1. Charged Per Pet.$300.00
- Pet RentiMax of 1. Charged Per Pet.$25.00/mo
- Dog
- Non-Refundable Pet FeeiMax of 1. Charged Per Pet.$300.00
- Pet RentiMax of 1. Charged Per Pet.$25.00/mo
None
Max of 1. | Restrictions: None.
None
Max of 1. | Restrictions: None.
Parking Fees
- Parking - ReservediMax of 1. Charged Per Vehicle.$0.00/mo
Max of 1.
Property Fee Disclaimer: Based on community-supplied data and independent market research. Subject to change without notice. May exclude fees for mandatory or optional services and usage-based utilities.
Features and Amenities
Unique Amenities
- *In Select Apartments
- Bark Park
- Ceiling Fan
- Fireplaces*
- Full-Sized Washers and Dryers*
- Grilling Stations
- Large Balconies or Patios*
- Vaulted Ceilings*
- Washer and Dryer Connections
Community Features
- Corporate Housing
Living Area Features
- Walk In Closets
Map
- Shopping
- Colleges
- Grocery
- Medical
- Nearby Properties

Map
Renters Reviews and Ratings
I love this place
This Is The Worst!
DO NOT MOVE HERE
Property Manager Responded
I'd give a zero if I could
Property Manager Responded
The Worst
Worst Apartment Choice Around
Not worth the headhaches
Millbrook Apartments
Ok Apartments
Nearby Schools
York Elementary
Oberlin Middle School
Sanderson High
About GreatSchools Data on ApartmentHomeLiving.com.
Points of Interest
Time and distance from Millbrook.
Arts Museums and Landmarks
Big Box and Retail
Walgreens
Macy's
Target
Colleges and Universities
Wake Technical Community College - Adult Education Center
Groceries
Lowe's
Wegmans
Lidl
Hospitals
Restaurants and Dining
Shopping Centers
Millbrook has 5 shopping centers within 1.6 miles.
Nearby Neighborhoods
Rental Price Ranges in the Area
| Bedroom | Average Rent | Cheapest Rent | Highest Rent |
|---|---|---|---|
| Raleigh Studio Apartments | $1,536 | $915 | $3,151 |
| Raleigh 1 Bedroom Apartments | $1,560 | $530 | $6,453 |
| Raleigh 2 Bedroom Apartments | $1,867 | $730 | $8,847 |
| Raleigh 3 Bedroom Apartments | $2,103 | $599 | $10,000+ |
| Raleigh 4 Bedroom Apartments | $1,893 | $574 | $3,850 |
| Raleigh 5 Bedroom Apartments | $2,874 | $949 | $5,708 |
Nearby Apartments
Nearby Homes
Did You Know?
The average Apartment shopper researches 4 properties in detail before signing a lease.


Max of 1.