

Request Notification
Monument Chandler
Chandler, AZ 85224

- 1–2 Bedrooms
- 676–1,075 Square Feet
About Monument Chandler
Live where comfort meets resort-style living. At Harmony at Hawes Crossing, our amenity-rich apartment community offers you a next-level lifestyle in our 1, 2 & 3 bedroom apartments. Lavish extras combine with a sleek design to provide you with a breathtaking living experience. Upscale benefits continue out your front door and into the community amenities. Take advantage of our top-notch offerings with endless opportunities to stay active or relax in style. Your new home is surrounded by everything you need for an extraordinary life – awe-inspiring desert hikes, convenient shopping, and quality employers are just around the corner. Experience luxury. Experience Harmony at Hawes Crossing.
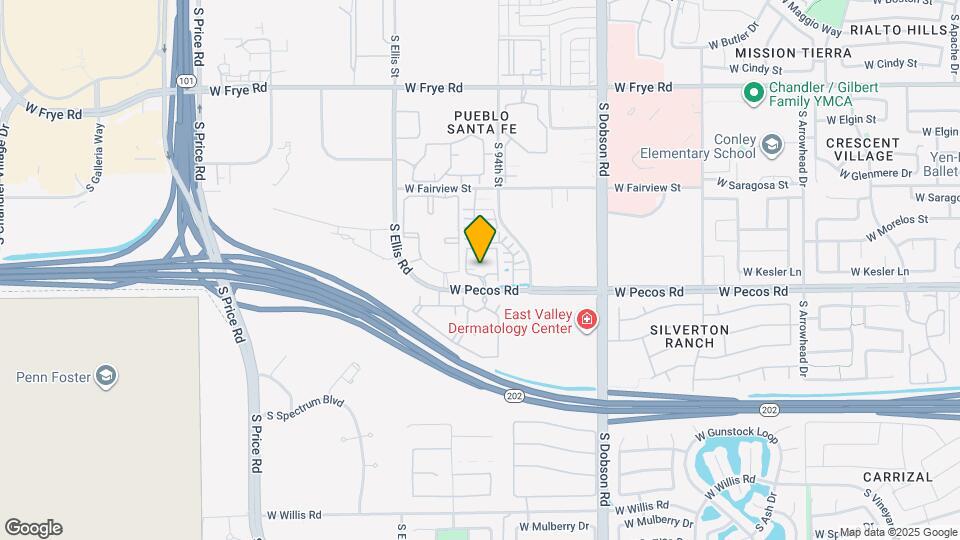
Monument Chandler is located in the North Chandler Neighborhood and 85224 Zip code of Chandler, AZ.
Property Contact Info
Office Hours
| Monday | 9:00 am–5:00 pm |
| Tuesday | 9:00 am–5:00 pm |
| Wednesday | 9:00 am–5:00 pm |
| Thursday | 9:00 am–5:00 pm |
| Friday | 9:00 am–5:00 pm |
| Saturday | Closed |
| Sunday | Closed |
Floorplan Pricing and Availability
New! Interactive Property Map
1 Bedroom
Show Unavailable Floorplans1 Bed/1 Bath
1 Bed, 1 Bath, 756 sq ftAvailable NowModel Gallery
Floorplans
Availability Details
Availability Date Unit Sq Ft View Details Available Now 314 756 Available Now 320 756 Available Now 201 756 Model Amenities and Features
Features
- Air Conditioning
- Ceiling Fans
- Washer/Dryer
Kitchen
- Dishwasher
- Disposal
- Microwave
Living Space
- Walk-In Closets
- Window Coverings
Unit 314 Amenities and Features
Features
- Air Conditioning
- Ceiling Fans
- Washer/Dryer
Kitchen
- Dishwasher
- Disposal
- Microwave
Living Space
- Walk-In Closets
- Window Coverings
Unit 320 Amenities and Features
Features
- Air Conditioning
- Ceiling Fans
- Washer/Dryer
Kitchen
- Dishwasher
- Disposal
- Microwave
Living Space
- Walk-In Closets
- Window Coverings
Unit 201 Amenities and Features
Features
- Air Conditioning
- Ceiling Fans
- Washer/Dryer
Kitchen
- Dishwasher
- Disposal
- Microwave
Living Space
- Walk-In Closets
- Window Coverings
Apartment Model: 1 Bed/1 Bath1 Bedroom, 1 Bath, 756 sq ftAvailable Now![]()
1 Bed/1 Bath - Floorplan Apartment Unit: 314Apartment Model: 1 Bed/1 Bath1 Bedroom, 1 Bath, 756 sq ftAvailable NowApartment Unit: 320Apartment Model: 1 Bed/1 Bath1 Bedroom, 1 Bath, 756 sq ftAvailable NowApartment Unit: 201Apartment Model: 1 Bed/1 Bath1 Bedroom, 1 Bath, 756 sq ftAvailable Now1 Bed/1 Bath
1 Bed, 1 Bath, 676 sq ftModel Gallery
Floorplans
Availability Details
Availability Date Unit Sq Ft Unavailable 1 Bed/1 Bath 676 sq ft Model Amenities and Features
Features
- Air Conditioning
- Cable Ready
- Ceiling Fans
- Washer/Dryer
Kitchen
- Dishwasher
- Disposal
- Microwave
Living Space
- Walk-In Closets
- Window Coverings
Apartment Model: 1 Bed/1 Bath1 Bedroom, 1 Bath, 676 sq ftUnavailable![]()
1 Bed/1 Bath - Floorplan 2 Bedrooms
2 Bed/2 Bath
2 Beds, 2 Baths, 1051 sq ftAvailable NowModel Gallery
Floorplans
Availability Details
Availability Date Unit Sq Ft Available Now 354 1051 August 11, 2026 209 1051 August 11, 2026 255 1051 Apartment Model: 2 Bed/2 Bath2 Bedroom, 2 Bath, 1051 sq ftAvailable Now![]()
2 Bed/2 Bath - Floorplan Apartment Unit: 354Apartment Model: 2 Bed/2 Bath2 Bedroom, 2 Bath, 1051 sq ftAvailable NowApartment Unit: 209Apartment Model: 2 Bed/2 Bath2 Bedroom, 2 Bath, 1051 sq ftAvailable August 11, 2026Apartment Unit: 255Apartment Model: 2 Bed/2 Bath2 Bedroom, 2 Bath, 1051 sq ftAvailable August 11, 20262 Bed/2 Bath
2 Beds, 2 Baths, 1075 sq ftAvailable NowModel Gallery
Floorplans
Availability Details
Availability Date Unit Sq Ft Available Now 205 1075 August 26, 2026 249 1075 Apartment Model: 2 Bed/2 Bath2 Bedroom, 2 Bath, 1075 sq ftAvailable Now![]()
2 Bed/2 Bath - Floorplan Apartment Unit: 205Apartment Model: 2 Bed/2 Bath2 Bedroom, 2 Bath, 1075 sq ftAvailable NowApartment Unit: 249Apartment Model: 2 Bed/2 Bath2 Bedroom, 2 Bath, 1075 sq ftAvailable August 26, 2026
Property Information
- 163 Units
- 3 Stories
- Built in 2014
Lease Terms
- 12 mo
- Short Term Lease Options
Fees and Policies
The fees listed below are community-provided and may exclude utilities or add-ons. All payments are made directly to the property and are non-refundable unless otherwise specified.
Required Fees
One-Time Basics
- Due at Application
- Application Fee Per ApplicantiCharged per applicant.$50.00
- Application Fee Per ApplicantiCharged per applicant.$55.00
- Due at Move-In
- Administrative FeeiCharged per unit.$300.00
Other Fees and Policies
Parking Fees
- Covered
- Parking DepositiMax of 1. Charged per vehicle.$0.00
- Parking FeeiMax of 1. Charged Per Vehicle.$0.00/mo
- Garage Parkingi1 Assigned space per home. Open parking is first come first served. Attached garages on select units. Detached garages available for $125 per month.* limited availability. Terms are month to month with 30 notice required to cancel.
Additional Parking Options
Property Fee Disclaimer: Based on community-supplied data and independent market research. Subject to change without notice. May exclude fees for mandatory or optional services and usage-based utilities.
Features and Amenities
Community Features
- Corporate Housing
Map
- Shopping
- Colleges
- Grocery
- Medical
- Transportation
- Nearby Properties

Map
Getting Around
50 / 100 Fairly walkable
20 / 100 Limited public transit
50 / 100 Fairly bikeable
100 / 100 Exceptionally car friendly
Getting to Know the Area
60 / 100 Restaurants
60 / 100 Cafes
60 / 100 Nightlife
70 / 100 Shopping
40 / 100 Parks
90 / 100 Noise Level
Renters Reviews and Ratings
Horrible New Management; Not Luxury
Property Manager Responded
I LOVE THIS PLACE!
Kathy
Love living here!
Nearby Schools
John M Andersen Junior High School
Dr Howard K Conley Elementary School
Hamilton High School
About GreatSchools Data on ApartmentHomeLiving.com.
Points of Interest
Time and distance from Monument Chandler.
Big Box and Retail
Target
Safeway
Walgreens
Colleges and Universities
Chandler-Gilbert Community College - Pecos Campus
Chandler-Gilbert Community College - Sun Lakes Center
Mesa Community College - Southern and Dobson Campus
Groceries
Safeway
Basha's
Natural Grocers
Hospitals
Chandler Regional Medical Center
Arizona Orthopedic And Surgical Specialty Hospital
Oasis Behavioral Health Hospital
Military Bases
Phoenix Sky Harbor Airport Air Guard Station
Restaurants and Dining
Shopping Centers
Monument Chandler has 5 shopping centers within 1.0 miles.
Transit Stations
Tempe Transportation Center-METRO Light Rail
Nearby Neighborhoods
Rental Price Ranges in the Area
| Bedroom | Average Rent | Cheapest Rent | Highest Rent |
|---|---|---|---|
| Chandler Studio Apartments | $1,433 | $937 | $1,946 |
| Chandler 1 Bedroom Apartments | $1,688 | $999 | $10,000+ |
| Chandler 2 Bedroom Apartments | $2,047 | $1,249 | $10,000+ |
| Chandler 3 Bedroom Apartments | $2,762 | $1,538 | $10,000+ |
| Chandler 4 Bedroom Apartments | $4,678 | $2,522 | $7,180 |
| 2 Bedroom Homes | $2,333 | $1,200 | $4,500 |
| 3 Bedroom Homes | $2,547 | $1,499 | $6,495 |
| 4 Bedroom Homes | $3,433 | $1,000 | $8,500 |
| 5 Bedroom Homes | $3,811 | $1,980 | $7,500 |
| 6 Bedroom Homes | $5,280 | $3,990 | $7,000 |
| 7 Bedroom Homes | $3,850 | $3,850 | $3,850 |
Nearby Apartments
Nearby Homes
Did You Know?
28% of apartment shoppers plan to spend at least 1-2 months in their apartment search.


Max of 1. 1 Assigned space per home. Open parking is first come first served.