Request Notification
Morrell Park
Henderson, NV 89015

- 1–3 Bedrooms
- 670–1,143 Square Feet
About Morrell Park
Welcome to Morrell Park, where convenience, style, and comfort enhance your apartment living experience. Our apartments in Henderson, NV, have everything you need to both live simply and thrive in a setting that naturally feels like home. Enjoy access to a variety of restaurants, shops, parks, and entertainment to get a taste of the vibrant neighborhood that surrounds you. You will experience the perfect combination of nature and contemporary city life here. Take advantage of nearby attractions like Mystic Falls Park, or local Cadence Park. After grabbing a bite at Public Works Coffee Bar, Mom's Kitchen, or Elys Breakfast Restaurant & Burgers, return to our friendly neighborhood for all the simple comforts of home. Choose Morrell Park for the easy lifestyle you've been looking for.
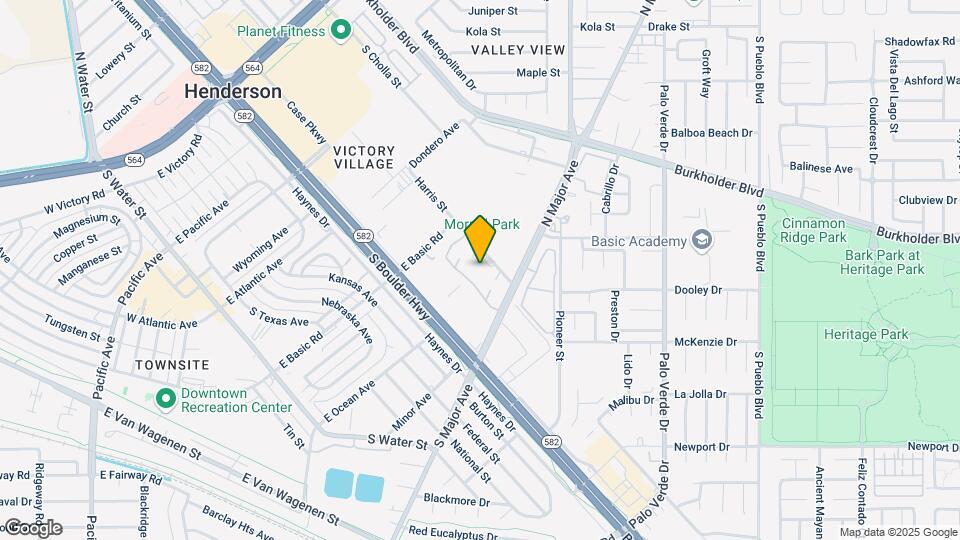
Morrell Park is located in the Valley View Neighborhood and 89015 Zip code of Henderson, NV.
Property Contact Info
Office Hours
| Monday | 9:00 am–6:00 pm |
| Tuesday | 9:00 am–6:00 pm |
| Wednesday | 9:00 am–6:00 pm |
| Thursday | 9:00 am–6:00 pm |
| Friday | 9:00 am–6:00 pm |
| Saturday | 10:00 am–5:00 pm |
| Sunday | Closed |
Floorplan Pricing and Availability
New! Interactive Property Map
1 Bedroom
Show Unavailable FloorplansFloorplan 1x1
1 Bed, 1 Bath, 670 sq ftAvailable NowModel Gallery
Floorplans
Availability Details
Availability Date Unit Sq Ft Deposit View Details Available Now 1326 670 $300 Available Now 316 670 $300 July 24, 2026 1516 670 $300 Model Amenities and Features
Features
- High Speed Internet Access
- Smoke Free
Unit 1326 Amenities and Features
Features
- High Speed Internet Access
- Smoke Free
Unit 316 Amenities and Features
Features
- High Speed Internet Access
- Smoke Free
Unit 1516 Amenities and Features
Features
- High Speed Internet Access
- Smoke Free
Apartment Model: 1x11 Bedroom, 1 Bath, 670 sq ftAvailable Now![]()
1x1 - Floorplan Apartment Unit: 1326Apartment Model: 1x11 Bedroom, 1 Bath, 670 sq ftAvailable NowApartment Unit: 316Apartment Model: 1x11 Bedroom, 1 Bath, 670 sq ftAvailable NowApartment Unit: 1516Apartment Model: 1x11 Bedroom, 1 Bath, 670 sq ftAvailable July 24, 20261 bdrm dn
1 Bed, 1 Bath, 670 sq ftAvailability Details
Availability Date Unit Sq Ft Unavailable 1 bdrm dn 670 sq ft 1 bdrm dn Remodel
1 Bed, 1 Bath, 670 sq ftAvailability Details
Availability Date Unit Sq Ft Unavailable 1 bdrm dn Remodel 670 sq ft 1 bdrm dn Wheelchair Accessible
1 Bed, 1 Bath, 670 sq ftAvailability Details
Availability Date Unit Sq Ft Unavailable 1 bdrm dn Wheelchair Accessible 670 sq ft 1 bdrm up Remodel
1 Bed, 1 Bath, 670 sq ftAvailability Details
Availability Date Unit Sq Ft Unavailable 1 bdrm up Remodel 670 sq ft 2 Bedrooms
Show Unavailable FloorplansFloorplan 2x1
2 Beds, 1 Bath, 862 sq ftAvailable NowModel Gallery
Floorplans
Availability Details
Availability Date Unit Sq Ft Deposit View Details Available Now 524 862 $300 July 24, 2026 1011 862 $300 July 24, 2026 1523 862 $300 Model Amenities and Features
Features
- High Speed Internet Access
- Smoke Free
Unit 524 Amenities and Features
Features
- High Speed Internet Access
- Smoke Free
Unit 1011 Amenities and Features
Features
- High Speed Internet Access
- Smoke Free
Unit 1523 Amenities and Features
Features
- High Speed Internet Access
- Smoke Free
Apartment Model: 2x12 Bedroom, 1 Bath, 862 sq ftAvailable Now![]()
2x1 - Floorplan Apartment Unit: 524Apartment Model: 2x12 Bedroom, 1 Bath, 862 sq ftAvailable NowApartment Unit: 1011Apartment Model: 2x12 Bedroom, 1 Bath, 862 sq ftAvailable July 24, 2026Apartment Unit: 1523Apartment Model: 2x12 Bedroom, 1 Bath, 862 sq ftAvailable July 24, 20262 bdrm dn Remodel
2 Beds, 1 Bath, 862 sq ftAvailability Details
Availability Date Unit Sq Ft Unavailable 2 bdrm dn Remodel 862 sq ft 2 bdrm dn Wheelchair Accessible
2 Beds, 1 Bath, 862 sq ftAvailability Details
Availability Date Unit Sq Ft Unavailable 2 bdrm dn Wheelchair Accessible 862 sq ft 2 bdrm up
2 Beds, 1 Bath, 862 sq ftAvailability Details
Availability Date Unit Sq Ft Unavailable 2 bdrm up 862 sq ft 2 bdrm up Remodel
2 Beds, 1 Bath, 862 sq ftAvailability Details
Availability Date Unit Sq Ft Unavailable 2 bdrm up Remodel 862 sq ft 3 Bedrooms
Show Unavailable FloorplansFloorplan 3x2
3 Beds, 2 Baths, 1034 sq ftAvailable Jul 24Model Gallery
Floorplans
Availability Details
Availability Date Unit Sq Ft Deposit July 24, 2026 1423 1034 $300 Unit 1423 Amenities and Features
Features
- High Speed Internet Access
- Smoke Free
Apartment Model: 3x23 Bedroom, 2 Bath, 1034 sq ftAvailable July 24, 2026![]()
3x2 - Floorplan Apartment Unit: 1423Apartment Model: 3x23 Bedroom, 2 Bath, 1034 sq ftAvailable July 24, 20263 bdrm up
3 Beds, 2 Baths, 1034 sq ftAvailability Details
Availability Date Unit Sq Ft Unavailable 3 bdrm up 1034 sq ft 3 bdrm up Remodel
3 Beds, 2 Baths, 1034 sq ftAvailability Details
Availability Date Unit Sq Ft Unavailable 3 bdrm up Remodel 1034 sq ft 3bdrm dn Remodel
3 Beds, 2 Baths, 1034 sq ftAvailability Details
Availability Date Unit Sq Ft Unavailable 3bdrm dn Remodel 1034 sq ft 3x2T
3 Beds, 2 Baths, 1143 sq ftModel Gallery
Floorplans
Availability Details
Availability Date Unit Sq Ft Unavailable 3x2T 1143 sq ft Model Amenities and Features
Features
- High Speed Internet Access
- Smoke Free
Apartment Model: 3x2T3 Bedroom, 2 Bath, 1143 sq ftUnavailable![]()
3x2T - Floorplan 3 Bdrm Townhome Remodeled
3 Beds, 2 Baths, 1143 sq ftAvailability Details
Availability Date Unit Sq Ft Unavailable 3 Bdrm Townhome Remodeled 1143 sq ft
Property Information
- 160 Units
- 2 Stories
- Built in 1981
Lease Terms
- 6 mo
Fees and Policies
The fees listed below are community-provided and may exclude utilities or add-ons. All payments are made directly to the property and are non-refundable unless otherwise specified.
Required Fees
One-Time Basics
- Due at Move-In
- Common Area MaintenanceiCommon Area Maintenance Charged Per Unit.$38.00
- Damage WaiveriDamage Waiver Charged per unit.$17.00
- Credit ReportingiCredit Reporting Charged per unit.$7.00
- RUBS Admin FeeiRUBS Admin Fee Charged per unit.$7.00
- PestiPest Charged per unit.$2.00
- TrashiTrash Charged per unit.$15.00
Utilities
- SeweriSewer Charged Per Unit.$45.00/mo
Other Fees and Policies
Pet Fees
Pet Policies are Negotiable
- Cat
- Pet DepositiMax of 2. Charged per Pet.$350.00
- Monthly Pet FeeiMax of 2. Charged Per Unit.$35.00/mo
- Dog
- Pet DepositiCharged per Pet.$350.00
- Monthly Pet FeeiCharged Per Pet.$35.00/mo
Property Fee Disclaimer: Based on community-supplied data and independent market research. Subject to change without notice. May exclude fees for mandatory or optional services and usage-based utilities.
Features and Amenities
Living Area Features
- Walk In Closets
Map
- Shopping
- Colleges
- Grocery
- Medical
- Parks
- Nearby Properties

Map
Renters Reviews and Ratings
Too expensive for poor management
Great place to live
Exceptional Community
Granny T
Renter Beware
Nearby Schools
Jack & Terry Mannion Middle School
John Dooley Elementary School
College Of So. Nv High School South
C T Sewell Elementary School
About GreatSchools Data on ApartmentHomeLiving.com.
Points of Interest
Time and distance from Morrell Park.
Arts Museums and Landmarks
Big Box and Retail
Lowe's
Goodwill
Walgreens
Colleges and Universities
Groceries
Vons
Winco Foods
Natural Grocers
Hospitals
Parks and Recreation
Morrell Park has 1 park within 7.8 miles, including Mystic Falls Park.
Restaurants and Dining
Shopping Centers
Morrell Park has 5 shopping centers within 0.6 miles.
Nearby Neighborhoods
Rental Price Ranges in the Area
| Bedroom | Average Rent | Cheapest Rent | Highest Rent |
|---|---|---|---|
| Henderson Studio Apartments | $1,420 | $1,065 | $1,776 |
| Henderson 1 Bedroom Apartments | $1,598 | $665 | $5,070 |
| Henderson 2 Bedroom Apartments | $1,839 | $918 | $7,265 |
| Henderson 3 Bedroom Apartments | $2,208 | $1,309 | $6,165 |
| Henderson 4 Bedroom Apartments | $4,120 | $2,495 | $6,516 |
Nearby Apartments
Nearby Homes
Did You Know?
43% of renters tour a property with an agent before signing a lease.


Max of 2.