

Request Notification
Windsor Mustang Park
Carrollton, TX 75010

- 1–3 Bedrooms
- 676–1,392 Square Feet
About Windsor Mustang Park
Welcome to Windsor Mustang Park, an exceptional destination for luxury living. Nestled in an serene, park-like setting, while promising the vibrancy of enticing amenities, our luxury Mustang Park apartments invite you to embrace a unique experience. Uncover the possibilities that come with living in an expertly designed one, two, or three-bedroom home. Our Mustang Park, Carrollton apartments captivate you from the start with their rare combination between modern details and timeless charm.Your carefree experience is defined by a well-connected location near the work & play destinations of the greater metropolitan area. To name a few, you'll be within a short ride of The University of Texas at Dallas, Dallas College Brookhaven Campus, and DFW International Airport. To learn more about your future home, please reach out and reserve your time for a personal visit!
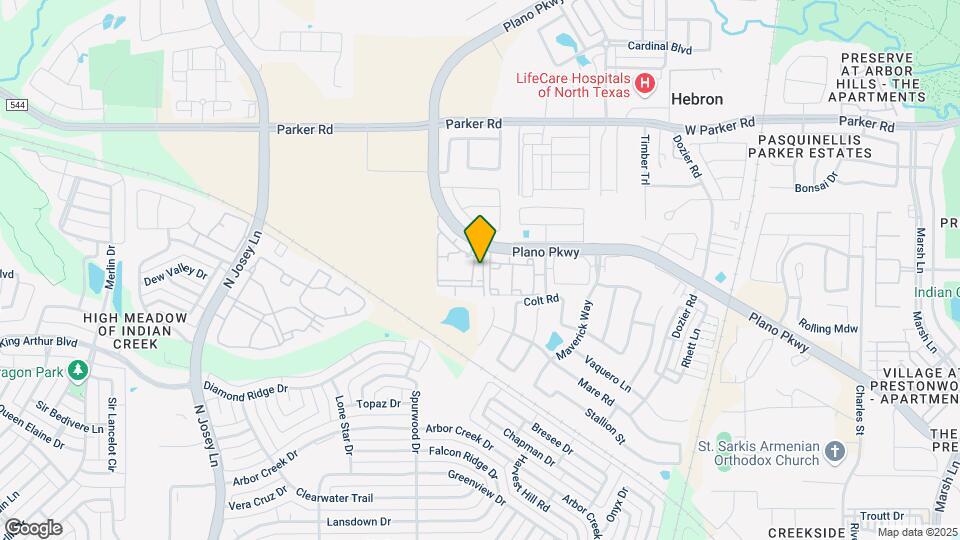
Windsor Mustang Park is located in the Carrollton Neighborhood and 75010 Zip code of Carrollton, TX.
Unique Features and Amenities
- Bilt Rewards - Earn Points on Rent
- Complimentary Coffee Station
- Extra Storage
- Full-size Washers and Dryers
- Granite Countertops*
- Grilling Stations
- Minutes to Sam Rayburn Tollway and Hwy 121
- Non-Smoking Community
- Online Payments and Maintenance Portal
- Open Kitchens with an Island*
- Pet Friendly Community with On-Site Dog Park
- Private Patio/Balcony
- Resident Social Events
- Soaking Tubs
- Stainless-Steel Appliances*
- Valet Trash
- Wi-Fi Hotspots in Amenity Areas
- Wood Style Flooring
Property Contact Info
Office Hours
| Monday | 8:30 am–5:30 pm |
| Tuesday | 8:30 am–5:30 pm |
| Wednesday | 9:30 am–5:30 pm |
| Thursday | 8:30 am–5:30 pm |
| Friday | 8:30 am–5:30 pm |
| Saturday | 10:00 am–5:00 pm |
| Sunday | Closed |
Floorplan Pricing and Availability
New! Interactive Property Map
1 Bedroom
Floorplan A1
1 Bed, 1 Bath, 676 sq ftAvailable NowCheapest 1 BedroomThis is the cheapest 1 Bedroom at this PropertyModel Gallery
Floorplans
Availability Details
Availability Date Unit Sq Ft Available Now 04102 676 Available Soon 13211 676 September 11, 2026 07208 676 Apartment Model: A11 Bedroom, 1 Bath, 676 sq ftAvailable Now![]()
A1 - Floorplan 1 ![]()
A1 - Floorplan 2 Apartment Unit: 04102Apartment Model: A11 Bedroom, 1 Bath, 676 sq ftAvailable NowApartment Unit: 13211Apartment Model: A11 Bedroom, 1 Bath, 676 sq ftAvailable SoonApartment Unit: 07208Apartment Model: A11 Bedroom, 1 Bath, 676 sq ftAvailable September 11, 2026Floorplan A2
1 Bed, 1 Bath, 762 sq ftAvailable NowModel Gallery
Floorplans
Availability Details
Availability Date Unit Sq Ft Available Now 12209 762 Available Now 06209 762 August 31, 2026 04101 762 Apartment Model: A21 Bedroom, 1 Bath, 762 sq ftAvailable Now![]()
A2 - Floorplan 1 ![]()
A2 - Floorplan 2 Apartment Unit: 12209Apartment Model: A21 Bedroom, 1 Bath, 762 sq ftAvailable NowApartment Unit: 06209Apartment Model: A21 Bedroom, 1 Bath, 762 sq ftAvailable NowApartment Unit: 04101Apartment Model: A21 Bedroom, 1 Bath, 762 sq ftAvailable August 31, 2026Floorplan A3
1 Bed, 1 Bath, 854 sq ftAvailable NowLargest 1 BedroomThis is the largest 1 Bedroom at this PropertyModel Gallery
Floorplans
Availability Details
Availability Date Unit Sq Ft Available Now 09205 854 Available Now 09305 854 Available Now 10105 854 Apartment Model: A31 Bedroom, 1 Bath, 854 sq ftAvailable Now![]()
A3 - Floorplan 1 ![]()
A3 - Floorplan 2 Apartment Unit: 09205Apartment Model: A31 Bedroom, 1 Bath, 854 sq ftAvailable NowApartment Unit: 09305Apartment Model: A31 Bedroom, 1 Bath, 854 sq ftAvailable NowApartment Unit: 10105Apartment Model: A31 Bedroom, 1 Bath, 854 sq ftAvailable Now2 Bedrooms
Show Unavailable FloorplansFloorplan B3
2 Beds, 2 Baths, 1189 sq ftAvailable NowCheapest 2 BedroomThis is the cheapest 2 Bedroom at this PropertyModel Gallery
Floorplans
Availability Details
Availability Date Unit Sq Ft Available Now 13306 1189 September 29, 2026 04106 1189 October 9, 2026 03102 1189 Apartment Model: B32 Bedroom, 2 Bath, 1189 sq ftAvailable Now![]()
B3 - Floorplan 1 ![]()
B3 - Floorplan 2 Apartment Unit: 13306Apartment Model: B32 Bedroom, 2 Bath, 1189 sq ftAvailable NowApartment Unit: 04106Apartment Model: B32 Bedroom, 2 Bath, 1189 sq ftAvailable September 29, 2026Apartment Unit: 03102Apartment Model: B32 Bedroom, 2 Bath, 1189 sq ftAvailable October 9, 2026Floorplan B1
2 Beds, 2 Baths, 1040 sq ftAvailable Sep 19Model Gallery
Floorplans
Availability Details
Availability Date Unit Sq Ft September 19, 2026 13208 1040 September 30, 2026 03205 1040 Apartment Model: B12 Bedroom, 2 Bath, 1040 sq ftAvailable September 19, 2026![]()
B1 - Floorplan 1 ![]()
B1 - Floorplan 2 Apartment Unit: 13208Apartment Model: B12 Bedroom, 2 Bath, 1040 sq ftAvailable September 19, 2026Apartment Unit: 03205Apartment Model: B12 Bedroom, 2 Bath, 1040 sq ftAvailable September 30, 2026Floorplan B2
2 Beds, 2 Baths, 1164 sq ftModel Gallery
Floorplans
Availability Details
Availability Date Unit Sq Ft Unavailable B2 1164 sq ft Apartment Model: B22 Bedroom, 2 Bath, 1164 sq ftUnavailable![]()
B2 - Floorplan 1 ![]()
B2 - Floorplan 2 3 Bedrooms
Floorplan C1
3 Beds, 2 Baths, 1392 sq ftModel Gallery
Floorplans
Availability Details
Availability Date Unit Sq Ft Unavailable C1 1392 sq ft Apartment Model: C13 Bedroom, 2 Bath, 1392 sq ftUnavailable![]()
C1 - Floorplan 1 ![]()
C1 - Floorplan 2
Property Information
- 290 Units
- 3 Stories
- Built in 2009
Fees and Policies
The fees listed below are community-provided and may exclude utilities or add-ons. All payments are made directly to the property and are non-refundable unless otherwise specified.
Required Fees
One-Time Basics
- Due at Application
- Application Fee Per ApplicantiCharged per applicant.$50.00
- Due at Move-In
- Application depositiCharged per unit.$300.00
- Minol Activation Fee (MI)iCharged per unit.$15.00
- Utilities Admin FeeiCharged per unit.$5.00
Utilities
- Valet TrashiCharged per unit.$20.00/mo
- Pest ControliCharged per unit.$6.00/mo
- Lifestyle FeeiCharged per unit.$25.00/mo
Other Fees and Policies
Pet Fees
- Cat
- Cat FeeiMax of 2. Charged Per Pet.$500.00
- Cat RentiCharged Per Pet.$40.00/mo
- Dog
- Dog FeeiMax of 2. Charged Per Pet.$500.00
- Dog RentiCharged Per Pet.$40.00/mo
None
None
Max of 2. We are a pet-friendly community that accepts up to two cats or dogs per apartment weighing less than 100 pounds each. Certain breeds of dogs are restricted. Please contact the leasing office with any questions regarding breed restrictions.
Parking Fees
- Garage Detached
- Parking FeeiCharged per vehicle.$150-$155/mo
- Parking
- Parking FeeiCharged per vehicle.$5.00/mo
- Surface Lot
- Covered
- Garage Parking
- Other
$5 parking fee paid monthly; not optional.
Additional Parking Options
Storage Fees
- Storage Unit
- Storage DepositiCharged per rentable item.$0.00
- Storage RentiCharged per rentable item.$35.00/mo
Property Fee Disclaimer: Based on community-supplied data and independent market research. Subject to change without notice. May exclude fees for mandatory or optional services and usage-based utilities.
Features and Amenities
Living Area Features
- Walk In Closets
Unique Amenities
- Garage Available
Map
- Shopping
- Colleges
- Grocery
- Medical
- Transportation
- Nearby Properties

Map
Getting Around
40 / 100 Fairly walkable
50 / 100 Fairly bikeable
80 / 100 Very car friendly
Getting to Know the Area
60 / 100 Restaurants
50 / 100 Cafes
50 / 100 Nightlife
50 / 100 Shopping
40 / 100 Parks
100 / 100 Noise Level
Renters Reviews and Ratings
Verified Renter
Property Manager Responded
Verified Renter
Verified Renter
Property Manager Responded
Verified Renter
Property Manager Responded
Verified Renter
Property Manager Responded
Verified Renter
Property Manager Responded
Loan was amazing to help me with my rent inquiry.
Property Manager Responded
Verified Renter
Property Manager Responded
Verified Renter
Property Manager Responded
Verified Renter
Property Manager Responded
Verified Renter
Property Manager Responded
Nearby Schools
Arbor Creek Middle
Hebron High School
Indian Creek Elementary School
About GreatSchools Data on ApartmentHomeLiving.com.
Points of Interest
Time and distance from Windsor Mustang Park.
Big Box and Retail
Walgreens
Aldi
Target
Colleges and Universities
Collin County Community College - Courtyard Center Campus
Collin County Community College - Preston Ridge Campus
Groceries
Aldi
Tom Thumb
Winco Foods
Hospitals
Carrollton Springs
Baylor Scott & White Medical Center Carrollton
Texas Health Presbyterian Hospital Plano
Restaurants and Dining
Shopping Centers
Windsor Mustang Park has 5 shopping centers within 1.6 miles.
Transit Stations
Trinity Mills Station-Green Line
Downtown Carrollton Station-Green Line
Farmers Branch Station-Green Line
Nearby Neighborhoods
Rental Price Ranges in the Area
| Bedroom | Average Rent | Cheapest Rent | Highest Rent |
|---|---|---|---|
| Carrollton Studio Apartments | $1,357 | $699 | $5,048 |
| Carrollton 1 Bedroom Apartments | $1,447 | $690 | $9,098 |
| Carrollton 2 Bedroom Apartments | $1,883 | $990 | $10,000+ |
| Carrollton 3 Bedroom Apartments | $2,580 | $1,299 | $10,000+ |
| Carrollton 4 Bedroom Apartments | $5,583 | $2,659 | $10,000+ |
Nearby Apartments
Nearby Homes
Did You Know?
The average Carrollton 3 Bedroom Apartment is $2,580.


Max of 2. We are a pet-friendly community that accepts up to two cats or dogs per apartment weighing less than 100 pounds each. Certain breeds of dogs are restricted. Please contact the leasing office with any questions regarding breed restrictions.