


Request Notification
Oak Pointe Townhomes
Coon Rapids, MN 55433

- 2 Bedroom Bedrooms
- 1,350 Square Feet
About Oak Pointe Townhomes
This town home is ideally located near Erlandson Park and the Coon Rapids Civic Center. This neighborhood offers ease of access to both Highway 10 and Coon Rapids Boulevard for a quick commute to either Minneapolis or Saint Paul. With Northtown Mall and Riverdale Shopping Center just minutes away you will enjoy great neighborhood amenities for shopping, dining and entertainment. Professionally managed private association! All lawn care and snow removal is handled by management. Guest parking spaces available along with off-street parking in dedicated town home driveway. This two-level spacious town home offers 2 large bedrooms, open floor plan, loft, gas fireplace in living room, breakfast bar, jetted tub, washer and dryer, outdoor patio (some have two) as well as a private two car garage.
Oak Pointe Townhomes is located in the Outer Coon Rapids Fridley Blaine Neighborhood and 55433 Zip code of Coon Rapids, MN.
Property Contact Info
Floorplan Pricing and Availability
New! Interactive Property Map
 ApartmentHomeLiving.com's new Interactive Property Map allows you to see where every available unit is located at this community.Try It Now >
2 Bedrooms
Show Unavailable FloorplansTownhouse - Drake Street
2 Beds, 1.5 Baths, 1350 sq ftAvailable NowModel Gallery
Floorplans
Availability Details
Availability Date Unit Sq Ft Available Now 10969 1350 Available Now 10985 1350 Apartment Model: Townhouse - Drake Street2 Bedroom, 1.5 Bath, 1350 sq ftAvailable Now![]()
Townhouse - Drake Street - Floorplan Apartment Unit: 10969Apartment Model: Townhouse - Drake Street2 Bedroom, 1.5 Bath, 1350 sq ftAvailable NowApartment Unit: 10985Apartment Model: Townhouse - Drake Street2 Bedroom, 1.5 Bath, 1350 sq ftAvailable NowTownhouse - Crane Street
2 Beds, 1.5 Baths, 1350 sq ftAvailable NowModel Gallery
Floorplans
Availability Details
Availability Date Unit Sq Ft Available Now 10967 1350 Available Now 10964 1350 Available Now 10972 1350 Apartment Model: Townhouse - Crane Street2 Bedroom, 1.5 Bath, 1350 sq ftAvailable Now![]()
Townhouse - Crane Street - Floorplan Apartment Unit: 10967Apartment Model: Townhouse - Crane Street2 Bedroom, 1.5 Bath, 1350 sq ftAvailable NowApartment Unit: 10964Apartment Model: Townhouse - Crane Street2 Bedroom, 1.5 Bath, 1350 sq ftAvailable NowApartment Unit: 10972Apartment Model: Townhouse - Crane Street2 Bedroom, 1.5 Bath, 1350 sq ftAvailable NowTownhouse - Bluebird Street
2 Beds, 1.5 Baths, 1350 sq ftAvailable NowModel Gallery
Floorplans
Availability Details
Availability Date Unit Sq Ft Available Now 10958 1350 Available Now 10966 1350 Available Now 10982 1350 Apartment Model: Townhouse - Bluebird Street2 Bedroom, 1.5 Bath, 1350 sq ftAvailable Now![]()
Townhouse - Bluebird Street - Floorplan Apartment Unit: 10958Apartment Model: Townhouse - Bluebird Street2 Bedroom, 1.5 Bath, 1350 sq ftAvailable NowApartment Unit: 10966Apartment Model: Townhouse - Bluebird Street2 Bedroom, 1.5 Bath, 1350 sq ftAvailable NowApartment Unit: 10982Apartment Model: Townhouse - Bluebird Street2 Bedroom, 1.5 Bath, 1350 sq ftAvailable Now[del] Townhouse - Crane Street
2 Beds, 1 Bath, 1350 sq ftAvailability Details
Availability Date Unit Sq Ft Unavailable [del] Townhouse - Crane Street 1350 sq ft [del] Townhouse - Crane Street
2 Beds, 1.5 Baths, 1350 sq ftAvailability Details
Availability Date Unit Sq Ft Unavailable [del] Townhouse - Crane Street 1350 sq ft [del] Townhouse - Crane Street
2 Beds, 1.5 Baths, 1350 sq ftAvailability Details
Availability Date Unit Sq Ft Unavailable [del] Townhouse - Crane Street 1350 sq ft [del] Townhouse - Bluebird Street
2 Beds, 1.5 Baths, 1350 sq ftAvailability Details
Availability Date Unit Sq Ft Unavailable [del] Townhouse - Bluebird Street 1350 sq ft


Property Information
- 16 Units
- 2 Stories
- Built in 2000
Fees and Policies
The fees listed below are community-provided and may exclude utilities or add-ons. All payments are made directly to the property and are non-refundable unless otherwise specified.
Required Fees
One-Time Basics
- Due at Application
- Application Fee Per ApplicantiCharged per applicant.$50.00
Utilities
- Resident Utility Chargei$4.95 Monthly Utility/Water Bill Processing Fee Charged per unit.$5.00/mo
Other Fees and Policies
Pet Fees
- Cat
- Pet DepositiMax of 2. Charged per Pet.$150.00
- Dog
- Pet DepositiMax of 1. Charged per Pet.$250.00
- Monthly Pet FeeiMax of 1. Charged Per Pet.$50.00/mo
Must be at least 1 year of age.
Must be at least 1 year of age.
Max of 1.
Storage Fees
- Storage Unit
- Storage DepositiCharged per rentable item.$0.00
- Storage RentiCharged per rentable item.$0.00/mo
Parking Info and Fees
- Garage Parking
- 1 Max
Property Fee Disclaimer: Based on community-supplied data and independent market research. Subject to change without notice. May exclude fees for mandatory or optional services and usage-based utilities.
Features and Amenities
Unique Amenities
- Cat and Dog Friendly
Unique Amenities
- Garage Available
Map
- Shopping
- Colleges
- Grocery
- Medical
- Transportation
- Nearby Properties
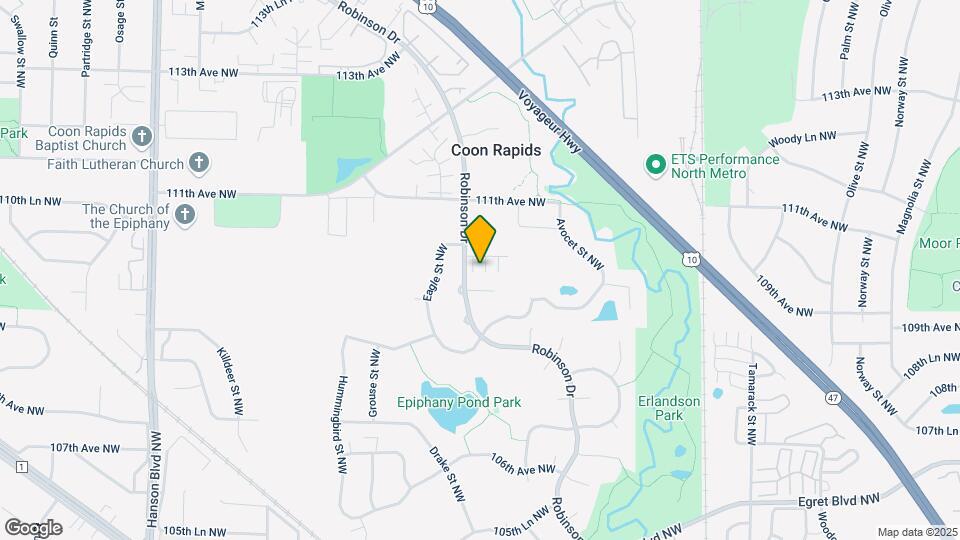
Map
Getting Around
30 / 100 Somewhat walkable
30 / 100 Limited public transit
60 / 100 Moderately bikeable
80 / 100 Very car friendly
 details
Getting to Know the Area
40 / 100 Restaurants
20 / 100 Cafes
20 / 100 Nightlife
30 / 100 Shopping
80 / 100 Parks
100 / 100 Noise Level
Nearby Schools
Coon Rapids Middle School
Coon Rapids Senior High School
Hamilton Elementary
About GreatSchools Data on ApartmentHomeLiving.com.
Points of Interest
Time and distance from Oak Pointe Townhomes.
Big Box and Retail
Lowe's
Menard's
Target
Colleges and Universities
Anoka-Ramsey Community College - Coon Rapids Campus
Groceries
Cub Foods
Aldi
Hy-Vee
Hospitals
Shopping Centers
Oak Pointe Townhomes has 5 shopping centers within 1.4 miles.
Transit Stations
Coon Rapids-Riverdale Station-Northstar Corridor
Anoka Station-Northstar Corridor
Fridley Station-Northstar Corridor
Nearby Neighborhoods
Rental Price Ranges in the Area
| Bedroom | Average Rent | Cheapest Rent | Highest Rent |
|---|---|---|---|
| Coon Rapids Studio Apartments | $1,258 | $900 | $1,615 |
| Coon Rapids 1 Bedroom Apartments | $1,628 | $975 | $2,570 |
| Coon Rapids 2 Bedroom Apartments | $1,691 | $1,115 | $2,748 |
| Coon Rapids 3 Bedroom Apartments | $1,962 | $1,455 | $3,347 |
| 2 Bedroom Homes | $1,868 | $1,450 | $2,248 |
| 3 Bedroom Homes | $2,425 | $1,995 | $3,120 |
| 4 Bedroom Homes | $3,138 | $2,300 | $7,500 |
| 5 Bedroom Homes | $4,002 | $2,500 | $6,900 |
Nearby Apartments
Nearby Homes
Did You Know?
22% of apartment shoppers plan to spend 4-6 months in their apartment search.
Max of 2.