Request Notification
Oakhaven
Carrollton, TX 75006

- 1–2 Bedrooms
- 628–1,106 Square Feet
About Oakhaven
Find your home beneath the sprawling oak trees and lush landscaping of Oakhaven Apartments. Thoughtfully designed one and two bedroom homes with spacious decks and patios and a sparkling community pool offer the ideal retreat. Located only minutes from abundant dining and entertainment options in downtown Addison, you'll be close to everything, but tucked away in a quiet community, noted for its serene environment and exceptional on-site team. Discover one of Carrolton's hidden gems for yourself today!
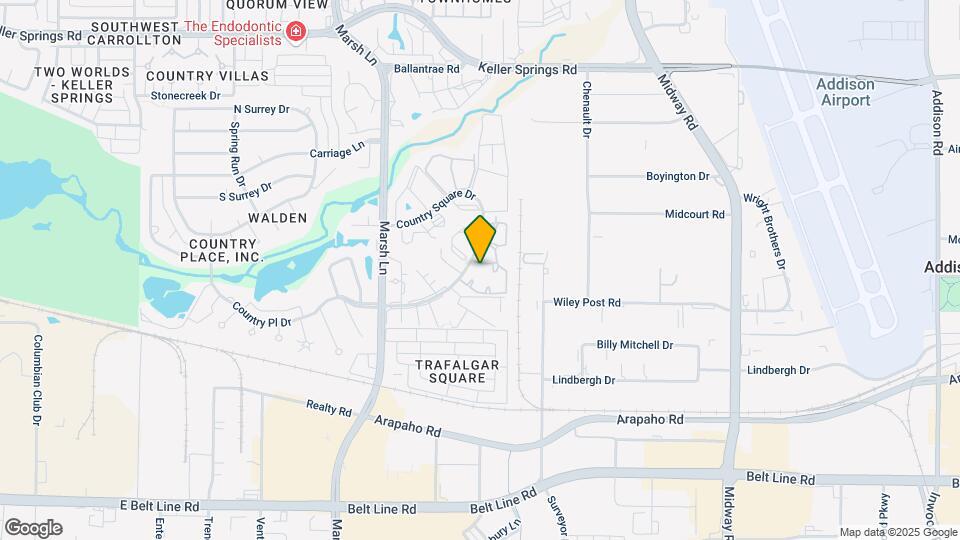
Oakhaven is located in the Carrollton Neighborhood and 75006 Zip code of Carrollton, TX.
Unique Features and Amenities
- 24 hour emergence maintenance
- Air Conditioner
- Appliance Upgrade Package
- Award winning schools
- Barbeque grills and social picnic areas
- Beautiful resort pool with sundeck
- Bookshelves in living area
- Brush nickel fixtures
- Built-in microwave oven
- Ceiling fans in all bedrooms
- Designer lighting
- Dual patio doors (bedroom & living room)
- Easy access to Dallas N Tollway / Bush
- Easy access to shopping and nightlife
- Friendly & professional management team
- Full size washer/dryer connections
- Gourmet kitchens with open bar
- Granite Package
- Huge walk-in closets
- Large open living rooms with fireplace
- Linen and pantry space
- New cabinetry & Granite tops Package
- NEW Energy Efficient HVAC units added
- Newly Renovated Homes
- Plantation blinds
- Quiet residential neighborhood
- Renovated Fireplace tile & new mantel
- Storage
- Top rated award winning community
- Upgraded (Granite Package)
- Upgraded 6-panel doors throughout home
- Upgraded ceiling fan in living room
- Upgraded hardware bushed nickel finishes
- Upgraded Interiors
- Upgraded tub/tile & mirror frame in bath
- Upgraded unit.
- Upgraded:Granite package
- Vaulted ceiling or 9' ceiling
- View
- Washer & Dryer
- Wood burning fireplace
- Wood style flooring thoughout available
Property Contact Info
Office Hours
| Monday | 8:30 am–5:30 pm |
| Tuesday | 8:30 am–5:30 pm |
| Wednesday | 8:30 am–5:30 pm |
| Thursday | 8:30 am–5:30 pm |
| Friday | 8:30 am–5:30 pm |
| Saturday | 10:00 am–5:00 pm |
| Sunday | Closed |
Floorplan Pricing and Availability
New! Interactive Property Map
1 Bedroom
Floorplan A1
1 Bed, 1 Bath, 703 sq ftAvailable NowModel Gallery
Floorplans
Availability Details
Availability Date Unit Sq Ft Deposit View Details Available Now 0326 703 $100 Available Now 0522 703 $100 July 15, 2026 0626 703 $100 Model Amenities and Features
Features
- Air Conditioning
- Cable Ready
- Ceiling Fans
- Fireplace
- Heating
- Storage Space
- Tub/Shower
- Washer/Dryer Hookup
Kitchen
- Dishwasher
- Disposal
- Ice Maker
- Kitchen
- Microwave
- Oven
- Pantry
- Range
- Refrigerator
Living Space
- Carpet
- Linen Closet
- Vinyl Flooring
- Walk-In Closets
Outdoor Space
- Patio
Unit 0326 Amenities and Features
Features
- Air Conditioning
- Cable Ready
- Ceiling Fans
- Fireplace
- Heating
- Storage Space
- Tub/Shower
- Washer/Dryer Hookup
Kitchen
- Dishwasher
- Disposal
- Ice Maker
- Kitchen
- Microwave
- Oven
- Pantry
- Range
- Refrigerator
Living Space
- Carpet
- Linen Closet
- Vinyl Flooring
- Walk-In Closets
Outdoor Space
- Patio
Unit 0522 Amenities and Features
Features
- Air Conditioning
- Cable Ready
- Ceiling Fans
- Fireplace
- Heating
- Storage Space
- Tub/Shower
- Washer/Dryer Hookup
Kitchen
- Dishwasher
- Disposal
- Ice Maker
- Kitchen
- Microwave
- Oven
- Pantry
- Range
- Refrigerator
Living Space
- Carpet
- Linen Closet
- Vinyl Flooring
- Walk-In Closets
Outdoor Space
- Patio
Unit 0626 Amenities and Features
Features
- Air Conditioning
- Cable Ready
- Ceiling Fans
- Fireplace
- Heating
- Storage Space
- Tub/Shower
- Washer/Dryer Hookup
Kitchen
- Dishwasher
- Disposal
- Ice Maker
- Kitchen
- Microwave
- Oven
- Pantry
- Range
- Refrigerator
Living Space
- Carpet
- Linen Closet
- Vinyl Flooring
- Walk-In Closets
Outdoor Space
- Patio
Apartment Model: A11 Bedroom, 1 Bath, 703 sq ftAvailable Now![]()
A1 - Floorplan Apartment Unit: 0326Apartment Model: A11 Bedroom, 1 Bath, 703 sq ftAvailable NowApartment Unit: 0522Apartment Model: A11 Bedroom, 1 Bath, 703 sq ftAvailable NowApartment Unit: 0626Apartment Model: A11 Bedroom, 1 Bath, 703 sq ftAvailable July 15, 2026Floorplan E
1 Bed, 1 Bath, 628 sq ftAvailable Aug 22Cheapest 1 BedroomThis is the cheapest 1 Bedroom at this PropertyModel Gallery
Floorplans
Availability Details
Availability Date Unit Sq Ft Deposit August 22, 2026 0721 628 $100 Unit 0721 Amenities and Features
Features
- Air Conditioning
- Cable Ready
- Ceiling Fans
- Fireplace
- Heating
- Storage Space
- Tub/Shower
- Washer/Dryer Hookup
Kitchen
- Dishwasher
- Disposal
- Granite Countertops
- Ice Maker
- Kitchen
- Microwave
- Oven
- Range
- Refrigerator
Living Space
- Carpet
- Walk-In Closets
Outdoor Space
- Patio
Unique Features
- Upgraded unit.
Apartment Model: E1 Bedroom, 1 Bath, 628 sq ftAvailable August 22, 2026![]()
E - Floorplan Apartment Unit: 0721Apartment Model: E1 Bedroom, 1 Bath, 628 sq ftAvailable August 22, 2026Floorplan A2
1 Bed, 1 Bath, 794 sq ftAvailable Aug 30Largest 1 BedroomThis is the largest 1 Bedroom at this PropertyModel Gallery
Floorplans
Availability Details
Availability Date Unit Sq Ft Deposit August 30, 2026 1628 794 $100 Unit 1628 Amenities and Features
Features
- Air Conditioning
- Cable Ready
- Ceiling Fans
- Fireplace
- Heating
- Storage Space
- Tub/Shower
- Washer/Dryer Hookup
Kitchen
- Dishwasher
- Disposal
- Freezer
- Ice Maker
- Kitchen
- Microwave
- Oven
- Range
- Refrigerator
Living Space
- Carpet
- Dining Room
- Linen Closet
- Tile Floors
- Vinyl Flooring
- Walk-In Closets
Outdoor Space
- Patio
Apartment Model: A21 Bedroom, 1 Bath, 794 sq ftAvailable August 30, 2026![]()
A2 - Floorplan Apartment Unit: 1628Apartment Model: A21 Bedroom, 1 Bath, 794 sq ftAvailable August 30, 20262 Bedrooms
Floorplan B1
2 Beds, 1 Bath, 853 sq ftAvailable NowCheapest 2 BedroomThis is the cheapest 2 Bedroom at this PropertyModel Gallery
Floorplans
Availability Details
Availability Date Unit Sq Ft Deposit View Details Available Now 1021 853 $200 August 20, 2026 2002 853 $200 Model Amenities and Features
Features
- Air Conditioning
- Balcony
- Cable Ready
- Ceiling Fans
- Fireplace
- Heating
- Storage Space
- Tub/Shower
- Washer/Dryer Hookup
Kitchen
- Dishwasher
- Disposal
- Ice Maker
- Kitchen
- Microwave
- Oven
- Pantry
- Range
- Refrigerator
Living Space
- Built-In Bookshelves
- Carpet
- Dining Room
- Large Bedrooms
- Linen Closet
- Vinyl Flooring
- Walk-In Closets
- Window Coverings
Outdoor Space
- Grill
- Patio
Unique Features
- Upgraded:Granite package
Unit 1021 Amenities and Features
Features
- Air Conditioning
- Balcony
- Cable Ready
- Ceiling Fans
- Fireplace
- Heating
- Storage Space
- Tub/Shower
- Washer/Dryer Hookup
Kitchen
- Dishwasher
- Disposal
- Ice Maker
- Kitchen
- Microwave
- Oven
- Pantry
- Range
- Refrigerator
Living Space
- Built-In Bookshelves
- Carpet
- Dining Room
- Large Bedrooms
- Linen Closet
- Vinyl Flooring
- Walk-In Closets
- Window Coverings
Outdoor Space
- Grill
- Patio
Unique Features
- Upgraded:Granite package
Unit 2002 Amenities and Features
Features
- Air Conditioning
- Balcony
- Cable Ready
- Ceiling Fans
- Fireplace
- Heating
- Storage Space
- Tub/Shower
- Washer/Dryer Hookup
Kitchen
- Dishwasher
- Disposal
- Ice Maker
- Kitchen
- Microwave
- Oven
- Pantry
- Range
- Refrigerator
Living Space
- Built-In Bookshelves
- Carpet
- Dining Room
- Large Bedrooms
- Linen Closet
- Vinyl Flooring
- Walk-In Closets
- Window Coverings
Outdoor Space
- Grill
- Patio
Unique Features
- Upgraded:Granite package
Apartment Model: B12 Bedroom, 1 Bath, 853 sq ftAvailable Now![]()
B1 - Floorplan Apartment Unit: 1021Apartment Model: B12 Bedroom, 1 Bath, 853 sq ftAvailable NowApartment Unit: 2002Apartment Model: B12 Bedroom, 1 Bath, 853 sq ftAvailable August 20, 2026Floorplan B4
2 Beds, 2 Baths, 1106 sq ftAvailable NowLargest 2 BedroomThis is the largest 2 Bedroom at this PropertyModel Gallery
Floorplans
Availability Details
Availability Date Unit Sq Ft Deposit View Details Available Now 1702 1106 $200 August 10, 2026 0402 1106 $200 Model Amenities and Features
Features
- Air Conditioning
- Cable Ready
- Ceiling Fans
- Heating
- Storage Space
- Tub/Shower
- Washer/Dryer Hookup
Kitchen
- Dishwasher
- Disposal
- Freezer
- Ice Maker
- Kitchen
- Microwave
- Oven
- Pantry
- Range
- Refrigerator
Living Space
- Carpet
- Dining Room
- Linen Closet
- Vinyl Flooring
- Walk-In Closets
- Window Coverings
Outdoor Space
- Patio
Unit 1702 Amenities and Features
Features
- Air Conditioning
- Cable Ready
- Ceiling Fans
- Heating
- Storage Space
- Tub/Shower
- Washer/Dryer Hookup
Kitchen
- Dishwasher
- Disposal
- Freezer
- Ice Maker
- Kitchen
- Microwave
- Oven
- Pantry
- Range
- Refrigerator
Living Space
- Carpet
- Dining Room
- Linen Closet
- Vinyl Flooring
- Walk-In Closets
- Window Coverings
Outdoor Space
- Patio
Unit 0402 Amenities and Features
Features
- Air Conditioning
- Cable Ready
- Ceiling Fans
- Heating
- Storage Space
- Tub/Shower
- Washer/Dryer Hookup
Kitchen
- Dishwasher
- Disposal
- Freezer
- Ice Maker
- Kitchen
- Microwave
- Oven
- Pantry
- Range
- Refrigerator
Living Space
- Carpet
- Dining Room
- Linen Closet
- Vinyl Flooring
- Walk-In Closets
- Window Coverings
Outdoor Space
- Patio
Apartment Model: B42 Bedroom, 2 Bath, 1106 sq ftAvailable Now![]()
B4 - Floorplan Apartment Unit: 1702Apartment Model: B42 Bedroom, 2 Bath, 1106 sq ftAvailable NowApartment Unit: 0402Apartment Model: B42 Bedroom, 2 Bath, 1106 sq ftAvailable August 10, 2026Floorplan B2
2 Beds, 1 Bath, 910 sq ftAvailable Jul 24Model Gallery
Floorplans
Availability Details
Availability Date Unit Sq Ft Deposit View Details July 24, 2026 0122 910 $200 July 24, 2026 1223 910 $200 August 24, 2026 0221 910 $200 Model Amenities and Features
Features
- Washer/Dryer Hookup
Living Space
- Walk-In Closets
Unit 0122 Amenities and Features
Features
- Washer/Dryer Hookup
Living Space
- Walk-In Closets
Unit 1223 Amenities and Features
Features
- Washer/Dryer Hookup
Living Space
- Walk-In Closets
Unit 0221 Amenities and Features
Features
- Washer/Dryer Hookup
Living Space
- Walk-In Closets
Unique Features
- Granite Package
Apartment Model: B22 Bedroom, 1 Bath, 910 sq ftAvailable July 24, 2026![]()
B2 - Floorplan Apartment Unit: 0122Apartment Model: B22 Bedroom, 1 Bath, 910 sq ftAvailable July 24, 2026Apartment Unit: 1223Apartment Model: B22 Bedroom, 1 Bath, 910 sq ftAvailable July 24, 2026Apartment Unit: 0221Apartment Model: B22 Bedroom, 1 Bath, 910 sq ftAvailable August 24, 2026Floorplan B3
2 Beds, 2 Baths, 985 sq ftAvailable Jul 22Model Gallery
Floorplans
Availability Details
Availability Date Unit Sq Ft Deposit July 22, 2026 0924 985 $200 Unit 0924 Amenities and Features
Features
- Air Conditioning
- Cable Ready
- Ceiling Fans
- Fireplace
- Heating
- Storage Space
- Tub/Shower
- Washer/Dryer Hookup
Kitchen
- Dishwasher
- Disposal
- Freezer
- Ice Maker
- Microwave
- Oven
- Range
- Refrigerator
Living Space
- Carpet
- Dining Room
- Linen Closet
- Vinyl Flooring
- Walk-In Closets
- Window Coverings
Outdoor Space
- Patio
Apartment Model: B32 Bedroom, 2 Bath, 985 sq ftAvailable July 22, 2026![]()
B3 - Floorplan Apartment Unit: 0924Apartment Model: B32 Bedroom, 2 Bath, 985 sq ftAvailable July 22, 2026
Property Information
- 208 Units
- 2 Stories
- Built in 1983
Fees and Policies
The fees listed below are community-provided and may exclude utilities or add-ons. All payments are made directly to the property and are non-refundable unless otherwise specified.
Required Fees
One-Time Basics
- Due at Application
- Application Fee Per ApplicantiCharged per applicant.$55.00
- Due at Move-In
- Administrative FeeiCharged per unit.$75.00
Pet Policy and Fees
Birds
AllowedCats
None
Comments: | Restrictions: None
Dogs
None
Comments: | Restrictions: None
Parking Info and Fees
- Surface Lot
- 1 Max
- Storage Unit
Property Fee Disclaimer: Based on community-supplied data and independent market research. Subject to change without notice. May exclude fees for mandatory or optional services and usage-based utilities.
Features and Amenities
Living Area Features
- Walk In Closets
Map
- Shopping
- Colleges
- Grocery
- Medical
- Parks
- Transportation
- Nearby Properties

Map
Renters Reviews and Ratings
Great, caring management
Awesomely quiet
Property Manager Responded
Great experience in this community
Property Manager Responded
Best community all around
Property Manager Responded
Oakhaven is Truly a Home Community
Property Manager Responded
Beautiful, quiet, amazing
Grateful to be part of this community
Beautiful, peaceful complex
Great Apts
..
We already miss this place!
Quiet and Enjoyable Community
Nearby Schools
Jerry R Junkins Elementary School
W T White High School
Ewell D Walker Middle
About GreatSchools Data on ApartmentHomeLiving.com.
Points of Interest
Time and distance from Oakhaven.
Arts Museums and Landmarks
Big Box and Retail
Target
Goodwill
Walgreens
Colleges and Universities
Collin County Community College - Courtyard Center Campus
Groceries
Sprouts Farmers Market
Winco Foods
Tom Thumb
Hospitals
Methodist Hospital For Surgery
First Texas Hospital Carrollton
Dallas Medical Center
Parks and Recreation
Oakhaven has 1 park within 9.3 miles, including Texas Stadium.
Restaurants and Dining
Shopping Centers
Oakhaven has 5 shopping centers within 0.6 miles.
Transit Stations
Downtown Carrollton Station-Green Line
Farmers Branch Station-Green Line
Trinity Mills Station-Green Line
Nearby Neighborhoods
Rental Price Ranges in the Area
| Bedroom | Average Rent | Cheapest Rent | Highest Rent |
|---|---|---|---|
| Carrollton Studio Apartments | $1,327 | $695 | $5,612 |
| Carrollton 1 Bedroom Apartments | $1,437 | $750 | $7,650 |
| Carrollton 2 Bedroom Apartments | $1,855 | $995 | $10,000+ |
| Carrollton 3 Bedroom Apartments | $2,536 | $1,425 | $9,248 |
| Carrollton 4 Bedroom Apartments | $5,838 | $2,709 | $10,000+ |
Nearby Apartments
Nearby Homes
Did You Know?
Apartment residents stay an average of 2.5 years in their apartment before moving.


Property Manager Responded