Request Notification
Olympus at the Woodlands
The Woodlands, TX 77375

- 1–3 Bedrooms
- 578–1,398 Square Feet
About Olympus at the Woodlands
Experience Spring living at Creekside Park The Residences. Let the leasing team show you everything this community has in store. You'll be delighted with a great selection of amenities like convenient on-site parking options, stainless steel appliances, and washers and dryers. Contact us today to learn more about our community and find your new place at Creekside Park The Residences.
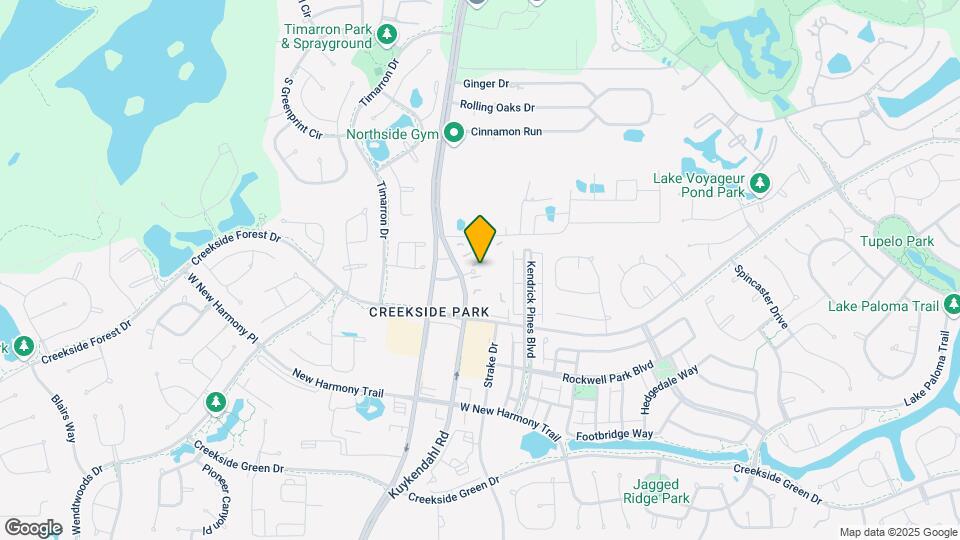
Olympus at the Woodlands is located in the Creekside Park Neighborhood and 77375 Zip code of The Woodlands, TX.
Unique Features and Amenities
- Amenities
- Bathroom medicine cabinet*
- Built-in work space desk*
- Coat Closet
- Designer carpet in bedrooms
- Dual Bathroom Vanities*
- Dwelo Home Automation included WiFi enables thermostats, home lighting, and entry door
- Fitness center with Precor equipment
- Fitness Room outfitted with Precor equipment
- Flex | Split rent optionality
- Gas Ranges*
- Green space with outdoor games
- Green space/backyard with outdoor games
- Kitchen island*
- Kitchen Pantry
- Large breezeways (caves) for guest entertainment
- Large breezeways (Paseos) for guest entertainment
- Other
- Outdoor entertainment space with gas grills and hammocks
- Pet Friendly (Max 2 pets, 99 lb weight limit, breed restricted)
- Private patio/balcony
- Private Yards*
- Resort-Style pool and sundecks
- Simulated wood flooring
- Soaking tub*
- Stainless steel appliances with gas ranges*
- Townhomes with attached garages & fireplaces*
- Walk-in Showers*
- Yoga Room
Property Contact Info
Office Hours
| Monday | 9:00 am–6:00 pm |
| Tuesday | 9:00 am–6:00 pm |
| Wednesday | 9:00 am–6:00 pm |
| Thursday | 9:00 am–6:00 pm |
| Friday | 9:00 am–6:00 pm |
| Saturday | 10:00 am–5:00 pm |
| Sunday | Closed |
Floorplan Pricing and Availability
New! Interactive Property Map
1 Bedroom
Floorplan A0
1 Bed, 1 Bath, 578 sq ftModel Gallery
Floorplans
Availability Details
Availability Date Unit Sq Ft Deposit Unavailable A0 578 sq ft $1,000 Model Amenities and Features
Features
- Washer/Dryer
Kitchen
- Quartz Countertops
- Stainless Steel Appliances
Living Space
- Walk-In Closets
Unique Features
- Amenities
- Bathroom medicine cabinet*
- Built-in work space desk*
- Coat Closet
- Designer carpet in bedrooms
- Dual Bathroom Vanities*
- Dwelo Home Automation included WiFi enables thermostats, home lighting, and entry door
- Fitness Room outfitted with Precor equipment
- Flex | Split rent optionality
- Gas Ranges*
- Green space/backyard with outdoor games
- Kitchen island*
- Kitchen Pantry
- Large breezeways (caves) for guest entertainment
- Other
- Pet Friendly (Max 2 pets, 99 lb weight limit, breed restricted)
- Private patio/balcony
- Private yards*
- Resort-Style pool and sundecks
- Simulated wood flooring
- Soaking tub*
- Stainless steel appliances with gas ranges*
- Townhomes with attached garages & fireplaces*
- Walk-in Showers*
Apartment Model: A01 Bedroom, 1 Bath, 578 sq ftUnavailable![]()
A0 - Floorplan A0-ALT1
1 Bed, 1 Bath, 578 sq ftModel Gallery
Floorplans
Availability Details
Availability Date Unit Sq Ft Deposit Unavailable A0-ALT1 578 sq ft $1,000 Model Amenities and Features
Features
- Washer/Dryer
Kitchen
- Quartz Countertops
- Stainless Steel Appliances
Living Space
- Walk-In Closets
Unique Features
- Amenities
- Bathroom medicine cabinet*
- Built-in work space desk*
- Coat Closet
- Designer carpet in bedrooms
- Dual Bathroom Vanities*
- Dwelo Home Automation included WiFi enables thermostats, home lighting, and entry door
- Fitness Room outfitted with Precor equipment
- Flex | Split rent optionality
- Gas Ranges*
- Green space/backyard with outdoor games
- Kitchen island*
- Kitchen Pantry
- Large breezeways (caves) for guest entertainment
- Other
- Pet Friendly (Max 2 pets, 99 lb weight limit, breed restricted)
- Private patio/balcony
- Private Yards*
- Resort-Style pool and sundecks
- Simulated wood flooring
- Soaking tub*
- Stainless steel appliances with gas ranges*
- Townhomes with attached garages & fireplaces*
- Walk-in Showers*
Apartment Model: A0-ALT11 Bedroom, 1 Bath, 578 sq ftUnavailable![]()
A0-ALT1 - Floorplan Floorplan A3
1 Bed, 1 Bath, 780 sq ftModel Gallery
Floorplans
Availability Details
Availability Date Unit Sq Ft Deposit Unavailable A3 780 sq ft $1,000 Model Amenities and Features
Features
- Washer/Dryer
Kitchen
- Quartz Countertops
- Stainless Steel Appliances
Living Space
- Walk-In Closets
Unique Features
- Amenities
- Bathroom medicine cabinet*
- Built-in work space desk*
- Coat Closet
- Designer carpet in bedrooms
- Dual Bathroom Vanities*
- Dwelo Home Automation included WiFi enables thermostats, home lighting, and entry door
- Fitness Room outfitted with Precor equipment
- Flex | Split rent optionality
- Gas Ranges*
- Green space/backyard with outdoor games
- Kitchen island*
- Kitchen Pantry
- Large breezeways (caves) for guest entertainment
- Other
- Pet Friendly (Max 2 pets, 99 lb weight limit, breed restricted)
- Private patio/balcony
- Private Yards*
- Resort-Style pool and sundecks
- Simulated wood flooring
- Soaking tub*
- Stainless steel appliances with gas ranges*
- Townhomes with attached garages & fireplaces*
- Walk-in Showers*
Apartment Model: A31 Bedroom, 1 Bath, 780 sq ftUnavailable![]()
A3 - Floorplan A1-BH-L
1 Bed, 1 Bath, 775 sq ftModel Gallery
Floorplans
Availability Details
Availability Date Unit Sq Ft Deposit Unavailable A1-BH-L 775 sq ft $1,000 Model Amenities and Features
Features
- Washer/Dryer
Kitchen
- Quartz Countertops
- Stainless Steel Appliances
Living Space
- Walk-In Closets
Unique Features
- Amenities
- Bathroom medicine cabinet*
- Built-in work space desk*
- Coat Closet
- Designer carpet in bedrooms
- Dual Bathroom Vanities*
- Dwelo Home Automation included WiFi enables thermostats, home lighting, and entry door
- Fitness Room outfitted with Precor equipment
- Flex | Split rent optionality
- Gas Ranges*
- Green space/backyard with outdoor games
- Kitchen island*
- Kitchen Pantry
- Large breezeways (caves) for guest entertainment
- Other
- Pet Friendly (Max 2 pets, 99 lb weight limit, breed restricted)
- Private patio/balcony
- Private Yards*
- Resort-Style pool and sundecks
- Simulated wood flooring
- Soaking tub*
- Stainless steel appliances with gas ranges*
- Townhomes with attached garages & fireplaces*
- Walk-in Showers*
Apartment Model: A1-BH-L1 Bedroom, 1 Bath, 775 sq ftUnavailable![]()
A1-BH-L - Floorplan A0-ALT2
1 Bed, 1 Bath, 578 sq ftAvailability Details
Availability Date Unit Sq Ft Unavailable A0-ALT2 578 sq ft A1-ALT1
1 Bed, 1 Bath, 670 sq ftAvailability Details
Availability Date Unit Sq Ft Unavailable A1-ALT1 670 sq ft Floorplan A2
1 Bed, 1 Bath, 670 sq ftAvailability Details
Availability Date Unit Sq Ft Unavailable A2 670 sq ft Floorplan A2
1 Bed, 1 Bath, 670 sq ftAvailability Details
Availability Date Unit Sq Ft Unavailable A2 670 sq ft A3-ALT1
1 Bed, 1 Bath, 682 sq ftAvailability Details
Availability Date Unit Sq Ft Unavailable A3-ALT1 682 sq ft Floorplan A3
1 Bed, 1 Bath, 780 sq ftAvailability Details
Availability Date Unit Sq Ft Unavailable A3 780 sq ft A2-BH-U
1 Bed, 1 Bath, 857 sq ftAvailability Details
Availability Date Unit Sq Ft Unavailable A2-BH-U 857 sq ft A1-BH-U
1 Bed, 1 Bath, 857 sq ftAvailability Details
Availability Date Unit Sq Ft Unavailable A1-BH-U 857 sq ft 2 Bedrooms
B1-ALT1
2 Beds, 2 Baths, 997 sq ftModel Gallery
Floorplans
Availability Details
Availability Date Unit Sq Ft Deposit Unavailable B1-ALT1 997 sq ft $1,000 Model Amenities and Features
Features
- Washer/Dryer
Kitchen
- Quartz Countertops
- Stainless Steel Appliances
Living Space
- Walk-In Closets
Unique Features
- Amenities
- Bathroom medicine cabinet*
- Built-in work space desk*
- Coat Closet
- Designer carpet in bedrooms
- Dual Bathroom Vanities*
- Dwelo Home Automation included WiFi enables thermostats, home lighting, and entry door
- Fitness Room outfitted with Precor equipment
- Flex | Split rent optionality
- Gas Ranges*
- Green space/backyard with outdoor games
- Kitchen island*
- Kitchen Pantry
- Large breezeways (caves) for guest entertainment
- Other
- Pet Friendly (Max 2 pets, 99 lb weight limit, breed restricted)
- Private patio/balcony
- Private Yards*
- Resort-Style pool and sundecks
- Simulated wood flooring
- Soaking tub*
- Stainless steel appliances with gas ranges*
- Townhomes with attached garages & fireplaces*
- Walk-in Showers*
Apartment Model: B1-ALT12 Bedroom, 2 Bath, 997 sq ftUnavailable![]()
B1-ALT1 - Floorplan B1-BH-U
2 Beds, 2 Baths, 1072 sq ftModel Gallery
Floorplans
Availability Details
Availability Date Unit Sq Ft Deposit Unavailable B1-BH-U 1072 sq ft $1,000 Model Amenities and Features
Features
- Washer/Dryer
Kitchen
- Quartz Countertops
- Stainless Steel Appliances
Living Space
- Walk-In Closets
Unique Features
- Amenities
- Bathroom medicine cabinet*
- Built-in work space desk*
- Coat Closet
- Designer carpet in bedrooms
- Dual Bathroom Vanities*
- Dwelo Home Automation included WiFi enables thermostats, home lighting, and entry door
- Fitness Room outfitted with Precor equipment
- Flex | Split rent optionality
- Gas Ranges*
- Green space/backyard with outdoor games
- Kitchen island*
- Kitchen Pantry
- Large breezeways (caves) for guest entertainment
- Other
- Pet Friendly (Max 2 pets, 99 lb weight limit, breed restricted)
- Private patio/balcony
- Private Yards*
- Resort-Style pool and sundecks
- Simulated wood flooring
- Soaking tub*
- Stainless steel appliances with gas ranges*
- Townhomes with attached garages & fireplaces*
- Walk-in Showers*
Apartment Model: B1-BH-U2 Bedroom, 2 Bath, 1072 sq ftUnavailable![]()
B1-BH-U - Floorplan Floorplan B2
2 Beds, 2 Baths, 1082 sq ftModel Gallery
Floorplans
Availability Details
Availability Date Unit Sq Ft Deposit Unavailable B2 1082 sq ft $1,000 Model Amenities and Features
Features
- Washer/Dryer
Kitchen
- Quartz Countertops
- Stainless Steel Appliances
Living Space
- Walk-In Closets
Unique Features
- Amenities
- Bathroom medicine cabinet*
- Built-in work space desk*
- Coat Closet
- Designer carpet in bedrooms
- Dual Bathroom Vanities*
- Dwelo Home Automation included WiFi enables thermostats, home lighting, and entry door
- Fitness Room outfitted with Precor equipment
- Flex | Split rent optionality
- Gas Ranges*
- Green space/backyard with outdoor games
- Kitchen island*
- Kitchen Pantry
- Large breezeways (caves) for guest entertainment
- Other
- Pet Friendly (Max 2 pets, 99 lb weight limit, breed restricted)
- Private patio/balcony
- Private Yards*
- Resort-Style pool and sundecks
- Simulated wood flooring
- Soaking tub*
- Stainless steel appliances with gas ranges*
- Townhomes with attached garages & fireplaces*
- Walk-in Showers*
Apartment Model: B22 Bedroom, 2 Bath, 1082 sq ftUnavailable![]()
B2 - Floorplan B2-ALT1
2 Beds, 2 Baths, 1082 sq ftModel Gallery
Floorplans
Availability Details
Availability Date Unit Sq Ft Deposit Unavailable B2-ALT1 1082 sq ft $1,000 Model Amenities and Features
Features
- Washer/Dryer
Kitchen
- Stainless Steel Appliances
Living Space
- Walk-In Closets
Unique Features
- Amenities
- Bathroom medicine cabinet*
- Built-in work space desk*
- Coat Closet
- Designer carpet in bedrooms
- Dual Bathroom Vanities*
- Dwelo Home Automation included WiFi enables thermostats, home lighting, and entry door
- Fitness Room outfitted with Precor equipment
- Flex | Split rent optionality
- Gas Ranges*
- Green space/backyard with outdoor games
- Kitchen island*
- Kitchen Pantry
- Large breezeways (caves) for guest entertainment
- Other
- Pet Friendly (Max 2 pets, 99 lb weight limit, breed restricted)
- Private patio/balcony
- Private Yards*
- Quartz Countertops
- Resort-Style pool and sundecks
- Simulated wood flooring
- Soaking tub*
- Stainless steel appliances with gas ranges*
- Townhomes with attached garages & fireplaces*
- Walk-in Showers*
Apartment Model: B2-ALT12 Bedroom, 2 Bath, 1082 sq ftUnavailable![]()
B2-ALT1 - Floorplan Floorplan B3
2 Beds, 2 Baths, 1154 sq ftModel Gallery
Floorplans
Availability Details
Availability Date Unit Sq Ft Deposit Unavailable B3 1154 sq ft $1,000 Model Amenities and Features
Features
- Washer/Dryer
Kitchen
- Quartz Countertops
- Stainless Steel Appliances
Living Space
- Walk-In Closets
Unique Features
- Amenities
- Bathroom medicine cabinet*
- Built-in work space desk*
- Coat Closet
- Designer carpet in bedrooms
- Dual Bathroom Vanities*
- Dwelo Home Automation included WiFi enables thermostats, home lighting, and entry door
- Fitness Room outfitted with Precor equipment
- Flex | Split rent optionality
- Gas Ranges*
- Green space/backyard with outdoor games
- Kitchen island*
- Kitchen Pantry
- Large breezeways (caves) for guest entertainment
- Other
- Pet Friendly (Max 2 pets, 99 lb weight limit, breed restricted)
- Private patio/balcony
- Private yards*
- Resort-Style pool and sundecks
- Simulated wood flooring
- Soaking tub*
- Stainless steel appliances with gas ranges*
- Townhomes with attached garages & fireplaces*
- Walk-in Showers*
Apartment Model: B32 Bedroom, 2 Bath, 1154 sq ftUnavailable![]()
B3 - Floorplan B2-BH-U
2 Beds, 2 Baths, 1250 sq ftModel Gallery
Floorplans
Availability Details
Availability Date Unit Sq Ft Deposit Unavailable B2-BH-U 1250 sq ft $1,000 Model Amenities and Features
Features
- Washer/Dryer
Kitchen
- Quartz Countertops
- Stainless Steel Appliances
Living Space
- Walk-In Closets
Unique Features
- Amenities
- Bathroom medicine cabinet*
- Built-in work space desk*
- Coat Closet
- Designer carpet in bedrooms
- Dual Bathroom Vanities*
- Dwelo Home Automation included WiFi enables thermostats, home lighting, and entry door
- Fitness Room outfitted with Precor equipment
- Flex | Split rent optionality
- Gas Ranges*
- Green space/backyard with outdoor games
- Kitchen island*
- Kitchen Pantry
- Large breezeways (caves) for guest entertainment
- Other
- Pet Friendly (Max 2 pets, 99 lb weight limit, breed restricted)
- Private patio/balcony
- Private Yards*
- Resort-Style pool and sundecks
- Simulated wood flooring
- Soaking tub*
- Stainless steel appliances with gas ranges*
- Townhomes with attached garages & fireplaces*
- Walk-in Showers*
Apartment Model: B2-BH-U2 Bedroom, 2 Bath, 1250 sq ftUnavailable![]()
B2-BH-U - Floorplan Floorplan B4
2 Beds, 2 Baths, 1307 sq ftModel Gallery
Floorplans
Photos
Availability Details
Availability Date Unit Sq Ft Deposit Unavailable B4 1307 sq ft $1,000 Model Amenities and Features
Features
- Washer/Dryer
Kitchen
- Quartz Countertops
- Stainless Steel Appliances
Living Space
- Walk-In Closets
Unique Features
- Amenities
- Bathroom medicine cabinet*
- Built-in work space desk*
- Coat Closet
- Designer carpet in bedrooms
- Dual Bathroom Vanities*
- Dwelo Home Automation included WiFi enables thermostats, home lighting, and entry door
- Fitness Room outfitted with Precor equipment
- Flex | Split rent optionality
- Gas Ranges*
- Green space/backyard with outdoor games
- Kitchen island*
- Kitchen Pantry
- Large breezeways (caves) for guest entertainment
- Other
- Pet Friendly (Max 2 pets, 99 lb weight limit, breed restricted)
- Private patio/balcony
- Private Yards*
- Resort-Style pool and sundecks
- Simulated wood flooring
- Soaking tub*
- Stainless steel appliances with gas ranges*
- Townhomes with attached garages & fireplaces*
- Walk-in Showers*
Apartment Model: B42 Bedroom, 2 Bath, 1307 sq ftUnavailableFloorplansPhotos![]()
B4 - Image 1 ![]()
B4 - Image 2 ![]()
B4 - Image 3 ![]()
B4 - Image 4 ![]()
B4 - Image 5 ![]()
B4 - Image 6 ![]()
B4 - Image 7 ![]()
B4 - Image 8 ![]()
B4 - Floorplan B3-ALT1
2 Beds, 2 Baths, 1154 sq ftModel Gallery
Floorplans
Availability Details
Availability Date Unit Sq Ft Deposit Unavailable B3-ALT1 1154 sq ft $1,000 Model Amenities and Features
Features
- Washer/Dryer
Kitchen
- Quartz Countertops
- Stainless Steel Appliances
Living Space
- Walk-In Closets
Unique Features
- Amenities
- Bathroom medicine cabinet*
- Built-in work space desk*
- Coat Closet
- Designer carpet in bedrooms
- Dual Bathroom Vanities*
- Dwelo Home Automation included WiFi enables thermostats, home lighting, and entry door
- Fitness Room outfitted with Precor equipment
- Flex | Split rent optionality
- Gas Ranges*
- Green space/backyard with outdoor games
- Kitchen island*
- Kitchen Pantry
- Large breezeways (caves) for guest entertainment
- Other
- Pet Friendly (Max 2 pets, 99 lb weight limit, breed restricted)
- Private patio/balcony
- Private Yards*
- Resort-Style pool and sundecks
- Simulated wood flooring
- Soaking tub*
- Stainless steel appliances with gas ranges*
- Townhomes with attached garages & fireplaces*
- Walk-in Showers*
Apartment Model: B3-ALT12 Bedroom, 2 Bath, 1154 sq ftUnavailable![]()
B3-ALT1 - Floorplan B4-ALT1
2 Beds, 2 Baths, 1307 sq ftModel Gallery
Floorplans
Availability Details
Availability Date Unit Sq Ft Deposit Unavailable B4-ALT1 1307 sq ft $1,000 Model Amenities and Features
Features
- Washer/Dryer
Kitchen
- Quartz Countertops
- Stainless Steel Appliances
Living Space
- Walk-In Closets
Unique Features
- Amenities
- Bathroom medicine cabinet*
- Built-in work space desk*
- Coat Closet
- Designer carpet in bedrooms
- Dual Bathroom Vanities*
- Dwelo Home Automation included WiFi enables thermostats, home lighting, and entry door
- Fitness Room outfitted with Precor equipment
- Flex | Split rent optionality
- Gas Ranges*
- Green space/backyard with outdoor games
- Kitchen island*
- Kitchen Pantry
- Large breezeways (caves) for guest entertainment
- Other
- Pet Friendly (Max 2 pets, 99 lb weight limit, breed restricted)
- Private patio/balcony
- Private Yards*
- Resort-Style pool and sundecks
- Simulated wood flooring
- Soaking tub*
- Stainless steel appliances with gas ranges*
- Townhomes with attached garages & fireplaces*
- Walk-in Showers*
Apartment Model: B4-ALT12 Bedroom, 2 Bath, 1307 sq ftUnavailable![]()
B4-ALT1 - Floorplan B4-ALT2
2 Beds, 2 Baths, 1307 sq ftModel Gallery
Floorplans
Availability Details
Availability Date Unit Sq Ft Deposit Unavailable B4-ALT2 1307 sq ft $1,000 Model Amenities and Features
Features
- Washer/Dryer
Kitchen
- Quartz Countertops
- Stainless Steel Appliances
Living Space
- Walk-In Closets
Unique Features
- Amenities
- Bathroom medicine cabinet*
- Built-in work space desk*
- Coat Closet
- Designer carpet in bedrooms
- Dual Bathroom Vanities*
- Dwelo Home Automation included WiFi enables thermostats, home lighting, and entry door
- Fitness Room outfitted with Precor equipment
- Flex | Split rent optionality
- Gas Ranges*
- Green space/backyard with outdoor games
- Kitchen island*
- Kitchen Pantry
- Large breezeways (caves) for guest entertainment
- Other
- Pet Friendly (Max 2 pets, 99 lb weight limit, breed restricted)
- Private patio/balcony
- Private yards*
- Resort-Style pool and sundecks
- Simulated wood flooring
- Soaking tub*
- Stainless steel appliances with gas ranges*
- Townhomes with attached garages & fireplaces*
- Walk-in Showers*
Apartment Model: B4-ALT22 Bedroom, 2 Bath, 1307 sq ftUnavailable![]()
B4-ALT2 - Floorplan Floorplan B1
2 Beds, 2 Baths, 952 sq ftAvailability Details
Availability Date Unit Sq Ft Unavailable B1 952 sq ft B3-ALT1
2 Beds, 2 Baths, 1154 sq ftAvailability Details
Availability Date Unit Sq Ft Unavailable B3-ALT1 1154 sq ft B2-BH-L Ansi
2 Beds, 2 Baths, 1187 sq ftAvailability Details
Availability Date Unit Sq Ft Unavailable B2-BH-L Ansi 1187 sq ft B2-BH-L
2 Beds, 2 Baths, 1199 sq ftAvailability Details
Availability Date Unit Sq Ft Unavailable B2-BH-L 1199 sq ft 3 Bedrooms
C1-ALT1
3 Beds, 2 Baths, 1398 sq ftAvailability Details
Availability Date Unit Sq Ft Unavailable C1-ALT1 1398 sq ft C1-ALT2
3 Beds, 2 Baths, 1398 sq ftAvailability Details
Availability Date Unit Sq Ft Unavailable C1-ALT2 1398 sq ft C1-ALT1
3 Beds, 2 Baths, 1398 sq ftAvailability Details
Availability Date Unit Sq Ft Unavailable C1-ALT1 1398 sq ft C1-ANSI
3 Beds, 2 Baths, 1398 sq ftAvailability Details
Availability Date Unit Sq Ft Unavailable C1-ANSI 1398 sq ft
Property Information
- 292 Units
- 4 Stories
- Built in 2018
Lease Terms
- 12 mo
Fees and Policies
The fees listed below are community-provided and may exclude utilities or add-ons. All payments are made directly to the property and are non-refundable unless otherwise specified.
Other Fees and Policies
Pet Fees
- Cat
- Pet DepositiMax of 2. Charged Per Pet.$150.00
- One-Time Pet FeeiMax of 2. Charged Per Pet.$350.00
- Monthly Pet FeeiMax of 2. Charged Per Pet.$30.00/mo
- Dog
- Pet DepositiMax of 2. Charged Per Pet.$150.00
- One-Time Pet FeeiMax of 2. Charged Per Pet.$350.00
- Monthly Pet FeeiMax of 2. Charged Per Pet.$30.00/mo
Morgan Restricted Breed List<br />? Pit Bull Terriers/Staffordshire Terriers ? Presa Canarios<br />? Rottweilers ? Akitas<br />? Doberman Pinschers ? Alaskan Malamutes<br />? Chows ? Wolf-hybrid
Max of 2.
Property Fee Disclaimer: Based on community-supplied data and independent market research. Subject to change without notice. May exclude fees for mandatory or optional services and usage-based utilities.
Features and Amenities
Living Area Features
- Walk In Closets
Map
- Shopping
- Colleges
- Grocery
- Medical
- Parks
- Nearby Properties

Map
Getting Around
50 / 100 Fairly walkable
60 / 100 Moderately bikeable
80 / 100 Very car friendly
Getting to Know the Area
60 / 100 Restaurants
70 / 100 Cafes
40 / 100 Nightlife
40 / 100 Shopping
100 / 100 Noise Level
Renters Reviews and Ratings
Horrible
Beware - Black Mold in Apartments (terrible management)
Property Manager Responded
Poor management. DO NOT RENT HERE.
Property Manager Responded
Awesome
Total dislike !
Good apartment + bad service
Nearby Schools
Timber Creek Elementary School
Tomball High School
About GreatSchools Data on ApartmentHomeLiving.com.
Points of Interest
Time and distance from Olympus at the Woodlands.
Big Box and Retail
Aldi
Walgreens
Walmart
Colleges and Universities
Lone Star College - Montgomery and University Center
Groceries
Aldi
Heb
Hospitals
Woodland Springs
Emil J Freireich Cancer Center
Hca Houston Healthcare Tomball
Parks and Recreation
Olympus at the Woodlands has 1 park within 10.7 miles, including Splashtown.
Restaurants and Dining
Shopping Centers
Olympus at the Woodlands has 5 shopping centers within 1.9 miles.
Nearby Neighborhoods
Rental Price Ranges in the Area
| Bedroom | Average Rent | Cheapest Rent | Highest Rent |
|---|---|---|---|
| The Woodlands Studio Apartments | $1,201 | $970 | $1,699 |
| The Woodlands 1 Bedroom Apartments | $1,536 | $799 | $5,460 |
| The Woodlands 2 Bedroom Apartments | $2,099 | $1,069 | $7,568 |
| The Woodlands 3 Bedroom Apartments | $2,695 | $1,350 | $8,789 |
| The Woodlands 4 Bedroom Apartments | $3,073 | $1,780 | $5,300 |
| 2 Bedroom Homes | $2,116 | $1,400 | $3,500 |
| 3 Bedroom Homes | $2,492 | $900 | $8,750 |
| 4 Bedroom Homes | $3,301 | $1,500 | $10,000+ |
| 5 Bedroom Homes | $4,634 | $2,245 | $10,000+ |
| 6 Bedroom Homes | $7,250 | $6,500 | $8,000 |
| 7 Bedroom Homes | $10,361 | $2,885 | $10,000+ |
Nearby Apartments
Nearby Homes
Did You Know?
28% of apartment shoppers plan to spend at least 1-2 months in their apartment search.


Max of 2.