

Request Notification
Oxford Mills
Houston, TX 77070

- 1–3 Bedrooms
- 709–1,210 Square Feet
About Oxford Mills
WELCOME TO THE SWEET LIFE! WELCOME TO WELLINGTON PARK APARTMENTSWellington Park Apartments is pleased to offer affordable living options (income restrictions apply.)Located on the northwest side of Houston, life at Wellington Park Apartments is sweet! We’re close to everything that makes life easier: major highways such as Sam Houston Parkway and Highway 249, Willowbrook Mall and other terrific shops, several restaurants, and George Bush Intercontinental Airport.While our location is ideal, our community is even better. Our beautifully-designed one-, two-, and three-bedroom apartments are designed for the ultimate in comfort and convenience. Your apartment at Wellington Park will have a private garage with remote access, a fully-equipped kitchen, nine-foot ceilings with crown molding, and washer/dryer connections. Our community features a resort-style swimming pool with water feature, a fitness center, and a playground.
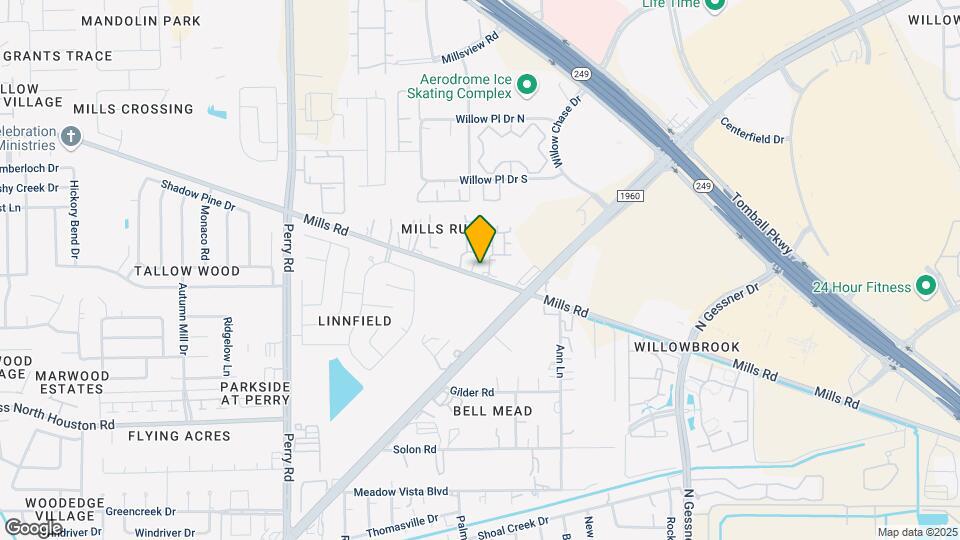
Oxford Mills is located in the Outlying Harris County Neighborhood and 77070 Zip code of Houston, TX.
Property Contact Info
Office Hours
| Monday | 9:30 am–5:30 pm |
| Tuesday | 9:30 am–5:30 pm |
| Wednesday | 9:30 am–5:30 pm |
| Thursday | 9:30 am–5:30 pm |
| Friday | 9:30 am–5:30 pm |
| Saturday | 10:00 am–5:00 pm |
| Sunday | Closed |
Floorplan Pricing and Availability
New! Interactive Property Map
1 Bedroom
Floorplan A
1 Bed, 1 Bath, 709 sq ftAvailability Details
Availability Date Unit Sq Ft Unavailable A 709 sq ft Floorplan A3*
1 Bed, 1 Bath, 709 sq ftAvailability Details
Availability Date Unit Sq Ft Unavailable A3* 709 sq ft Floorplan B
1 Bed, 1 Bath, 765 sq ftLargest 1 BedroomThis is the largest 1 Bedroom at this PropertyAvailability Details
Availability Date Unit Sq Ft Unavailable B 765 sq ft Model Amenities and Features
Features
- Storage Space
Unique Features
- Ceiling Fans
2 Bedrooms
Floorplan E
2 Beds, 2 Baths, 940 sq ftAvailability Details
Availability Date Unit Sq Ft Unavailable E 940 sq ft Model Amenities and Features
Features
- Air Conditioning
- Cable Ready
- Storage Space
- Washer/Dryer Hookup
Kitchen
- Dishwasher
- Disposal
- Ice Maker
- Microwave
- Refrigerator
Outdoor Space
- Patio
Unique Features
- Ceiling Fans
Floorplan C2
2 Beds, 2 Baths, 947 sq ftAvailability Details
Availability Date Unit Sq Ft Unavailable C2 947 sq ft Floorplan C
2 Beds, 2 Baths, 947-953 sq ftAvailability Details
Availability Date Unit Sq Ft Unavailable C 947-953 sq ft Model Amenities and Features
Features
- Storage Space
Unique Features
- Ceiling Fans
Floorplan D2
2 Beds, 2 Baths, 956 sq ftAvailability Details
Availability Date Unit Sq Ft Unavailable D2 956 sq ft Floorplan D
2 Beds, 2 Baths, 956-1018 sq ftAvailability Details
Availability Date Unit Sq Ft Unavailable D 956-1018 sq ft Model Amenities and Features
Features
- Storage Space
Unique Features
- Ceiling Fans
Floorplan D4
2 Beds, 2 Baths, 984 sq ftAvailability Details
Availability Date Unit Sq Ft Unavailable D4 984 sq ft Floorplan D3*
2 Beds, 2 Baths, 1018 sq ftAvailability Details
Availability Date Unit Sq Ft Unavailable D3* 1018 sq ft 3 Bedrooms
Floorplan F2
3 Beds, 2 Baths, 1171 sq ftAvailability Details
Availability Date Unit Sq Ft Unavailable F2 1171 sq ft Floorplan F
3 Beds, 2 Baths, 1171-1210 sq ftAvailability Details
Availability Date Unit Sq Ft Unavailable F 1171-1210 sq ft Model Amenities and Features
Features
- Storage Space
Unique Features
- Ceiling Fans
Floorplan F4
3 Beds, 2 Baths, 1200 sq ftAvailability Details
Availability Date Unit Sq Ft Unavailable F4 1200 sq ft Floorplan G
3 Beds, 2 Baths, 1210 sq ftAvailability Details
Availability Date Unit Sq Ft Unavailable G 1210 sq ft
Property Information
- 244 Units
- 3 Stories
- Built in 2005
Fees and Policies
The fees listed below are community-provided and may exclude utilities or add-ons. All payments are made directly to the property and are non-refundable unless otherwise specified.
Required Fees
One-Time Basics
- Application Fee Per Applicant$75.00
Other Fees and Policies
Parking Fees
- Garage
- Parking FeeiMax of 1. Charged per vehicle.$0.00/mo
- Surface Lot
Additional Parking Options
Storage Fees
- Storage Unit
- Storage DepositiCharged per rentable item.$0.00
- Storage RentiCharged per rentable item.$0.00/mo
Pet Policy and Fees
Cats
- 1 Pet Limit
- 20 Lb Weight Limit
We welcome 1 pet per apartment home. There is a $600 pet deposit ($250 non-refundable. ) Pet rent is $25 per month. There is a weight limit of 20 pounds, and aggressive breeds are prohibited. Please call our leasing office for pet policy information.
Dogs
- 1 Pet Limit
- 20 Lb Weight Limit
We welcome 1 pet per apartment home. There is a $600 pet deposit ($250 non-refundable. ) Pet rent is $25 per month. There is a weight limit of 20 pounds, and aggressive breeds are prohibited. Please call our leasing office for pet policy information.
Property Fee Disclaimer: Based on community-supplied data and independent market research. Subject to change without notice. May exclude fees for mandatory or optional services and usage-based utilities.
Features and Amenities
Unique Amenities
- Pet Friendly
- Sparkling Swimming Pool
Living Area Features
- Walk In Closets
Unique Amenities
- Garage Available
Income Restrictions At Oxford Mills
Income restrictions apply to some or all residents. Contact the community for more information.
| # Persons | Annual Income |
|---|---|
| 1 | $33,120 |
| 2 | $37,860 |
| 3 | $42,600 |
| 4 | $47,280 |
| 5 | $51,120 |
| 6 | $54,900 |
To qualify, you must be equal to or below those in the chart, based on the number of persons living in the dwelling.
Map
- Shopping
- Grocery
- Medical
- Parks
- Nearby Properties

Map
Renters Reviews and Ratings
Thank goodness
Amazing Apartment Complex
Convient Location
Wellington Park
It's a good apartment for its price.
Nearby Schools
Bleyl Middle
Hancock Elementary School
Cypress Creek High School
About GreatSchools Data on ApartmentHomeLiving.com.
Points of Interest
Time and distance from Oxford Mills.
Big Box and Retail
Macy's
Jcpenney
Lowe's
Groceries
Kroger
Heb
Aldi
Hospitals
Houston Methodist Willowbrook Hospital
St Luke's Hospital At The Vintage
First Texas Hospital
Parks and Recreation
Oxford Mills has 2 parks within 9.9 miles, including Splashtown, and Bear Creek Country Club & Golf Course.
Restaurants and Dining
Shopping Centers
Oxford Mills has 5 shopping centers within 0.7 miles.
Nearby Neighborhoods
Rental Price Ranges in the Area
| Bedroom | Average Rent | Cheapest Rent | Highest Rent |
|---|---|---|---|
| Houston Studio Apartments | $1,309 | $392 | $5,130 |
| Houston 1 Bedroom Apartments | $1,351 | $367 | $10,000+ |
| Houston 2 Bedroom Apartments | $1,733 | $567 | $10,000+ |
| Houston 3 Bedroom Apartments | $2,296 | $686 | $10,000+ |
| Houston 4 Bedroom Apartments | $2,924 | $649 | $10,000+ |
| Houston 5 Bedroom Apartments | $7,129 | $835 | $10,000+ |
| Houston 6 Bedroom Apartments | $8,056 | $4,148 | $10,000+ |
Nearby Apartments
Nearby Homes
Did You Know?
Apartment residents stay an average of 2.5 years in their apartment before moving.
Max of 1.