


Request Notification
Palladium Simpson Stuart
Dallas, TX 75241

- 1–3 Bedrooms
- 725–1,160 Square Feet
About Palladium Simpson Stuart
With premium finishes and wide-open spaces, each floor plan from Palladium Simpson Stuart brings you unparalleled luxury without sacrificing on comfort. Purely contemporary, the beautiful community playfully highlights the structure of the grounds and community attractions such as the resort-style swimming pool. Take a tour today!
Palladium Simpson Stuart is located in the Highland Hills Neighborhood and 75241 Zip code of Dallas, TX.
Unique Features and Amenities
- Bark Park
- Children's Activity Center
- Conference Room
- Controlled Access Gates
- Grilling Stations
- Library
- Model Home to View
- Oversized Closets
- Picnic Pavilion
- Remote Control
- Resort Pool with Sundeck
- Size of Model Home
- Wi-Fi in Amenity Areas
Property Contact Info
This property currently does not have availability listed on ApartmentHomeLiving.com. Sign up to get notified when it becomes available.
Office Hours
| Monday | 8:30 am–6:00 pm |
| Tuesday | 8:30 am–6:00 pm |
| Wednesday | 8:30 am–6:00 pm |
| Thursday | 8:30 am–6:00 pm |
| Friday | 8:30 am–6:00 pm |
| Saturday | 10:00 am–5:00 pm |
| Sunday | 1:00 pm–5:00 pm |
Floorplan Pricing and Availability
New! Interactive Property Map
 ApartmentHomeLiving.com's new Interactive Property Map allows you to see where every available unit is located at this community.Try It Now >
1 Bedroom
Floorplan A1
1 Bed, 1 Bath, 725 sq ftAvailable NowModel Gallery
Floorplans
Availability Details
Availability Date Unit Sq Ft View Details Available Now 2305 725 Available Now 4305 725 Available Now 8305 725 Unit 2305 Amenities and Features
Unique Features
- 42 Inch Cabinets
- 9 ft. Ceiling
- Designer Lighting Package
- Full Size Washer/Dryer
- Kitchen Island
- Private Patios/Balconies with Storage
- Stainless/Black Designer Appliance Package
- Wood Style Flooring
Unit 4305 Amenities and Features
Unique Features
- 42 Inch Cabinets
- 9 ft. Ceiling
- Designer Lighting Package
- Full Size Washer/Dryer
- Kitchen Island
- Private Patios/Balconies with Storage
- Stainless/Black Designer Appliance Package
- Wood Style Flooring
Unit 8305 Amenities and Features
Unique Features
- 42 Inch Cabinets
- 9 ft. Ceiling
- Designer Lighting Package
- Full Size Washer/Dryer
- Kitchen Island
- Private Patios/Balconies with Storage
- Stainless/Black Designer Appliance Package
- Wood Style Flooring
Apartment Model: A11 Bedroom, 1 Bath, 725 sq ftAvailable Now![]()
A1 - Floorplan 1 ![]()
A1 - Floorplan 2 ![]()
A1 - Floorplan 3 Apartment Unit: 2305Apartment Model: A11 Bedroom, 1 Bath, 725 sq ftAvailable NowApartment Unit: 4305Apartment Model: A11 Bedroom, 1 Bath, 725 sq ftAvailable NowApartment Unit: 8305Apartment Model: A11 Bedroom, 1 Bath, 725 sq ftAvailable Now2 Bedrooms
Floorplan B1
2 Beds, 2 Baths, 1005 sq ftModel Gallery
Floorplans
Availability Details
Availability Date Unit Sq Ft Deposit Unavailable B1 1005 sq ft $22 Apartment Model: B12 Bedroom, 2 Bath, 1005 sq ftUnavailable![]()
B1 - Floorplan 1 ![]()
B1 - Floorplan 2 ![]()
B1 - Floorplan 3 3 Bedrooms
Floorplan C1
3 Beds, 2 Baths, 1160 sq ftAvailable NowModel Gallery
Floorplans
Availability Details
Availability Date Unit Sq Ft View Details Available Now 3202 1160 Available Now 3309 1160 Available Now 7309 1160 Unit 3202 Amenities and Features
Unique Features
- 42 Inch Cabinets
- 9 ft. Ceiling
- Designer Lighting Package
- Full Size Washer/Dryer
- Kitchen Island
- Private Patios/Balconies with Storage
- Stainless/Black Designer Appliance Package
- Wood Style Flooring
Unit 3309 Amenities and Features
Unique Features
- 42 Inch Cabinets
- 9 ft. Ceiling
- Designer Lighting Package
- Full Size Washer/Dryer
- Kitchen Island
- Private Patios/Balconies with Storage
- Stainless/Black Designer Appliance Package
- Wood Style Flooring
Unit 7309 Amenities and Features
Unique Features
- 42 Inch Cabinets
- 9 ft. Ceiling
- Designer Lighting Package
- Full Size Washer/Dryer
- Kitchen Island
- Private Patios/Balconies with Storage
- Stainless/Black Designer Appliance Package
- Wood Style Flooring
Apartment Model: C13 Bedroom, 2 Bath, 1160 sq ftAvailable Now![]()
C1 - Floorplan 1 ![]()
C1 - Floorplan 2 ![]()
C1 - Floorplan 3 Apartment Unit: 3202Apartment Model: C13 Bedroom, 2 Bath, 1160 sq ftAvailable NowApartment Unit: 3309Apartment Model: C13 Bedroom, 2 Bath, 1160 sq ftAvailable NowApartment Unit: 7309Apartment Model: C13 Bedroom, 2 Bath, 1160 sq ftAvailable Now


Property Information
- 270 Units
- 3 Stories
- Built in 2023
Lease Terms
- 12 mo
Fees and Policies
The fees listed below are community-provided and may exclude utilities or add-ons. All payments are made directly to the property and are non-refundable unless otherwise specified.
Required Fees
One-Time Basics
- Due at Application
- Application Fee Per ApplicantiCharged Per Applicant.$18.00
Other Fees and Policies
Pet Fees
- Cat
- Pet DepositiMax of 2. Charged Per Pet.$500.00
- Monthly Pet FeeiMax of 2. Charged Per Pet.$30.00
- Dog
- Pet DepositiMax of 2. Charged Per Pet.$500.00
- Monthly Pet FeeiMax of 2. Charged Per Pet.$30.00
We welcome 2 pets per apartment home. There is a $250 pet deposit per pet, pet rent is $15 per month, per pet. Breed restrictions apply. Please call our leasing office for complete pet policy information.
We welcome 2 pets per apartment home. There is a $250 pet deposit per pet, pet rent is $15 per month, per pet. Breed restrictions apply. Please call our leasing office for complete pet policy information.
Max of 2. No aggressive breeds allowed. Please call our Leasing Office for complete Pet Policy information.
Parking Fees
- Surface Lot
- Parking DepositiCharged Per Vehicle.$0.00
Please call us regarding our Parking Policy.
Property Fee Disclaimer: Based on community-supplied data and independent market research. Subject to change without notice. May exclude fees for mandatory or optional services and usage-based utilities.
Features and Amenities
Map
- Shopping
- Colleges
- Grocery
- Medical
- Transportation
- Nearby Properties
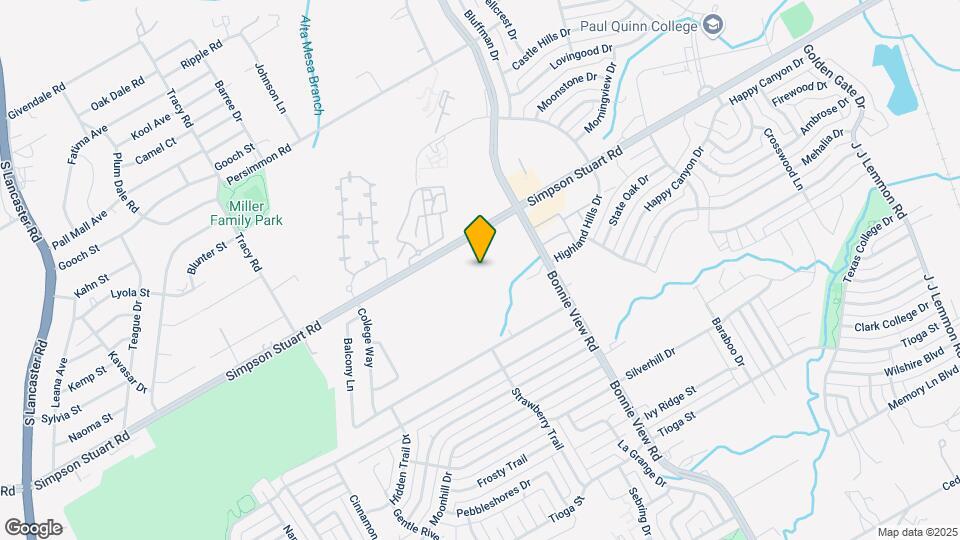
Map
Getting Around
30 / 100 Somewhat walkable
30 / 100 Limited public transit
40 / 100 Fairly bikeable
100 / 100 Exceptionally car friendly
 details
Getting to Know the Area
50 / 100 Restaurants
20 / 100 Cafes
20 / 100 Nightlife
30 / 100 Shopping
70 / 100 Parks
50 / 100 Noise Level
Nearby Schools
Kennedy-Curry Middle
J N Ervin Elementary School
Wilmer-Hutchins High School
About GreatSchools Data on ApartmentHomeLiving.com.
Points of Interest
Time and distance from Palladium Simpson Stuart.
Arts Museums and Landmarks
Big Box and Retail
Walgreens
Target
Colleges and Universities
Groceries
Fiesta Mart
La Michoacana Meat Market
Heb
Hospitals
Restaurants and Dining
Texas De Brazil
Landry's Seafood House
Newport's Seafood Restaurant
Shopping Centers
Palladium Simpson Stuart has 5 shopping centers within 2.6 miles.
Transit Stations
Nearby Neighborhoods
Rental Price Ranges in the Area
| Bedroom | Average Rent | Cheapest Rent | Highest Rent |
|---|---|---|---|
| Dallas Studio Apartments | $1,384 | $584 | $10,000+ |
| Dallas 1 Bedroom Apartments | $1,507 | $575 | $10,000+ |
| Dallas 2 Bedroom Apartments | $2,011 | $669 | $10,000+ |
| Dallas 3 Bedroom Apartments | $2,613 | $750 | $10,000+ |
| Dallas 4 Bedroom Apartments | $4,964 | $899 | $10,000+ |
| Dallas 5 Bedroom Apartments | $11,746 | $3,195 | $10,000+ |
Nearby Apartments
Nearby Homes
Did You Know?
The average Apartment shopper researches 4 properties in detail before signing a lease.
Max of 2. No aggressive breeds allowed. Please call our Leasing Office for complete Pet Policy information.