

Request Notification
Park Sixty Four
Parker, CO 80138

- 1 Bedroom Bedrooms
- 584 Square Feet
About Park Sixty Four
All renderings, 3D Tours, Walkthrough Video Tours, Matterport Tours, and other multimedia materials are provided for illustrative and reference purposes only. Renderings are an artist’s conception and may not accurately represent the actual features, materials, finishes, or layout of any specific unit. Actual units may vary in detail, design, and appearance. Features, dimensions, pricing, and availability are subject to change without notice. Rent ranges provided are estimates and may fluctuate daily based on market conditions and availability. Applicants are strongly encouraged to verify all information – including unit finishes, layout, and pricing – with the leasing office prior to entering into any lease agreement. No representation or warranty, express or implied, is made regarding the accuracy or completeness of the information provided.As a prospective tenant of a Colorado rental property, you have the right to provide the landlord with a portable tenant screening report, as defined in CO Rev Stat 38-12-902(2.5) (“PTSR”). If you do so, the landlord is prohibited from charging you a rental application fee or a fee for the landlord to access or use the PTSR. You should only proceed with the online application process if you do not wish to provide the landlord with a PTSR. If you wish to provide a PTSR, instead contact the leasing office for further information and requirements.
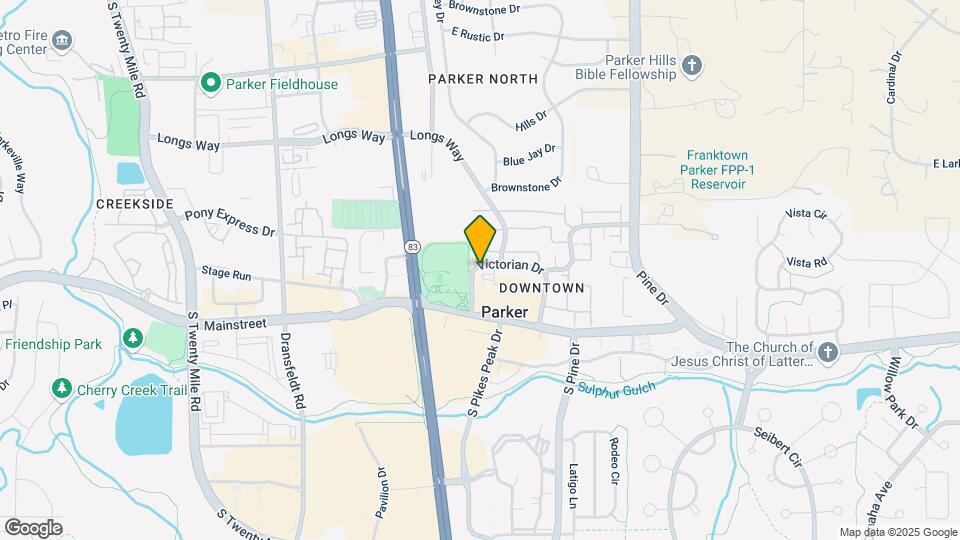
Park Sixty Four is located in the 80138 Zip code of Parker, CO.
Unique Features and Amenities
- 9Ft Ceilings
- All-electric Kitchen
- Bark Park
- Beautiful Landscaping
- Bike Storage Available
- Breakfast Bar
- Coat Closet
- Easy Access to Abundant Shopping via The Sulphur Gulch Trail
- Easy Access to Freeways
- Easy Access to Shopping
- Eco-friendly LED Lighting
- Hardwood-style Floors Throughout
- Industrial Architecture
- Industrial-Style Built-In Shelving
- On-call Maintenance
- Pet Friendly
- Public Parks Nearby
- Short Distance to O'Brien Park, PACE Center, Downtown Parker and Safeway
- Smoke-free Community
- Stainless Steel Appliance Package
- Stylish Edison Bulb Light Fixtures
- Timeless Artisan Oil-rubbed Bronze Features
- Valet Trash Service
- Vaulted Ceilings * In Select Apartment Homes
- Very Walkable (Data According to WalkScore.com)
- Views Available * In Select Apartment Homes
- Vinyl Plank Flooring
Property Contact Info
Office Hours
| Monday | 9:00 am–6:00 pm |
| Tuesday | 9:00 am–6:00 pm |
| Wednesday | 9:00 am–6:00 pm |
| Thursday | 9:00 am–6:00 pm |
| Friday | 9:00 am–6:00 pm |
| Saturday | 10:00 am–5:00 pm |
| Sunday | Closed |
Floorplan Pricing and Availability
New! Interactive Property Map
1 Bedroom
The Pulley
1 Bed, 1 Bath, 584 sq ftAvailable NowCheapest 1 BedroomThis is the cheapest 1 Bedroom at this PropertyModel Gallery
Floorplans
Availability Details
Availability Date Unit Sq Ft Available Now 01-108 584 Available Now 01-102 584 Available Now 01-107 584 Apartment Model: The Pulley1 Bedroom, 1 Bath, 584 sq ftAvailable Now![]()
The Pulley - Floorplan 1 ![]()
The Pulley - Floorplan 2 Apartment Unit: 01-108Apartment Model: The Pulley1 Bedroom, 1 Bath, 584 sq ftAvailable NowApartment Unit: 01-102Apartment Model: The Pulley1 Bedroom, 1 Bath, 584 sq ftAvailable NowApartment Unit: 01-107Apartment Model: The Pulley1 Bedroom, 1 Bath, 584 sq ftAvailable NowThe Spindle
1 Bed, 1 Bath, 584 sq ftAvailable NowModel Gallery
Floorplans
Availability Details
Availability Date Unit Sq Ft Available Now 01-106 584 Available Now 03-105 584 Available Now 01-104 584 Apartment Model: The Spindle1 Bedroom, 1 Bath, 584 sq ftAvailable Now![]()
The Spindle - Floorplan 1 ![]()
The Spindle - Floorplan 2 Apartment Unit: 01-106Apartment Model: The Spindle1 Bedroom, 1 Bath, 584 sq ftAvailable NowApartment Unit: 03-105Apartment Model: The Spindle1 Bedroom, 1 Bath, 584 sq ftAvailable NowApartment Unit: 01-104Apartment Model: The Spindle1 Bedroom, 1 Bath, 584 sq ftAvailable NowThe Mill
1 Bed, 1 Bath, 584 sq ftAvailable Jul 25Model Gallery
Floorplans
Availability Details
Availability Date Unit Sq Ft July 25, 2026 02-205 584 July 25, 2026 02-307 584 July 28, 2026 02-303 584 Apartment Model: The Mill1 Bedroom, 1 Bath, 584 sq ftAvailable July 25, 2026![]()
The Mill - Floorplan 1 ![]()
The Mill - Floorplan 2 Apartment Unit: 02-205Apartment Model: The Mill1 Bedroom, 1 Bath, 584 sq ftAvailable July 25, 2026Apartment Unit: 02-307Apartment Model: The Mill1 Bedroom, 1 Bath, 584 sq ftAvailable July 25, 2026Apartment Unit: 02-303Apartment Model: The Mill1 Bedroom, 1 Bath, 584 sq ftAvailable July 28, 2026
Property Information
- 64 Units
- 3 Stories
- Built in 2019
Lease Terms
- 10 - 13 mo
- Short Term Lease Options
Fees and Policies
The fees listed below are community-provided and may exclude utilities or add-ons. All payments are made directly to the property and are non-refundable unless otherwise specified.
Required Fees
One-Time Basics
- Due at Application
- Application Fee Per ApplicantiCharged per applicant.$20.00
Pet Policy and Fees
Cats
- 1 Pet Limit
Pets Welcome Upon Approval. Limit of 2 pets per home. No weight limit. Pet deposit is $300 for the first pet, with no deposit required for a second pet. Monthly pet rent is $35 for the first pet and $0 for the second pet. Domestic animals, no breed restrictions, indoor cats only, no exotic animals. Current vet records, DNA information and pet photo required prior to move-in. Park Sixty Four proudly participates in the PooPrints Pet Waste DNA Program!
Comments: $300 (non refundable) Pet Deposit PER PET. *Max of 2 pets if applicable.
Dogs
- 1 Pet Limit
Pets Welcome Upon Approval. Limit of 2 pets per home. No weight limit. Pet deposit is $300 for the first pet, with no deposit required for a second pet. Monthly pet rent is $35 for the first pet and $0 for the second pet. Domestic animals, no breed restrictions, indoor cats only, no exotic animals. Current vet records, DNA information and pet photo required prior to move-in. Park Sixty Four proudly participates in the PooPrints Pet Waste DNA Program!
Comments: $300 (non refundable) Pet Deposit PER PET. *Max of 2 pets if applicable.
Parking Info and Fees
- Surface Lot
Property Fee Disclaimer: Based on community-supplied data and independent market research. Subject to change without notice. May exclude fees for mandatory or optional services and usage-based utilities.
Features and Amenities
Living Area Features
- Walk In Closets
Map
- Shopping
- Colleges
- Grocery
- Medical
- Transportation
- Nearby Properties

Map
About Portable Tenant Screening Reports:
Applicant has the right to provide the property manager or owner with a Portable Tenant Screening Report (PTSR) that is not more than 30 days old, as defined in § 38-12-902(2.5), Colorado Revised Statutes; and 2) if Applicant provides the property manager or owner with a PTSR, the property manager or owner is prohibited from: a) charging Applicant a rental application fee; or b) charging Applicant a fee for the property manager or owner to access or use the PTSR.
Renters Reviews and Ratings
AWFULLL
convenient location, limited space and noisy music from the pub.
Nearby Schools
Pioneer Elementary School
Cimarron Middle
Legend High School
About GreatSchools Data on ApartmentHomeLiving.com.
Points of Interest
Time and distance from Park Sixty Four.
Big Box and Retail
Lowe's
Walgreens
Petsmart
Colleges and Universities
University of Colorado Denver - CU South Denver
Groceries
Natural Grocers
Trader Joes
King Soopers
Hospitals
Restaurants and Dining
Shopping Centers
Park Sixty Four has 5 shopping centers within 0.5 miles.
Transit Stations
Nearby Neighborhoods
Rental Price Ranges in the Area
| Bedroom | Average Rent | Cheapest Rent | Highest Rent |
|---|---|---|---|
| Parker Studio Apartments | $1,595 | $1,386 | $1,872 |
| Parker 1 Bedroom Apartments | $1,861 | $1,299 | $5,070 |
| Parker 2 Bedroom Apartments | $2,255 | $1,183 | $7,815 |
| Parker 3 Bedroom Apartments | $2,924 | $1,751 | $4,658 |
| Parker 4 Bedroom Apartments | $3,170 | $3,000 | $3,340 |
Nearby Apartments
Nearby Homes
Did You Know?
28% of apartment shoppers plan to spend at least 1-2 months in their apartment search.


